
Address
33 Castlefield Avenue, Toronto (Yonge-Eglinton), ON
Price
$ 1,868,900
Property Attributes
- ID#C13421790
- TypeSingle Family
- Listing Status Active
- MunicipalityToronto (Yonge-Eglinton)
- CityToronto (Yonge-Eglinton)
- AreaYonge-Eglinton
- NeighbourhoodYonge-Eglinton
- Postal CodeM4R 1G5
- Style
- Price$ 1,868,900
- Bedrooms3+2
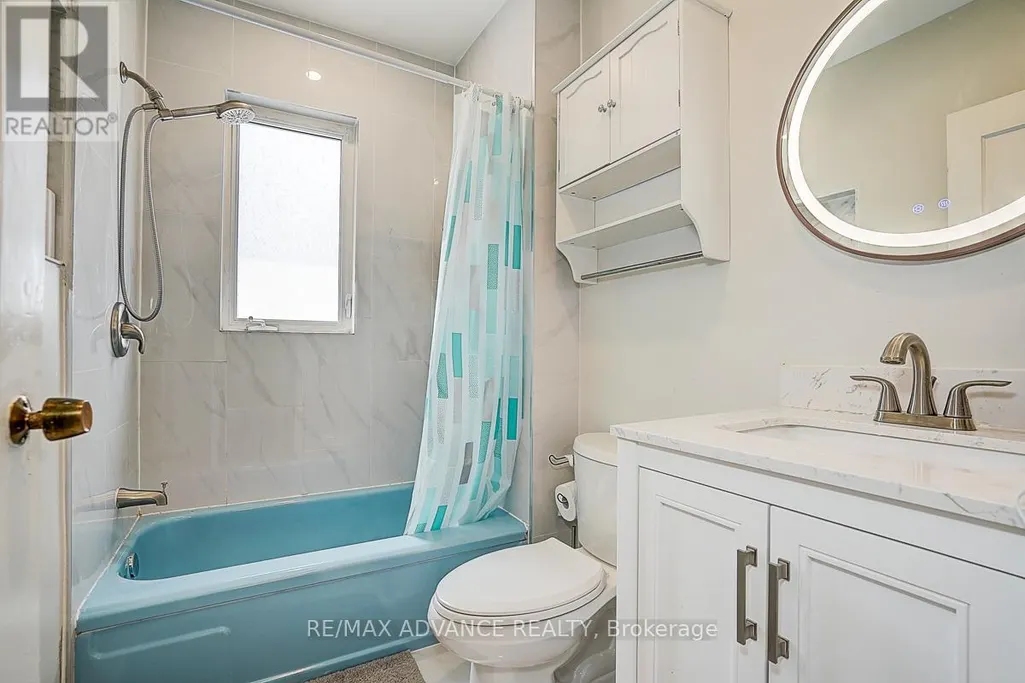
- Bathrooms3
- Half Bathrooms1
Data Source:
Canadian Real Estate Association (CREA)
Property Description
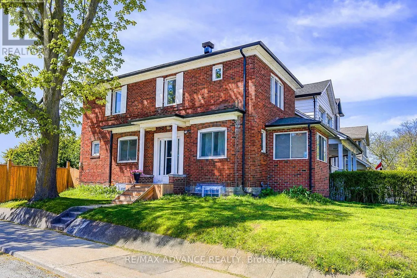
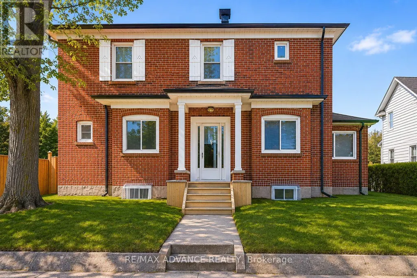
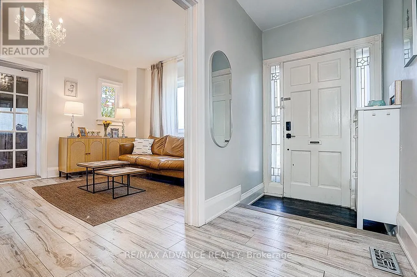
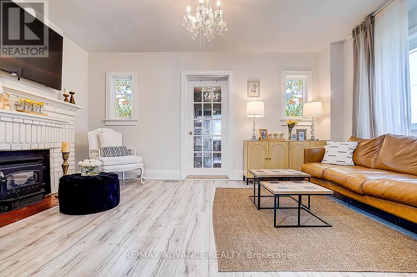
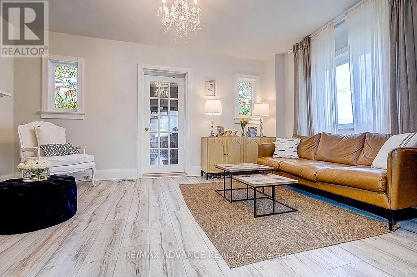
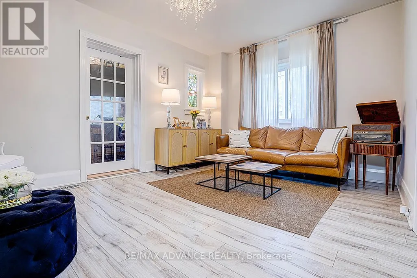
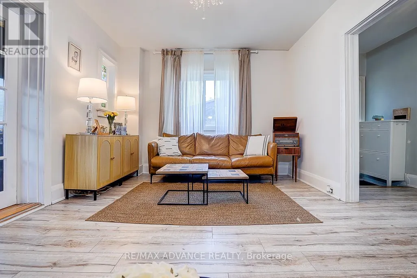
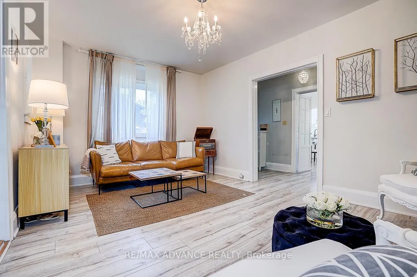
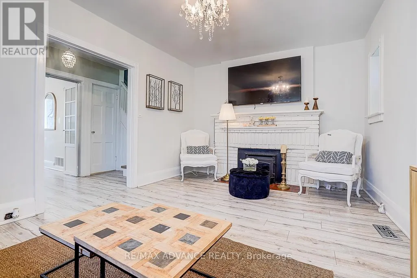
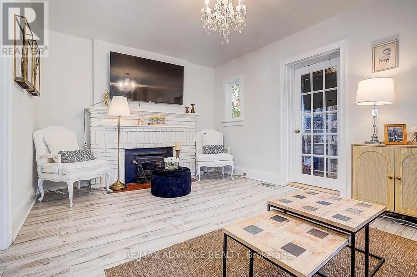
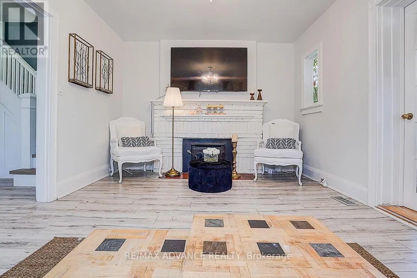
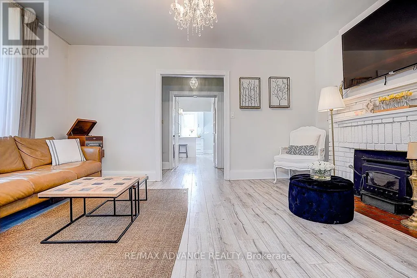
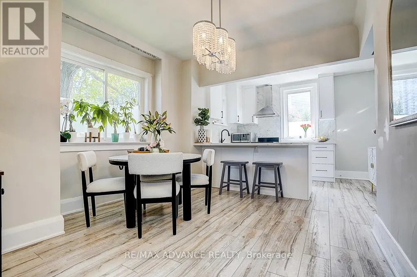
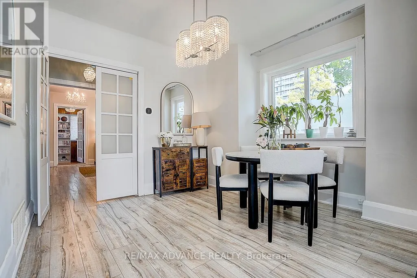
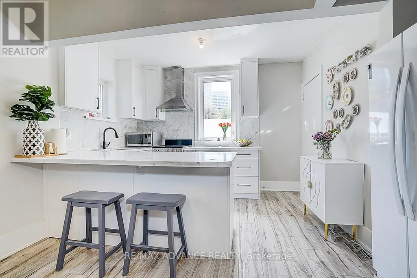
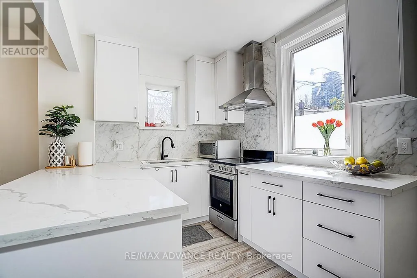
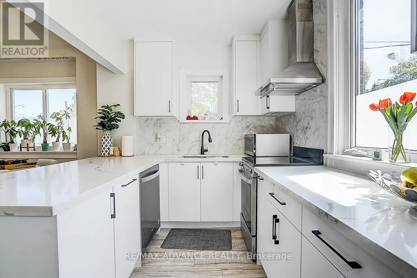
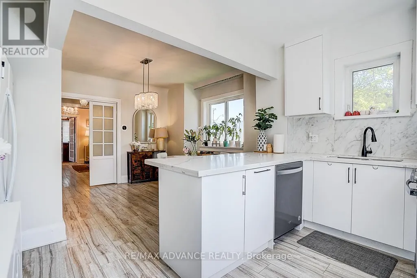
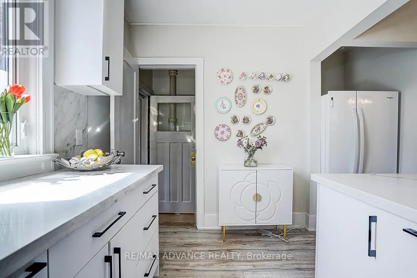
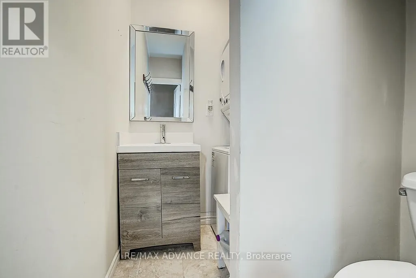
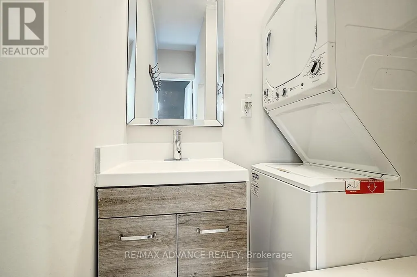
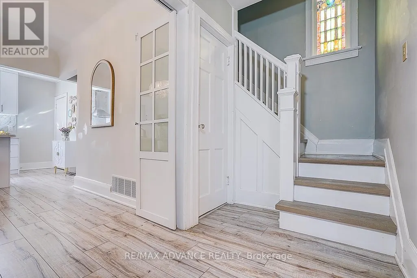
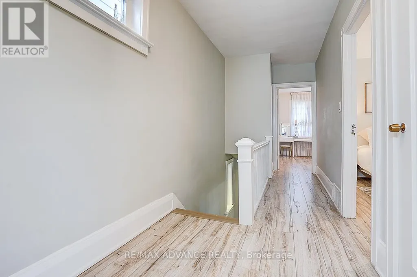
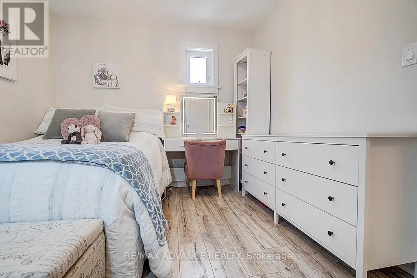
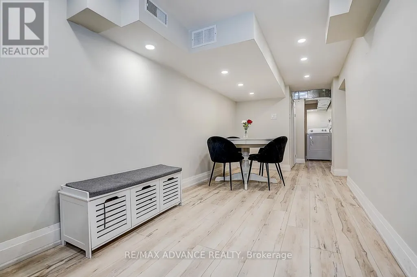
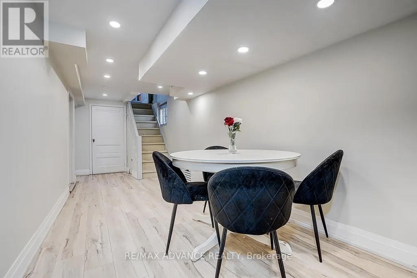
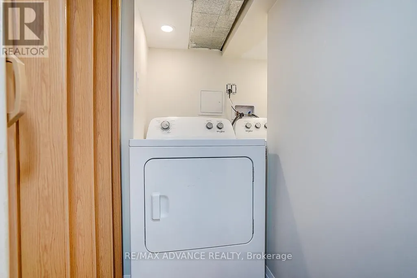
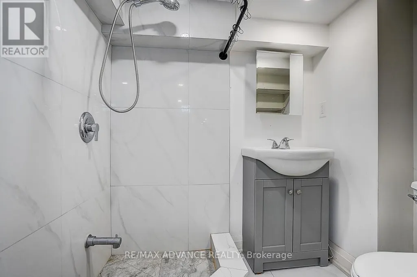
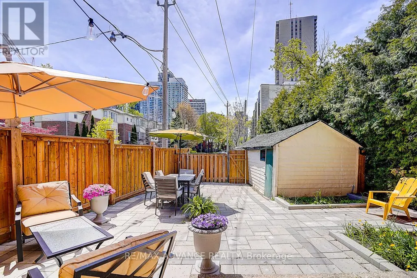
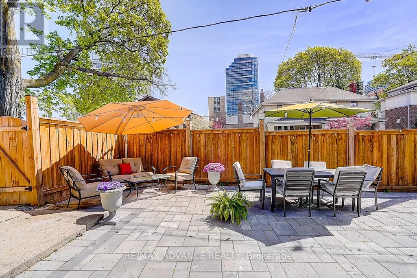
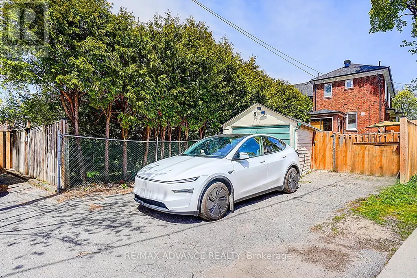
Exceptional opportunity in the highly desirable Yonge & Eglinton neighbourhood! in one of Toronto's most sought-after communities. Flexible zoning allows for a variety of residential building options and select commercial uses, offering outstanding long-term potential. Property qualifies under Toronto's Garden Suite Program with potential for a rear garden suite up to approximately 1,291 sq. ft. Included are valuable planning resources such as the Planner's Building Potential Report, Laneway Housing Advisors Garden Suite Report, and 2022 survey. Conveniently located steps to shops, restaurants, cafes, transit, parks, and top-ranked schools. Upgrades & Improvements: Newer flooring, stairs, windows, and kitchen, New washer & dryer on the main floor, New basement kitchen range hood, washer & dryer, Updated roof, gutters, and roof insulation Replaced water heater, A/C system (id:7434)
General Features
| Features | Irregular lot size |
|---|---|
| Property Type | Single Family |
| CommunityName | Yonge-Eglinton |
| Building Age | 51 to 99 years |
| Building Appliances | Dishwasher, Dryer, Microwave, Oven, Hood Fan, Stove, Washer, Refrigerator |
| Building Basement Features | Separate entrance |
| Building Cooling Type | Central air conditioning |
| Location Description | Yonge/Eglinton |
| Parking Space Total | 3 |
| Foundation Type | Brick |
| Building Type | House |
| Ownership Type | Freehold |
| Building.StoriesTotal | 2 |
Interior Features
| Building Fireplace Present | True |
|---|---|
| Building Fireplace Total | 1 |
| Building Fireplace Type | Woodstove |
| Building Heating Type | Heat Pump |
| Building Heating Fuel | Natural gas |
| Basement Development | Finished |
| Basement Type | N/A, N/A (Finished) |
| Construction Style Attachment | Detached |
| Flooring Type | Laminate, Vinyl, Tile |
| Living Area Range | 1100 |
| Bedrooms | 3+2 |
Exterior Features
| Sewer | Sanitary sewer |
|---|---|
| Exterior Finish | Brick |
Room Details
| Room | Dimensions | Level | Flooring | Details |
|---|---|---|---|---|
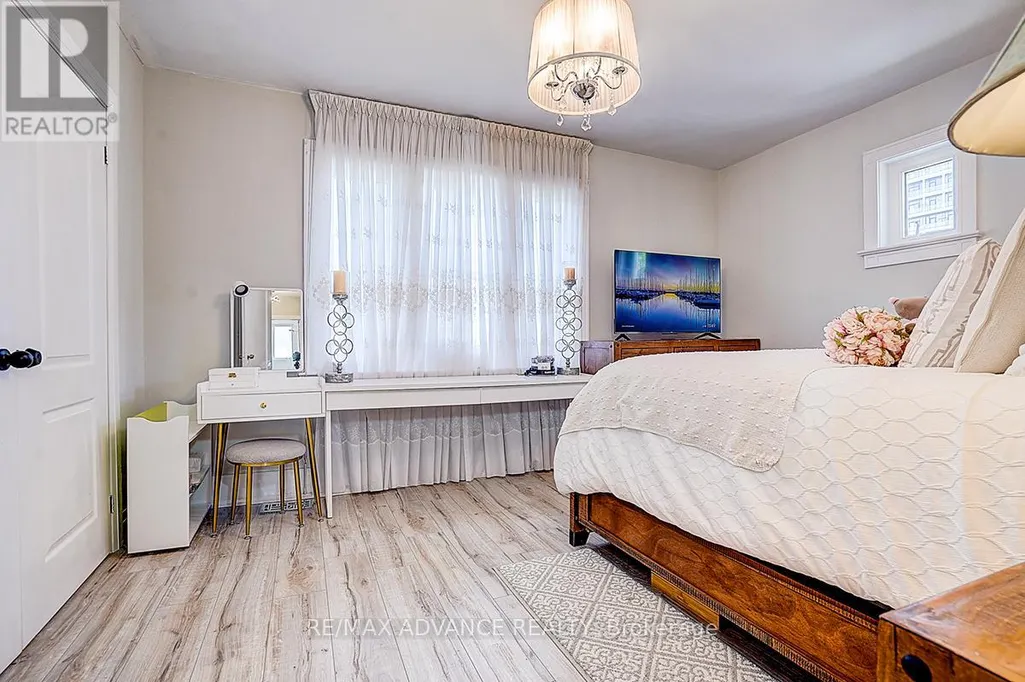
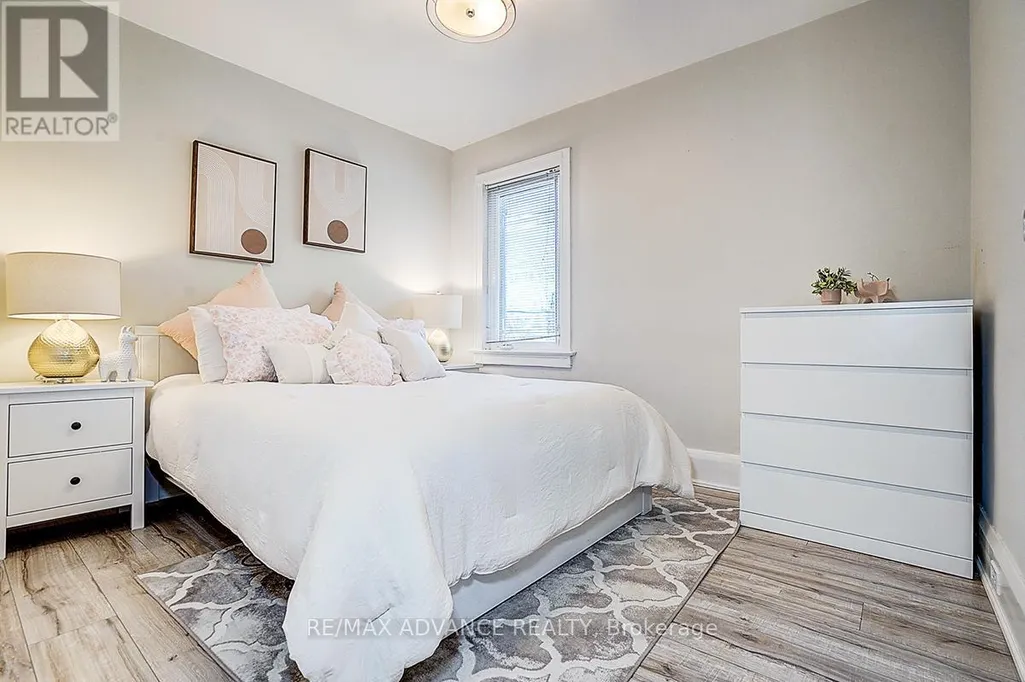
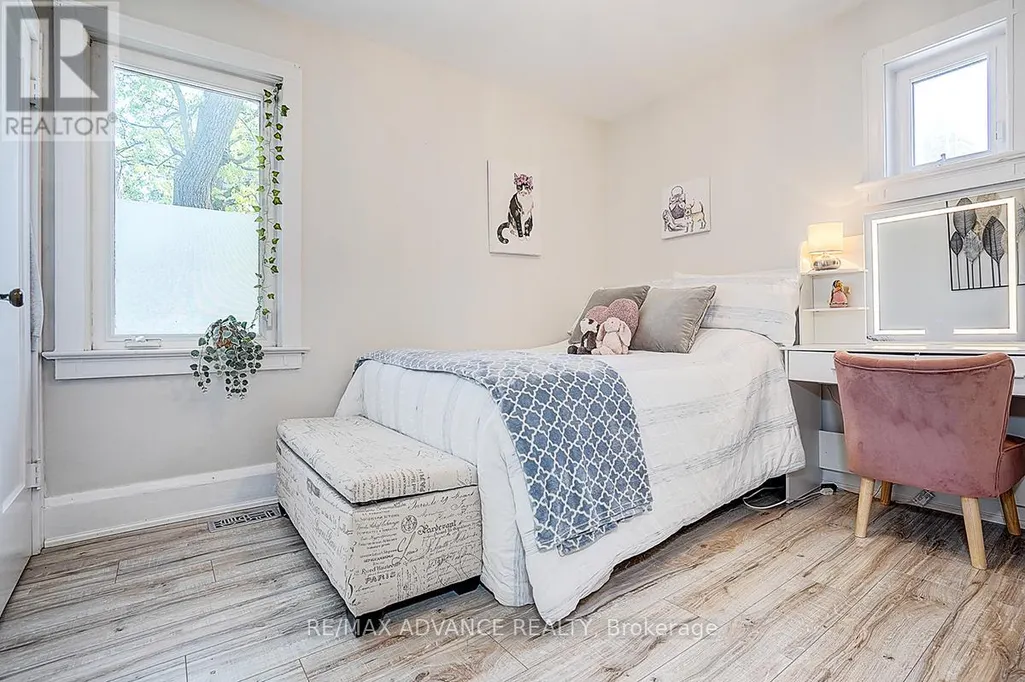
| Bedroom 2 | 3.36 m x 2.84 m | Second level | 2.84 m | |
| Bedroom 3 | 3.25 m x 3.02 m | Second level | 3.02 m | |
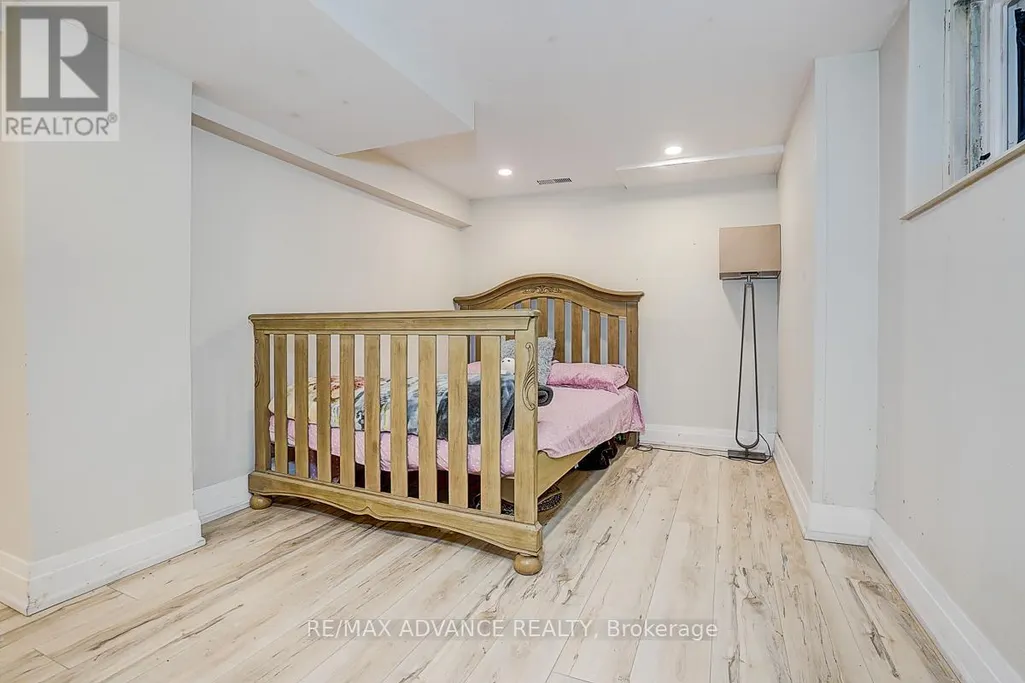
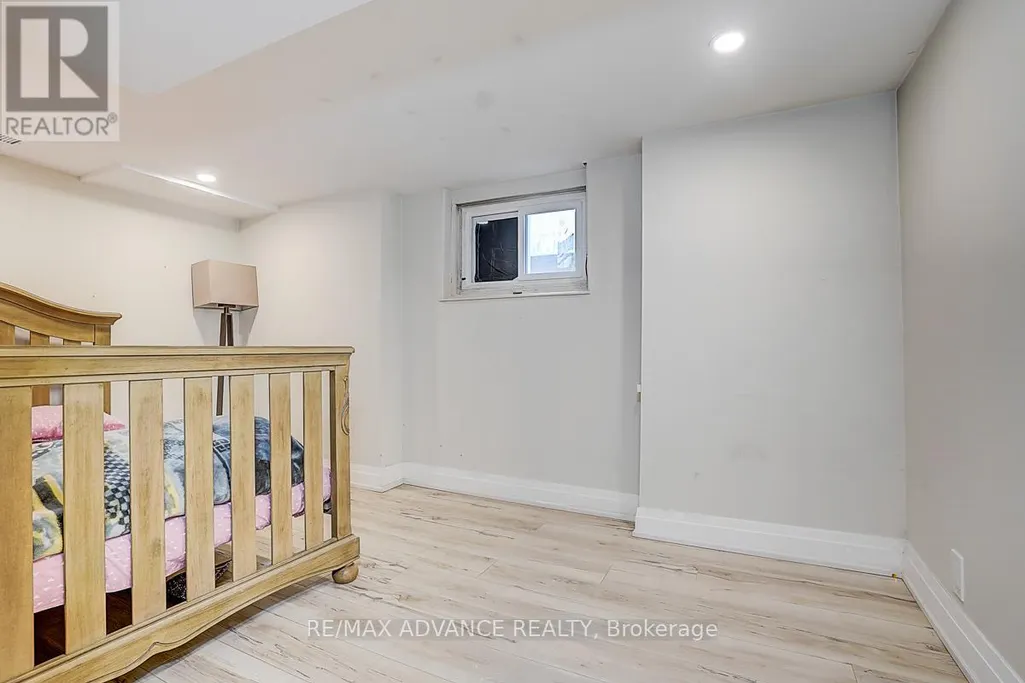
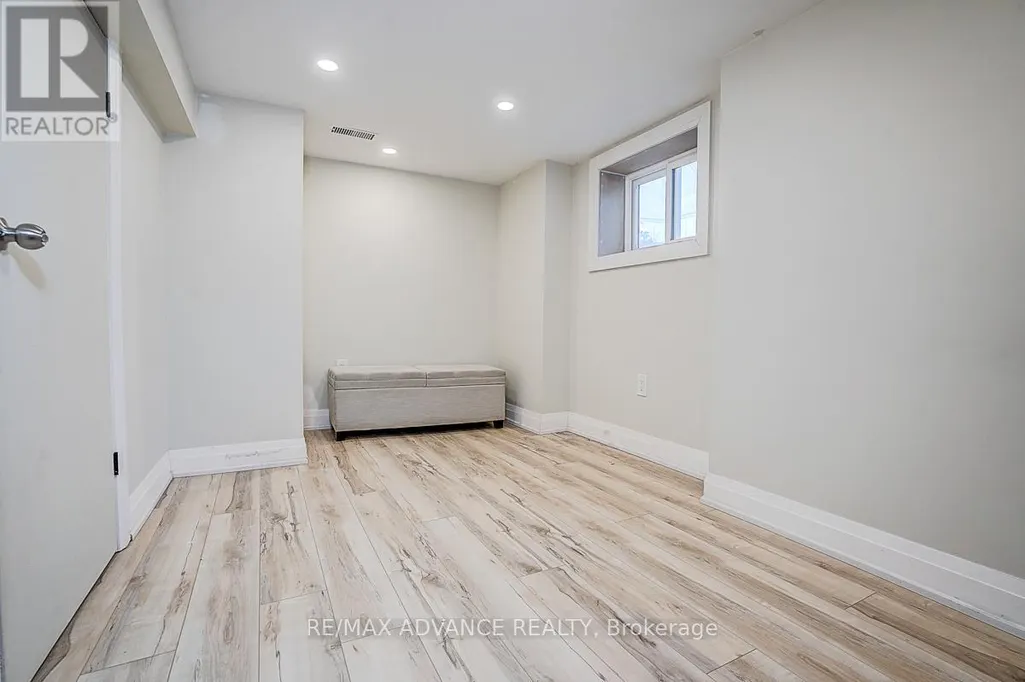
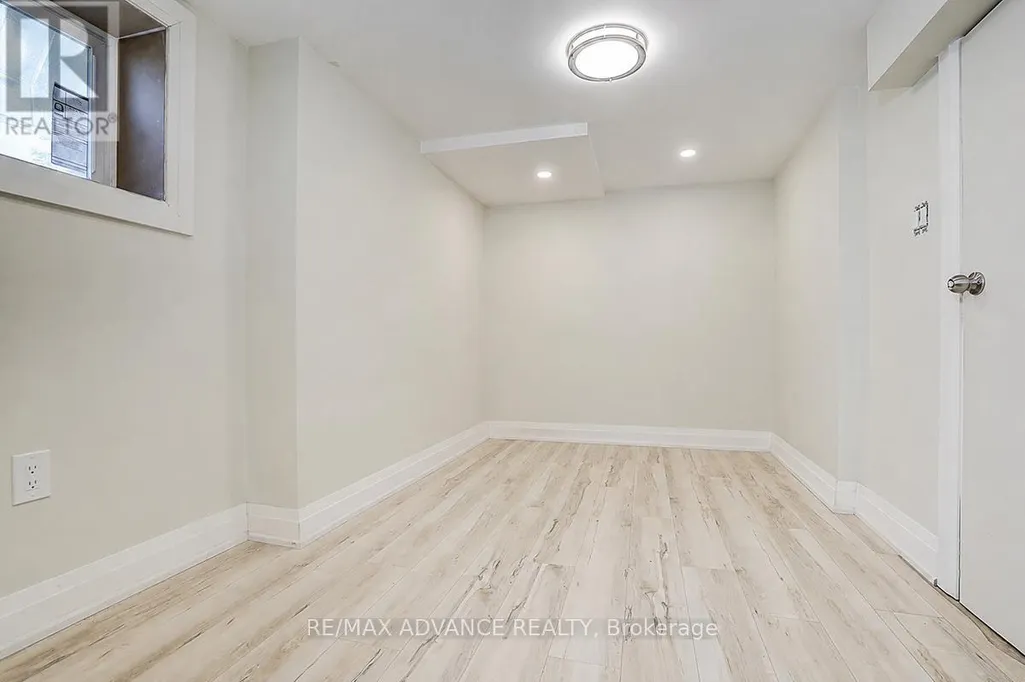
| Bedroom 4 | 3.25 m x 2.63 m | Basement | 2.63 m | |
| Bedroom 5 | 3.25 m x 2.63 m | Basement | 2.63 m | |
| Dining room | 3.41 m x 3.25 m | Main level | 3.25 m | |
| Kitchen | 3.58 m x 2.22 m | Main level | 2.22 m | |
| Living room | 5.07 m x 3.45 m | Main level | 3.45 m | |
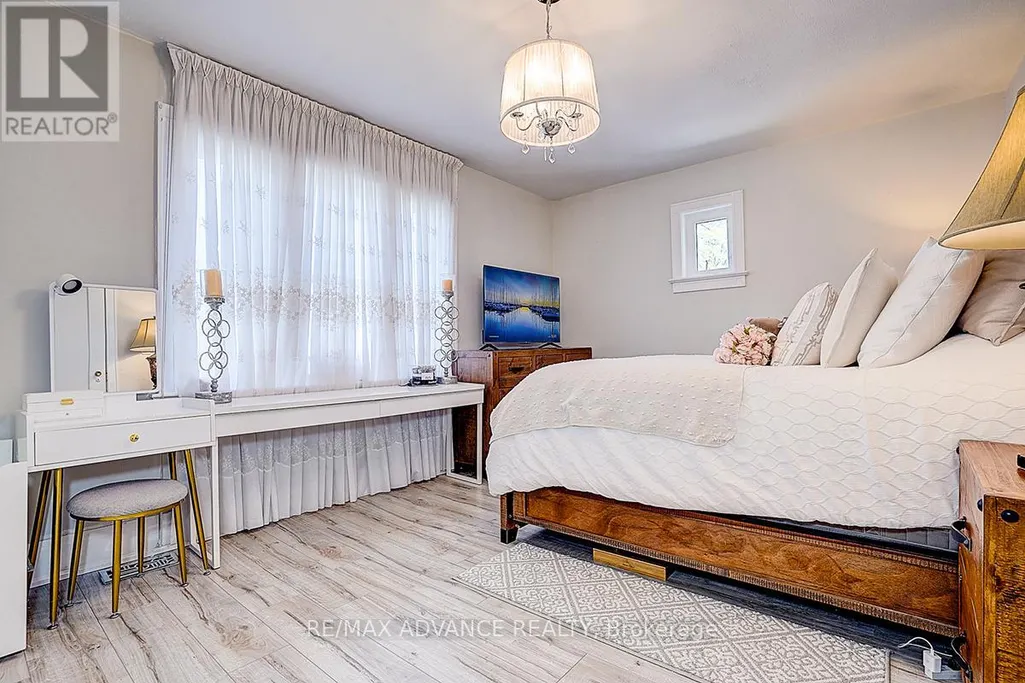
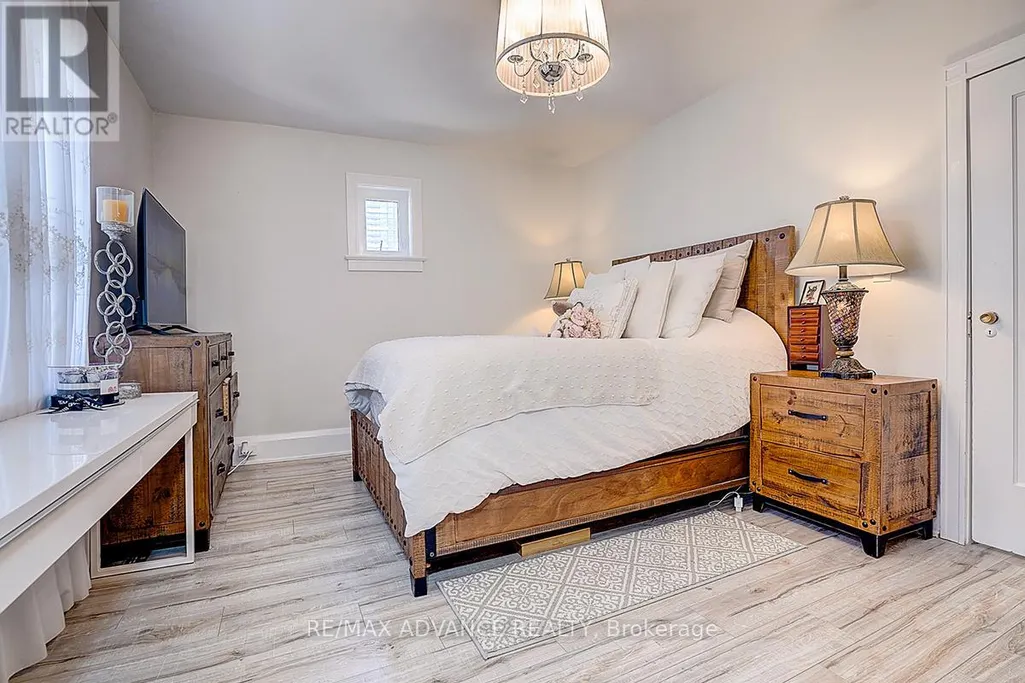
| Primary Bedroom | 4.9 m x 3.41 m | Second level | 3.41 m | |
| Sunroom | 2 m x 1.76 m | Main level | 1.76 m |
Amenities
- Views
- New Construction
- Adult 55+
- Lease To Own
- No Strata Fees
- Furnished
- Primary On Main
- Air Conditioning
- Seller Finance
- Green
- Fixer Upper
- Horse
- Golf
- Fireplace
- Deck
- Garage
- Basement
- Pool

Property vs Single Family Average in M4R 1G5
Price
In The Neighbourhood
Open House
Toronto (Yonge-Eglinton)
$ 1,995,000
- Type
- Single Family
- Rooms
- 5 Beds + 3.5 Baths
CHESTNUT PARK REAL ESTATE LIMITED
Open House
Toronto (Yonge-Eglinton)
$ 1,599,000
- Type
- Single Family
- Rooms
- 3 Beds + 1.5 Baths
BOSLEY REAL ESTATE LTD.
Open House
Toronto (Yonge-Eglinton)
$ 3,399,000
- Type
- Single Family
- Rooms
- 5 Beds + 2.5 Baths
REAL BROKER ONTARIO LTD.
Open House
Toronto (Yonge-Eglinton)
$ 1,499,999
- Type
- Single Family
- Rooms
- 3 Beds + 2.5 Baths
SUTTON GROUP QUANTUM REALTY INC.
Toronto (Yonge-Eglinton)
$ 4,500
- Type
- Single Family
- Rooms
- 3 Beds + 1.5 Baths
INTERNATIONAL REALTY FIRM, INC.
Toronto (Yonge-Eglinton)
$ 6,300
- Type
- Single Family
- Rooms
- 3 Beds + 2 Baths
SUTTON GROUP-ADMIRAL REALTY INC.
Toronto (Yonge-Eglinton)
$ 2,999,999
- Type
- Single Family
- Rooms
- 6 Beds + 4.5 Baths
RIGHT AT HOME REALTY
Toronto (Yonge-Eglinton)
$ 2,000
- Type
- Single Family
- Rooms
- 1 Beds + 1 Baths
ROYAL LEPAGE ESTATE REALTY
Toronto (Yonge-Eglinton)
$ 2,800
- Type
- Single Family
- Rooms
- 2 Beds + 1 Baths
RE/MAX HALLMARK REALTY LTD.
Toronto (Yonge-Eglinton)
$ 2,350,000
- Type
- Single Family
- Rooms
- 4 Beds + 3.5 Baths
HARVEY KALLES REAL ESTATE LTD.
Toronto (Yonge-Eglinton)
$ 1,495,000
- Type
- Single Family
- Rooms
- 4 Beds + 2 Baths
FOREST HILL REAL ESTATE INC.

 All information deemed reliable but not guaranteed. All properties are subject to prior sale, change or withdrawal. Neither listing broker(s) or information provider(s) shall be responsible for any typographical errors, misinformation, misprints and shall be held totally harmless. Listing(s) information is provided for consumer's personal, non-commercial use and may not be used for any purpose other than to identify prospective properties consumers may be interested in purchasing. The data relating