
Open House Sun, Sep 13th 02:00 PM - 04:00 PM
Address
229 Florence Avenue, Toronto (Lansing-Westgate), ON
Price
$ 3,695,000
Open House Sun, Sep 13th 02:00 PM - 04:00 PM
Property Attributes
- ID#C13670506
- TypeSingle Family
- Listing Status Active
- MunicipalityToronto (Lansing-Westgate)
- CityToronto (Lansing-Westgate)
- AreaLansing-Westgate
- NeighbourhoodLansing-Westgate
- Postal CodeM2N 1G7
- Style
- Price$ 3,695,000
- Bedrooms4+1
- Bathrooms4
- Half Bathrooms2
Data Source:
Canadian Real Estate Association (CREA)
Property Description
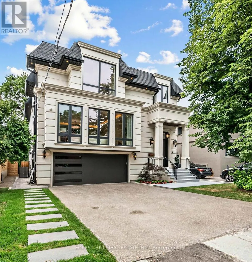
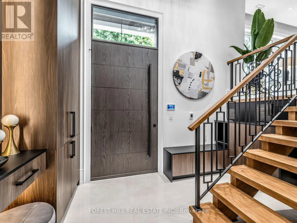
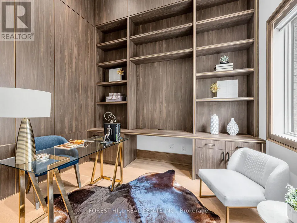
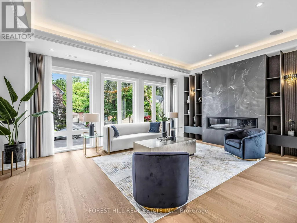
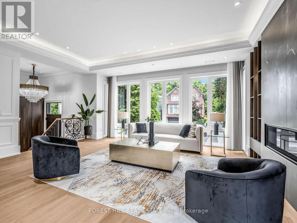
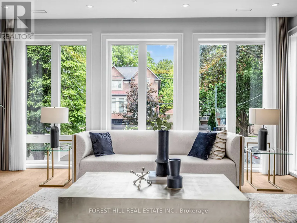
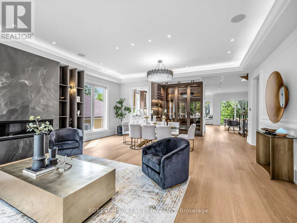
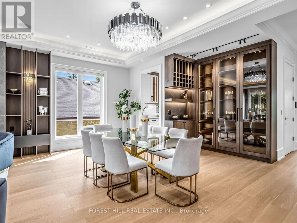
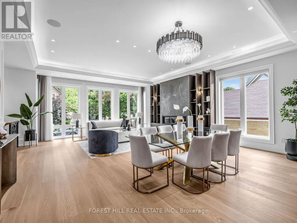
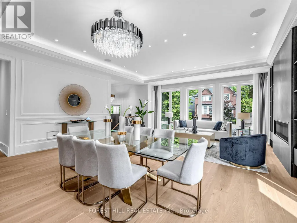
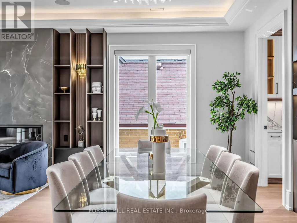
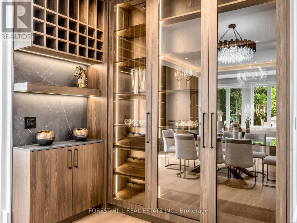
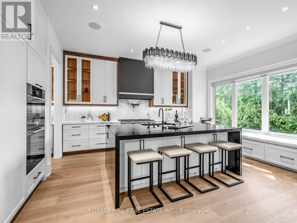
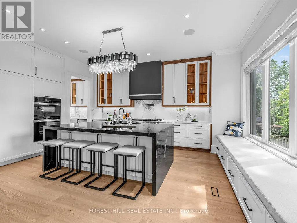
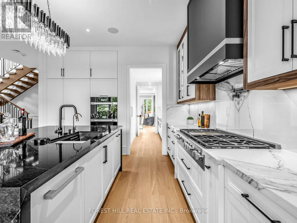
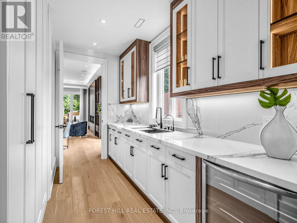
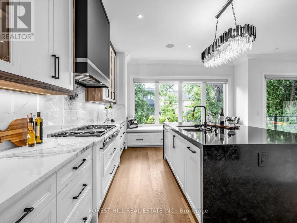
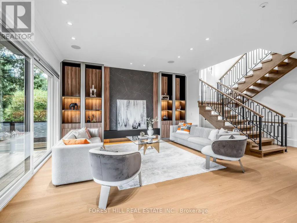
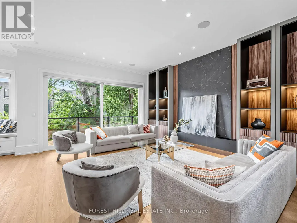
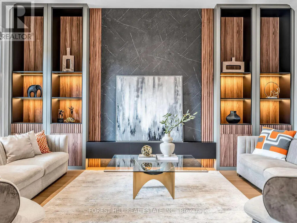
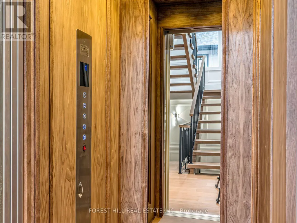
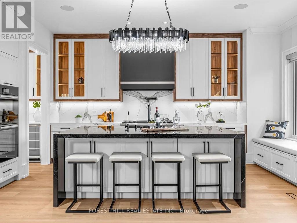
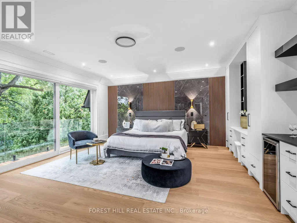
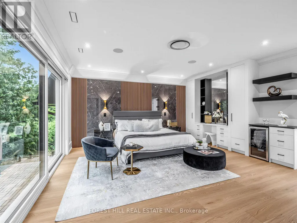
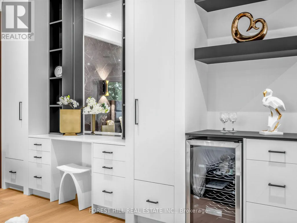
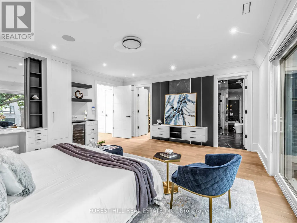
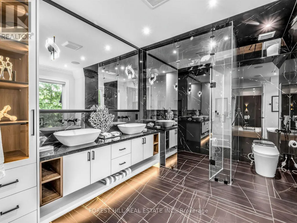
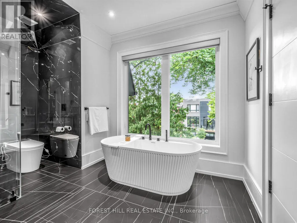
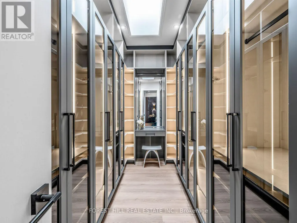
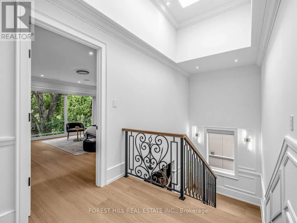
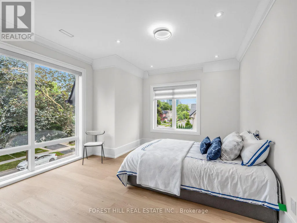
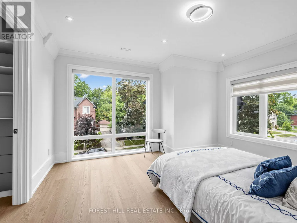
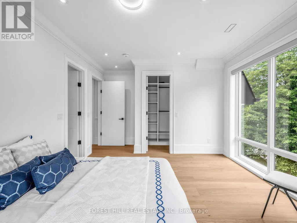
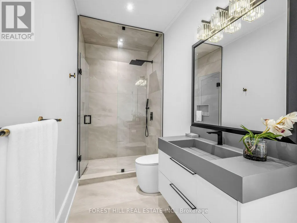
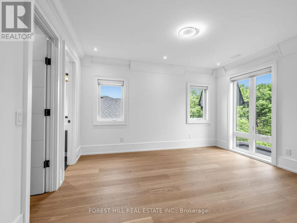
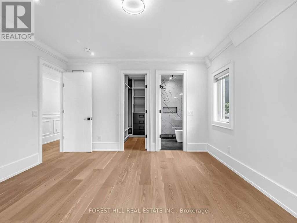
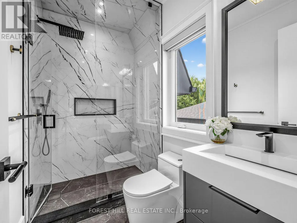
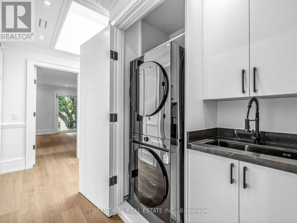
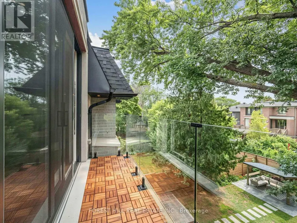
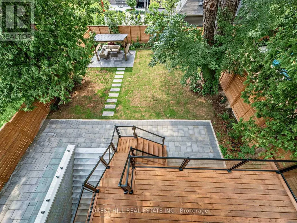
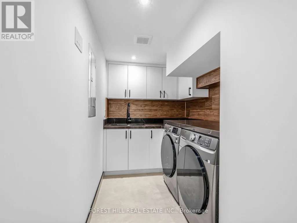
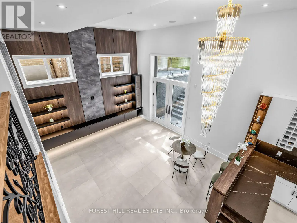
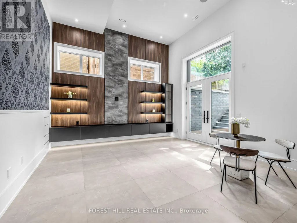
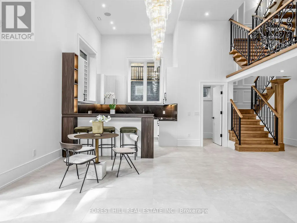
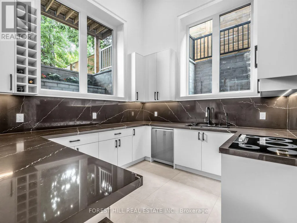
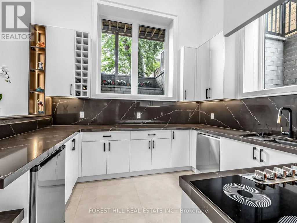
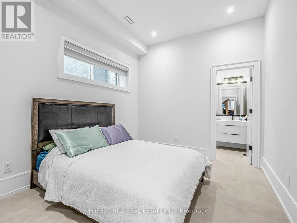
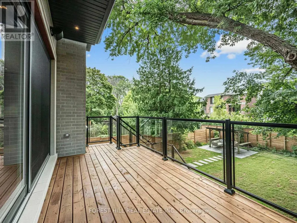
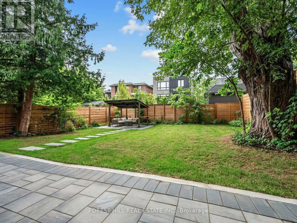
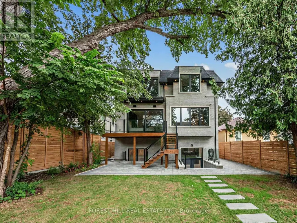
A statement of refined luxury in coveted West Lansing, this exceptional custom residence offers approx. 5,500 sq. ft. of beautifully curated living space, including approx. 4,100 sq. ft. above grade. Designed with uncompromising attention to detail, the home pairs timeless architecture with sophisticated materials, bespoke millwork & seamlessly integrated technology. A striking stone façade creates an impressive arrival, complemented by natural stone steps & an automated snow-melt system servicing the driveway, porch, steps & side entrance. Inside, a dramatic 15-ft foyer introduces interiors of remarkable scale, with 10-ft ceilings on the main level & expansive floor-to-ceiling windows. Elegant living & dining spaces feature a gas fireplace & custom wine display, while the spectacular chef's kitchen showcases an oversized soapstone island, integrated Miele appliances & generous pantry, opening to a sophisticated family room & expansive rear deck. Upstairs, 9.5-ft ceilings continue into a serene primary retreat with spa-inspired heated-floor ensuite, custom dressing room, minibar & private balcony. Three additional bedrooms offer ensuite/semi-ensuite access. The finished walk-up lower level features dramatic 16-ft ceilings, hydronic heated floors, a second kitchen & ensuite bedroom-ideal for guests or extended family. A 4-stop walnut interior elevator connects every level, complemented by Control4 automation, integrated indoor/outdoor audio, advanced security with 6 colour night-vision cameras, central vacuum, 2 AC systems & 2 furnaces. An extraordinary residence where architectural presence, craftsmanship & modern luxury come together beautifully. (id:7434)
General Features
| Features | Wooded area, Ravine, Lighting |
|---|---|
| Community Features | Community Centre |
| Property Type | Single Family |
| Zoning Description | Residential |
| CommunityName | Lansing-Westgate |
| Amenities | Park, Schools, Public Transit |
| Building Age | 0 to 5 years |
| Building Appliances | Oven - Built-In, Central Vacuum, Cooktop, Dishwasher, Dryer, Water Heater, Microwave, Oven, Alarm System, Washer, Refrigerator |
| Building Basement Features | Walk out, Separate entrance |
| Building Cooling Type | Central air conditioning |
| Location Description | Yonge / Sheppard |
| Parking Space Total | 4 |
| Building Type | House |
| Ownership Type | Freehold |
| Building.StoriesTotal | 2 |
Interior Features
| Building Fireplace Present | True |
|---|---|
| Building Heating Type | Forced air |
| Building Heating Fuel | Natural gas |
| Basement Development | Finished |
| Basement Type | N/A (Finished), N/A |
| Construction Style Attachment | Detached |
| Flooring Type | Hardwood |
| Living Area Range | 3500 |
| Bedrooms | 4+1 |
Exterior Features
| Structure | Deck |
|---|---|
| Land Amenities | Park, Schools, Public Transit |
| Sewer | Sanitary sewer |
| Exterior Finish | Stone, Brick |
Room Details
| Room | Dimensions | Level | Flooring | Details |
|---|---|---|---|---|
| Bedroom 2 | 4.07 m x 3.08 m | Second level | 3.08 m | |
| Bedroom 3 | 4.38 m x 3.06 m | Second level | 3.06 m | |
| Bedroom 4 | 4.33 m x 3.77 m | Second level | 3.77 m | |
| Bedroom 5 | 3.68 m x 2.98 m | Lower level | 2.98 m | |
| Dining room | 4.7 m x 3.79 m | Main level | 3.79 m | |
| Eating area | Measurements not available | Main level | ||
| Family room | 7.5 m x 4.34 m | Main level | 4.34 m | |
| Kitchen | 4.47 m x 4.34 m | Main level | 4.34 m | |
| Laundry room | Measurements not available | In between | ||
| Living room | 6.06 m x 4.8 m | Main level | 4.8 m | |
| Mud room | Measurements not available | In between | ||
| Office | 3.5 m x 3.01 m | Main level | 3.01 m | |
| Pantry | Measurements not available | Main level | ||
| Primary Bedroom | 5.04 m x 4.55 m | Second level | 4.55 m | |
| Recreational, Games room | 5.46 m x 4.93 m | Lower level | 4.93 m |
Amenities
- Views
- New Construction
- Adult 55+
- Lease To Own
- No Strata Fees
- Furnished
- Primary On Main
- Air Conditioning
- Seller Finance
- Green
- Fixer Upper
- Horse
- Golf
- Fireplace
- Deck
- Garage
- Basement
- Pool

Property vs Single Family Average in M2N 1G7
Price
In The Neighbourhood
Just Listed
Toronto (Lansing-Westgate)
$ 4,500
- Type
- Single Family
- Rooms
- 3 Beds + 2 Baths
REMAX YOUR COMMUNITY REALTY
Just Listed
Toronto (Lansing-Westgate)
$ 2,249,000
- Type
- Single Family
- Rooms
- 4 Beds + 2.5 Baths
KELLER WILLIAMS REFERRED URBAN REALTY
Toronto (Lansing-Westgate)
$ 1,199,000
- Type
- Single Family
- Rooms
- 4 Beds + 2 Baths
RE/MAX EXCEL REALTY LTD.
Toronto (Lansing-Westgate)
$ 1,700
- Type
- Single Family
- Rooms
- 1 Beds + 1 Baths
RE/MAX EXCEL REALTY LTD.
Open House
Toronto (Lansing-Westgate)
$ 2,299,000
- Type
- Single Family
- Rooms
- 5 Beds + 3.5 Baths
SUTTON GROUP-ADMIRAL REALTY INC.
Toronto (Lansing-Westgate)
$ 2,300
- Type
- Single Family
- Rooms
- 2 Beds + 1 Baths
RE/MAX EXCEL REALTY LTD.
Open House
Toronto (Lansing-Westgate)
$ 1,398,000
- Type
- Single Family
- Rooms
- 6 Beds + 3 Baths
HOMELIFE FRONTIER REALTY INC.
Toronto (Lansing-Westgate)
$ 1,400
- Type
- Single Family
- Rooms
- 2 Beds + 1 Baths
Royal LePage Our Neighbourhood Realty
Toronto (Lansing-Westgate)
$ 1,380,000
- Type
- Single Family
- Rooms
- 4 Beds + 2 Baths
CENTURY 21 LANDUNION REALTY INC.
Toronto (Lansing-Westgate)
$ 4,800
- Type
- Single Family
- Rooms
- 5 Beds + 2.5 Baths
HARVEY KALLES REAL ESTATE LTD.
Toronto (Lansing-Westgate)
$ 1,999,800
- Type
- Single Family
- Rooms
- 5 Beds + 3.5 Baths
HOMELIFE FRONTIER REALTY INC.

 All information deemed reliable but not guaranteed. All properties are subject to prior sale, change or withdrawal. Neither listing broker(s) or information provider(s) shall be responsible for any typographical errors, misinformation, misprints and shall be held totally harmless. Listing(s) information is provided for consumer's personal, non-commercial use and may not be used for any purpose other than to identify prospective properties consumers may be interested in purchasing. The data relating