
Address
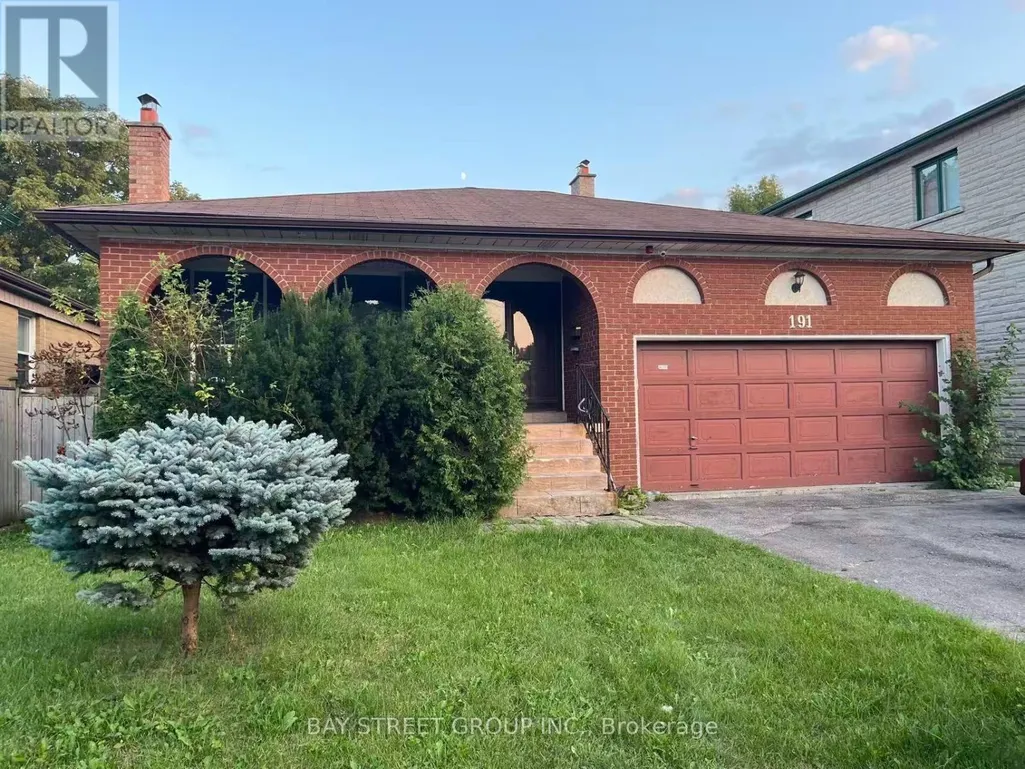
Bsmt - 191 Pleasant Avenue, Toronto (Newtonbrook West), ON
Price
$ 2,250
Property Attributes
- ID#C13674342
- TypeSingle Family
- Listing Status Active
- MunicipalityToronto (Newtonbrook West)
- CityToronto (Newtonbrook West)
- AreaNewtonbrook West
- NeighbourhoodNewtonbrook West
- Postal CodeM2M 1M4
- Style
- Price$ 2,250
- Bedrooms3
- Bathrooms3
- Half Bathrooms0
Data Source:
Canadian Real Estate Association (CREA)
Property Description
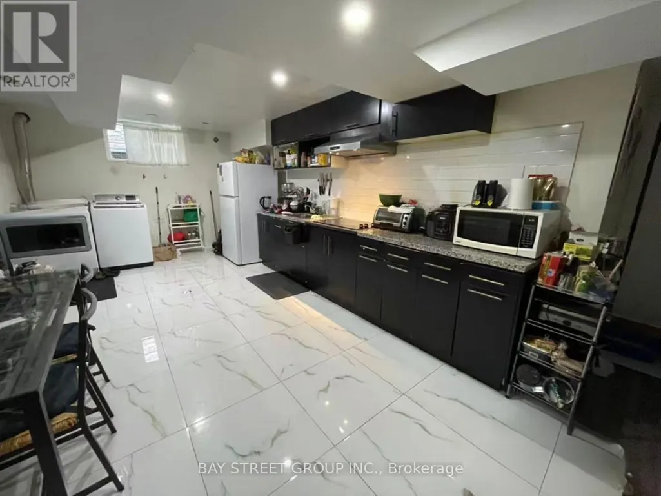
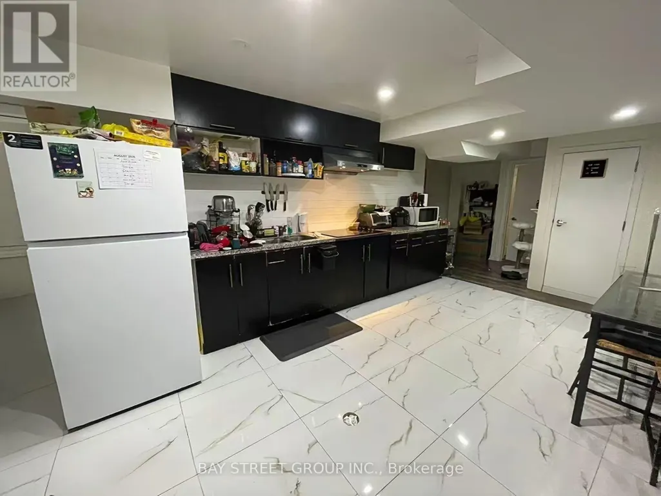
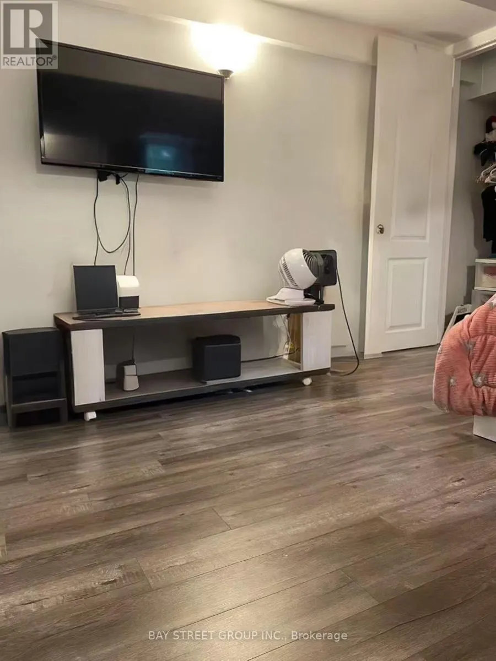
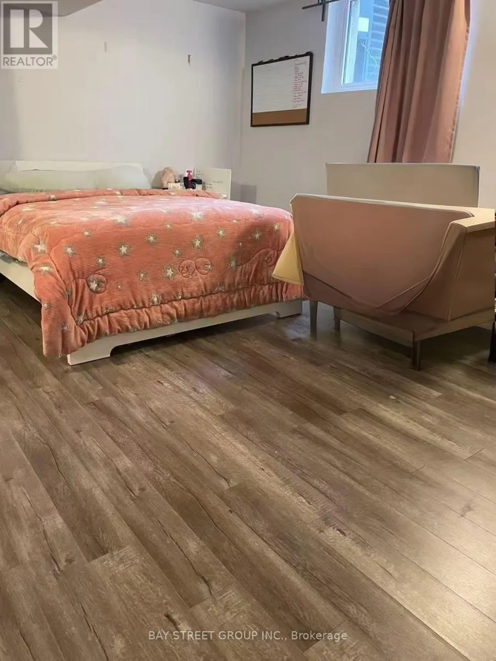
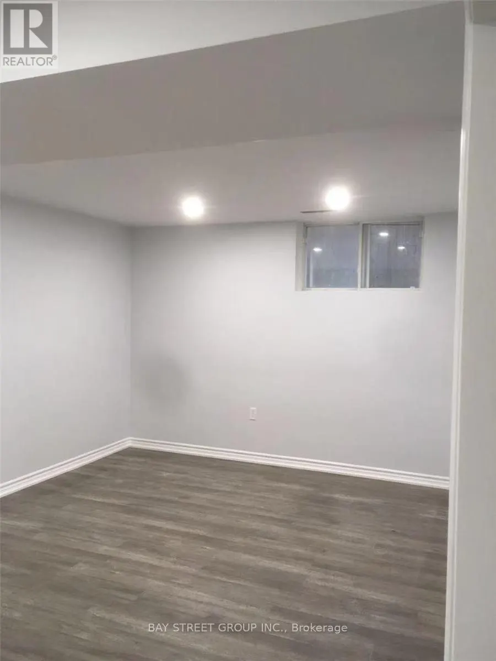
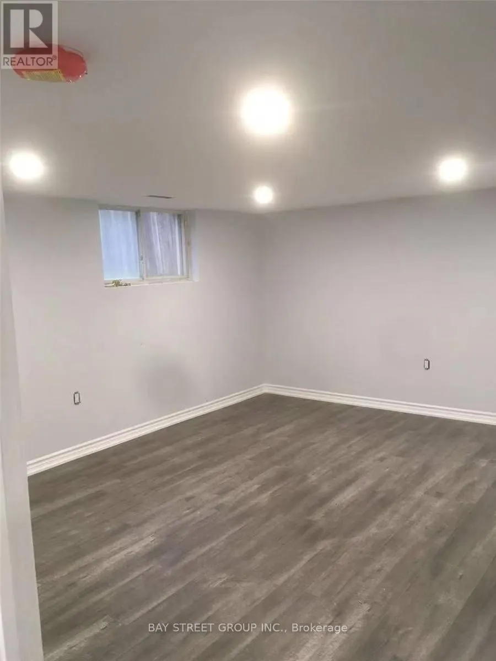
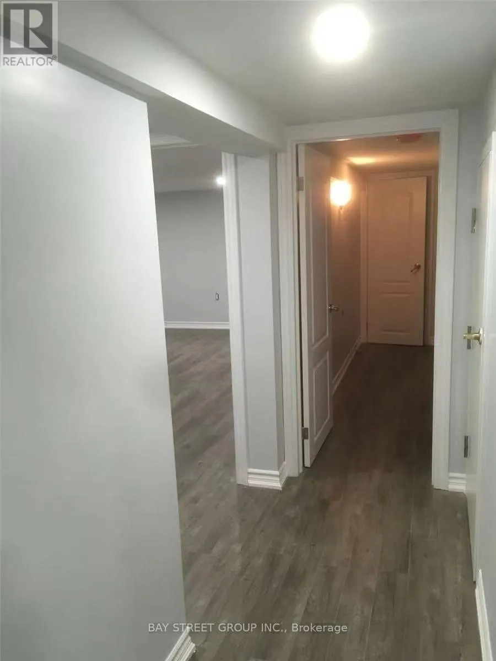
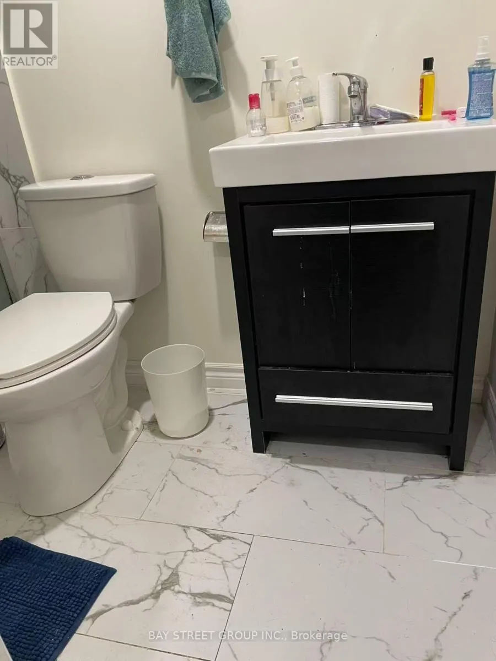
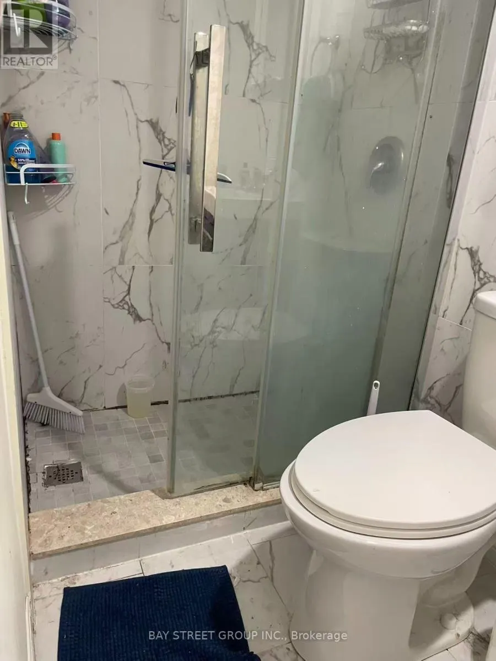
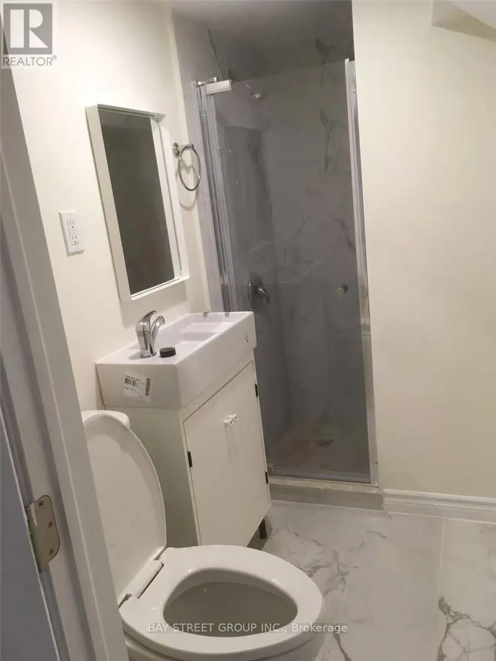
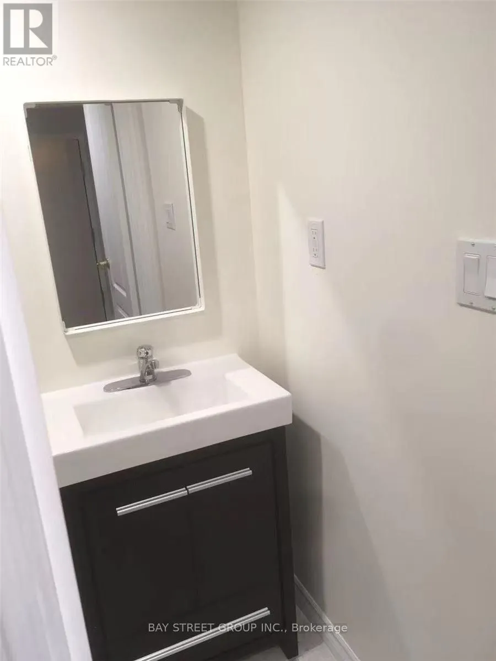
Welcome to this spacious and professionally finished legal basement apartment offering approximately 1,659 sq. ft. of living space. The bright and functional layout features 3 bedrooms, each with its own 3-piece ensuite, providing excellent privacy and convenience for tenants. The generous living room offers excellent flexibility and can be used as an additional bedroom or home office, depending on your needs. All rooms feature large above-grade windows, providing abundant natural light and ventilation. The unit is equipped with interconnected smoke alarms throughout, professionally completed plumbing and electrical systems, fire-safety features, and sound separation designed in accordance with applicable building-code requirements. Enjoy a private walk-out entrance and a quiet residential setting, conveniently located just steps from public transit, No Frills, and Centerpoint Mall. One parking space is included. Tenants pay 40% of the utilities. An excellent opportunity for tenants seeking a spacious, bright, well-designed, and conveniently located home. (id:7434)
General Features
| Property Type | Single Family |
|---|---|
| Lease | 2250.00 |
| CommunityName | Newtonbrook West |
| Building Appliances | Dryer, Stove, Washer, Window Coverings, Refrigerator |
| Building Basement Features | Apartment in basement, Walk out |
| Building Cooling Type | Central air conditioning |
| Location Description | Cross Streets: Yonge st & Steeles Ave. ** Directions: South. |
| Parking Space Total | 1 |
| Foundation Type | Concrete |
| Building Type | House |
| Ownership Type | Freehold |
| Building.StoriesTotal | 2 |
Interior Features
| Building Fireplace Present | True |
|---|---|
| Building Heating Type | Forced air |
| Building Heating Fuel | Natural gas |
| Basement Type | N/A, N/A |
| Construction Style Attachment | Detached |
| Flooring Type | Laminate |
| Living Area Range | 1500 |
| Bedrooms | 3 |
Exterior Features
| Sewer | Sanitary sewer |
|---|---|
| Exterior Finish | Brick |
Room Details
| Room | Dimensions | Level | Flooring | Details |
|---|---|---|---|---|
| Bedroom | 3.08 m x 2.98 m | Basement | 2.98 m | |
| Bedroom 2 | 4.45 m x 4.02 m | Basement | 4.02 m | |
| Bedroom 3 | 4.45 m x 3.76 m | Basement | 3.76 m | |
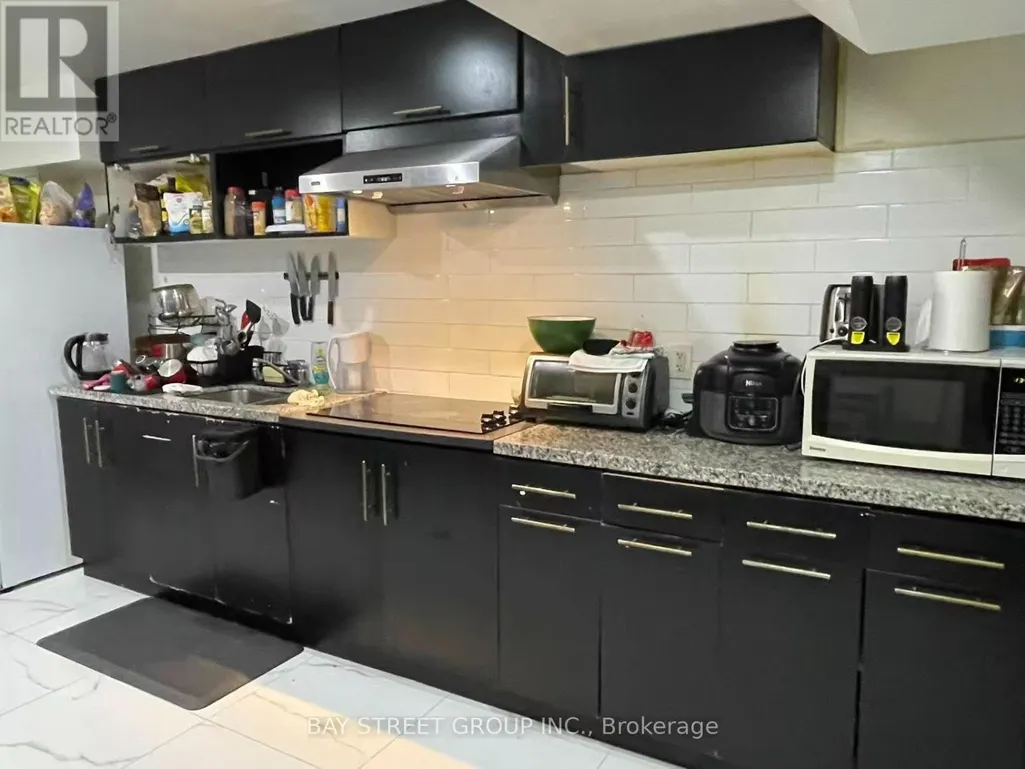
| Kitchen | 6.55 m x 4.85 m | Basement | 4.85 m | |
| Laundry room | 2 m x 4 m | Basement | 4 m | |
| Living room | 5.72 m x 3.01 m | Basement | 3.01 m |
Amenities
- Views
- New Construction
- Adult 55+
- Lease To Own
- No Strata Fees
- Furnished
- Primary On Main
- Air Conditioning
- Seller Finance
- Green
- Fixer Upper
- Horse
- Golf
- Fireplace
- Deck
- Garage
- Basement
- Pool

Property vs Single Family Average in M2M 1M4
Price
In The Neighbourhood
Open House
Toronto (Newtonbrook West)
$ 1,199,000
- Type
- Single Family
- Rooms
- 2 Beds + 1.5 Baths
REAL ESTATE HOMEWARD
Open House
Toronto (Newtonbrook West)
$ 2,699,000
- Type
- Single Family
- Rooms
- 6 Beds + 5.5 Baths
JOYNET REALTY INC.
Just Listed
Toronto (Newtonbrook West)
$ 999,999
- Type
- Single Family
- Rooms
- 3 Beds + 2 Baths
SUTTON GROUP-ADMIRAL REALTY INC.
Just Listed
Toronto (Newtonbrook West)
$ 999,999
- Type
- Single Family
- Rooms
- 4 Beds + 2 Baths
SUTTON GROUP-ADMIRAL REALTY INC.
Toronto (Newtonbrook West)
$ 3,750
- Type
- Single Family
- Rooms
- 3 Beds + 2 Baths
SOTHEBY'S INTERNATIONAL REALTY CANADA
Toronto (Newtonbrook West)
$ 2,200
- Type
- Single Family
- Rooms
- 1 Beds + 1 Baths
REMAX YOUR COMMUNITY REALTY
Open House
Toronto (Newtonbrook West)
$ 1,770,000
- Type
- Single Family
- Rooms
- 5 Beds + 3.5 Baths
AIMHOME REALTY INC.
Toronto (Newtonbrook West)
$ 1,999,000
- Type
- Single Family
- Rooms
- 7 Beds + 5 Baths
RIGHT AT HOME REALTY

 All information deemed reliable but not guaranteed. All properties are subject to prior sale, change or withdrawal. Neither listing broker(s) or information provider(s) shall be responsible for any typographical errors, misinformation, misprints and shall be held totally harmless. Listing(s) information is provided for consumer's personal, non-commercial use and may not be used for any purpose other than to identify prospective properties consumers may be interested in purchasing. The data relating