

Address
95 Lord Seaton Road, Toronto (St. Andrew-Windfields), ON
Price
$ 4,888,888
Property Attributes
- ID#C13715438
- TypeSingle Family
- Listing Status Active
- MunicipalityToronto (St. Andrew-Windfields)
- CityToronto (St. Andrew-Windfields)
- AreaSt. Andrew-Windfields
- NeighbourhoodSt. Andrew-Windfields
- Postal CodeM2P 1K7
- Style
- Price$ 4,888,888
- Bedrooms4+2
- Bathrooms6
- Half Bathrooms1
Data Source:
Canadian Real Estate Association (CREA)
Property Description
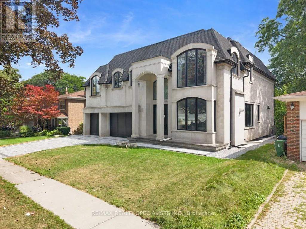
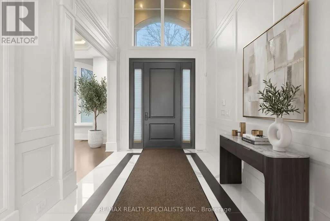
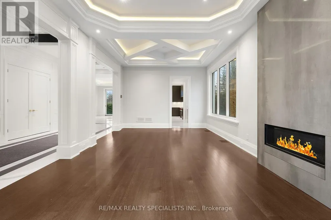
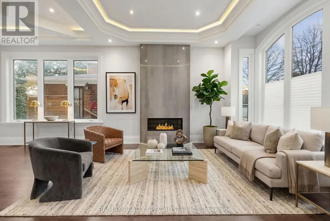
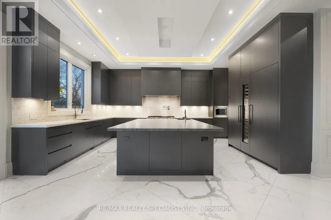
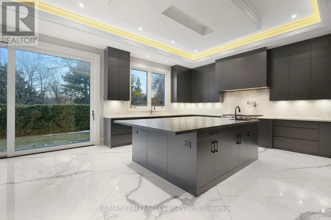
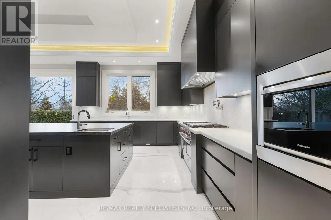
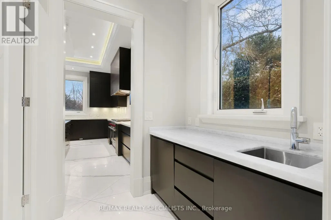
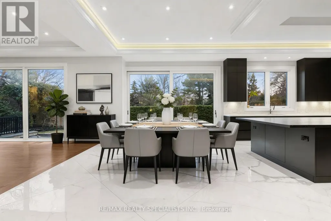
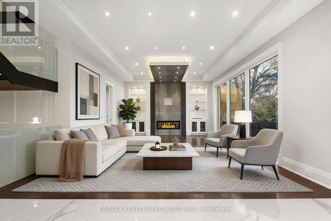
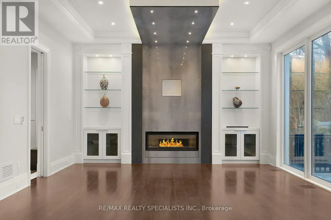
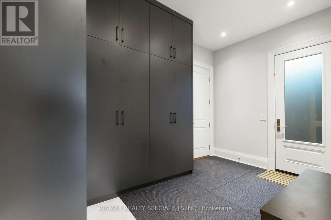
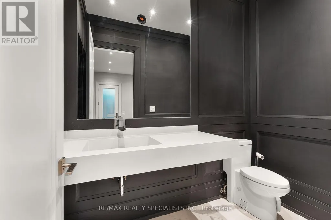
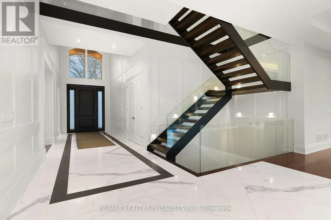
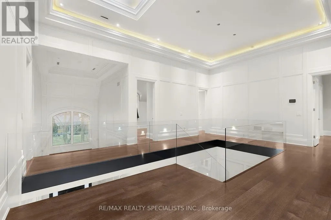
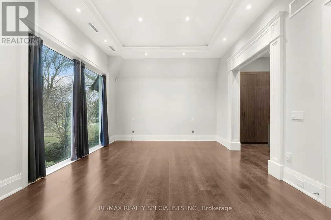
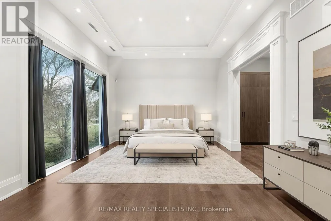
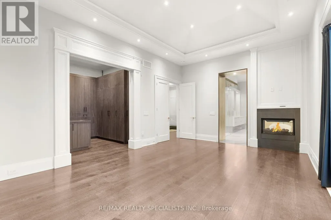
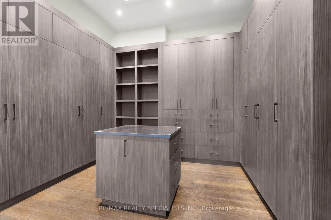
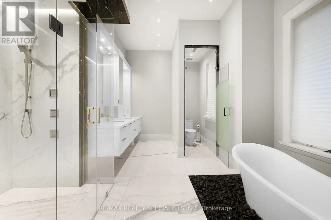
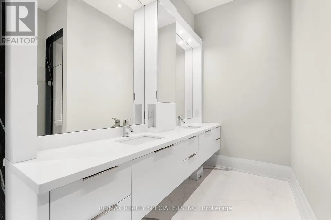
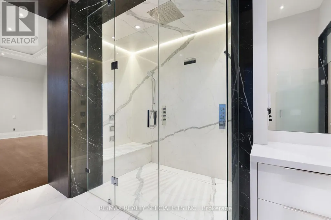
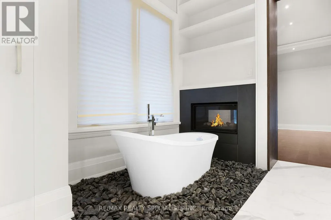
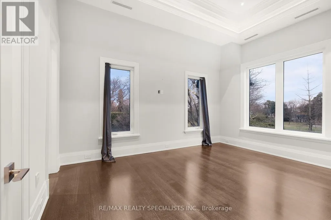
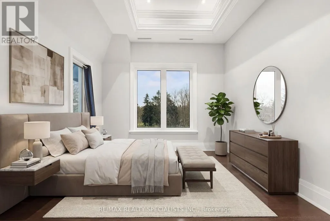
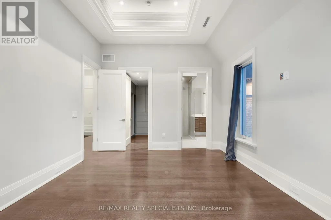
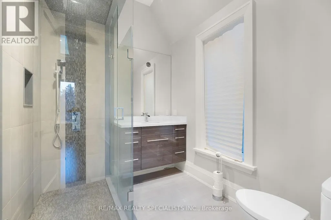
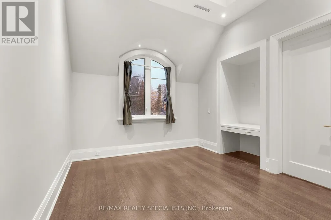
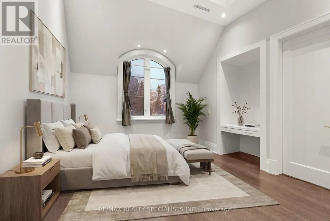
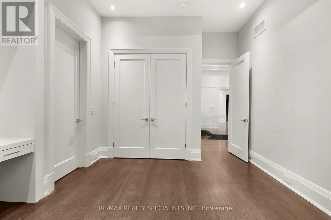
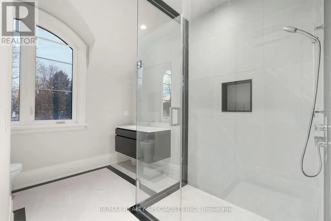
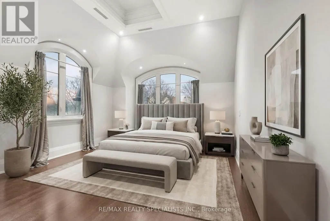
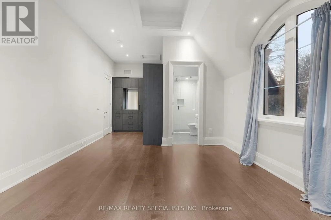
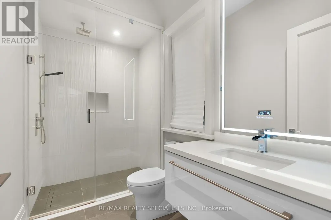
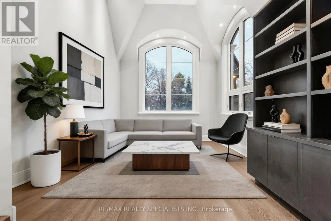
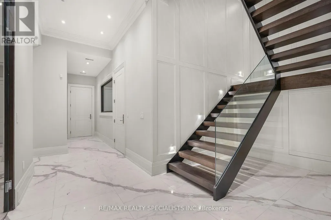
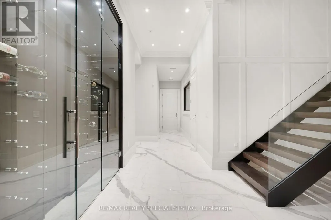
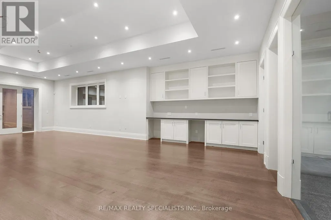
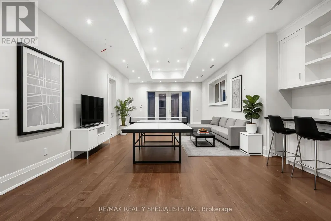
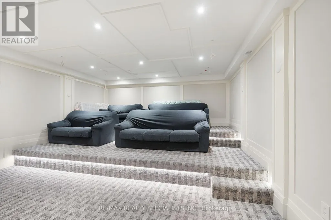
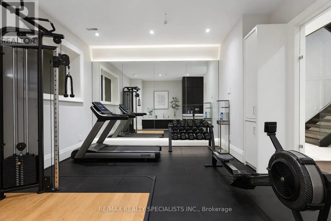
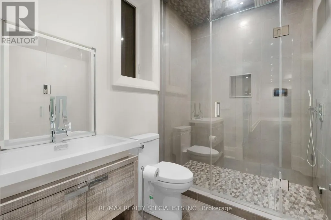
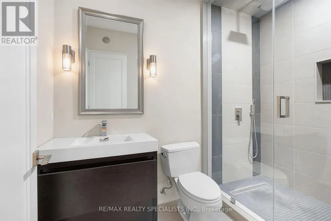
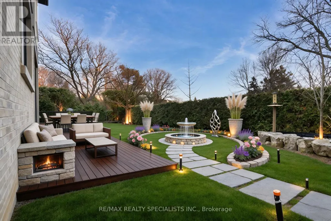
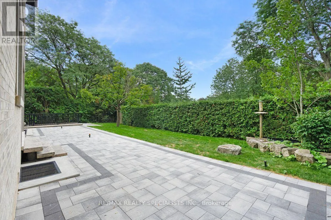
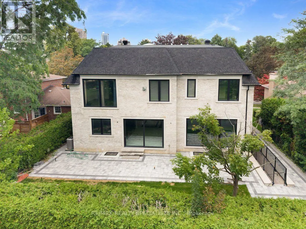
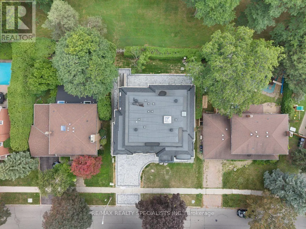
This extraordinary custom residence-over 6,300 sq ft-redefines refined living with impeccable finishes and intelligent systems throughout. Enter a masterpiece of design: dramatic high ceilings on the main and second floors, expansive custom windows, sculpted dropped ceilings with bespoke lighting, and continuous oak staircases and millwork. Every surface has been thoughtfully selected, from limestone at the façade and glass railings to leather waterfall marble counters and quartz-clad cabinetry in the gourmet kitchen-complete with Wolf appliances and Sub-Zero refrigeration. Designed for effortless entertaining and quiet retreat alike, the home features a show-stopping lower level with an 11' basement ceiling, a glass-fronted car elevator and three-car garage, a private movie theater, fully finished gym, curated wine/vine display, two laundry rooms, and abundant built-in storage. Comfort and convenience are uncompromised: heated floors, central vacuum, state-of-the-art HVAC, integrated smart home controls, and elegant finishes at every turn. Outside, the property backs onto parkland for serene privacy, while interior vistas and high-end details create an immersive living experience. This is an invitation to entertain effortlessly and live luxuriously. (id:7434)
General Features
| Property Type | Single Family |
|---|---|
| CommunityName | St. Andrew-Windfields |
| Building Appliances | Dishwasher, Dryer, Microwave, Stove, Washer, Refrigerator |
| Building Basement Features | Walk-up |
| Building Cooling Type | Central air conditioning |
| Location Description | Yonge & York Mills |
| Parking Space Total | 6 |
| Foundation Type | Unknown |
| Building Type | House |
| Ownership Type | Freehold |
| Building.StoriesTotal | 2 |
Interior Features
| Building Fireplace Present | True |
|---|---|
| Building Heating Type | Forced air |
| Building Heating Fuel | Natural gas |
| Basement Development | Finished |
| Basement Type | N/A (Finished), N/A |
| Construction Style Attachment | Detached |
| Living Area Range | 5000 |
| Bedrooms | 4+2 |
Exterior Features
| Sewer | Sanitary sewer |
|---|---|
| Exterior Finish | Stone, Stucco |
Room Details
| Room | Dimensions | Level | Flooring | Details |
|---|---|---|---|---|
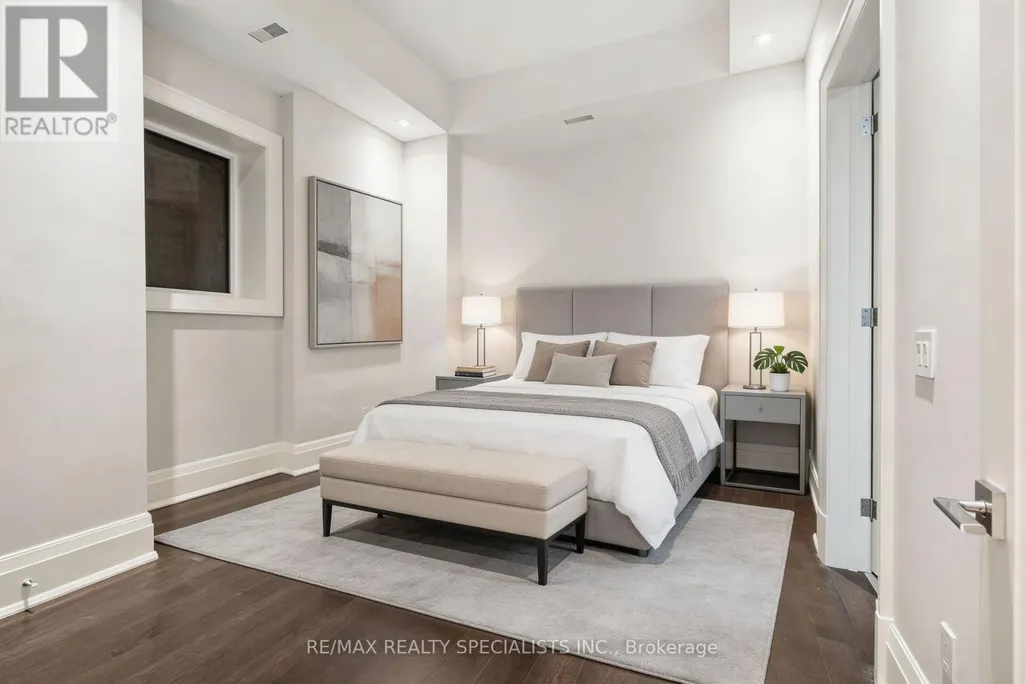
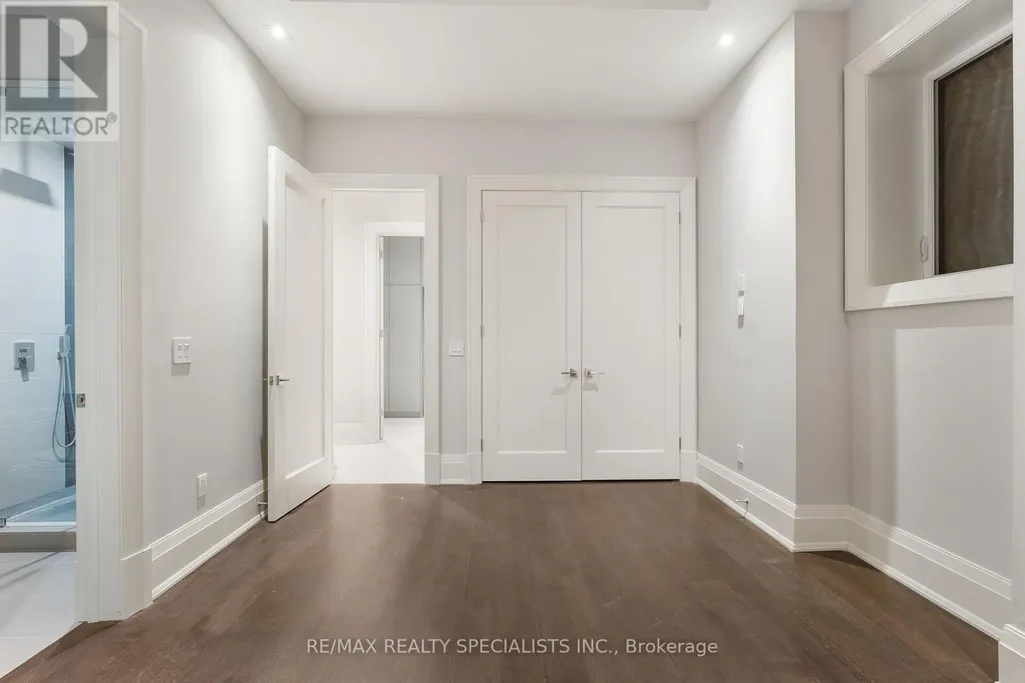
| Bedroom | 3.08 m x 4.26 m | Basement | 4.26 m | |
| Bedroom 2 | 4.17 m x 7.49 m | Second level | 7.49 m | |
| Bedroom 3 | 3.74 m x 4.99 m | Second level | 4.99 m | |
| Bedroom 4 | 3.99 m x 4.51 m | Second level | 4.51 m | |
| Dining room | 4.63 m x 5.82 m | Main level | 5.82 m | |
| Family room | 6.97 m x 4.9 m | Main level | 4.9 m | |
| Foyer | 2.71 m x 8.44 m | Main level | 8.44 m | |
| Kitchen | 3.99 m x 5.54 m | Main level | 5.54 m | |
| Living room | 4.17 m x 7.74 m | Main level | 7.74 m | |
| Primary Bedroom | 6.18 m x 4.41 m | Second level | 4.41 m | |
| Recreational, Games room | 10.48 m x 5.57 m | Basement | 5.57 m |
Amenities
- Views
- New Construction
- Adult 55+
- Lease To Own
- No Strata Fees
- Furnished
- Primary On Main
- Air Conditioning
- Seller Finance
- Green
- Fixer Upper
- Horse
- Golf
- Fireplace
- Deck
- Garage
- Basement
- Pool

Property vs Single Family Average in M2P 1K7
Price
In The Neighbourhood
Just Listed
Toronto (St. Andrew-Windfields)
$ 10,880,000
- Type
- Single Family
- Rooms
- 8 Beds + 9.5 Baths
RE/MAX REALTRON BARRY COHEN HOMES INC.
Just Listed
Toronto (St. Andrew-Windfields)
$ 3,595,000
- Type
- Single Family
- Rooms
- 5 Beds + 4 Baths
ROYAL LEPAGE TERREQUITY REALTY
Just Listed
Toronto (St. Andrew-Windfields)
$ 4,180,000
- Type
- Single Family
- Rooms
- 7 Beds + 6.5 Baths
RE/MAX PREMIER INC.
Toronto (St. Andrew-Windfields)
$ 2,299,000
- Type
- Single Family
- Rooms
- 5 Beds + 3 Baths
RIGHT AT HOME REALTY
Open House
Toronto (St. Andrew-Windfields)
$ 4,990,000
- Type
- Single Family
- Rooms
- 5 Beds + 6 Baths
KELLER WILLIAMS REFERRED URBAN REALTY
Toronto (St. Andrew-Windfields)
$ 3,988,000
- Type
- Single Family
- Rooms
- 6 Beds + 4.5 Baths
RE/MAX HALLMARK YORK GROUP REALTY LTD.
Toronto (St. Andrew-Windfields)
$ 6,995,000
- Type
- Single Family
- Rooms
- 7 Beds + 8.5 Baths
HARVEY KALLES REAL ESTATE LTD.
Toronto (St. Andrew-Windfields)
$ 4,888,000
- Type
- Single Family
- Rooms
- 6 Beds + 4.5 Baths
KELLER WILLIAMS REFERRED URBAN REALTY
Open House
Toronto (St. Andrew-Windfields)
$ 4,490,000
- Type
- Single Family
- Rooms
- 5 Beds + 4.5 Baths
BAY STREET GROUP INC.
Toronto (St. Andrew-Windfields)
$ 4,198,000
- Type
- Single Family
- Rooms
- 6 Beds + 6.5 Baths
KELLER WILLIAMS REFERRED URBAN REALTY
Toronto (St. Andrew-Windfields)
$ 4,380,000
- Type
- Single Family
- Rooms
- 5 Beds + 4.5 Baths
HOMELIFE GOLCONDA REALTY INC.

 All information deemed reliable but not guaranteed. All properties are subject to prior sale, change or withdrawal. Neither listing broker(s) or information provider(s) shall be responsible for any typographical errors, misinformation, misprints and shall be held totally harmless. Listing(s) information is provided for consumer's personal, non-commercial use and may not be used for any purpose other than to identify prospective properties consumers may be interested in purchasing. The data relating