

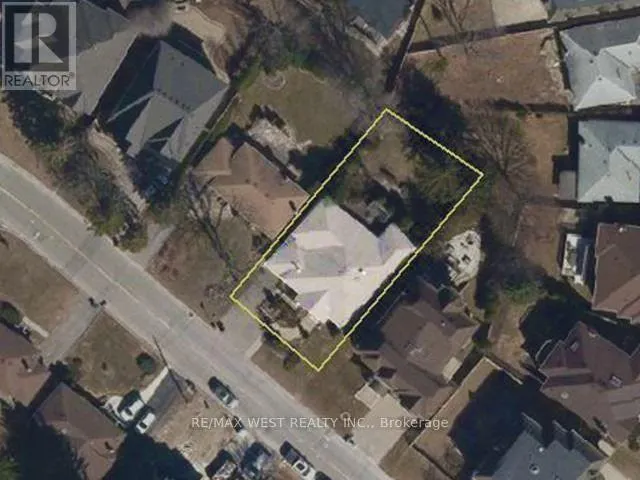
Address
170 Newton Drive, Toronto (Newtonbrook East), ON
Price
$ 1,590,000
Property Attributes
- ID#C13734248
- TypeSingle Family
- Listing Status Active
- MunicipalityToronto (Newtonbrook East)
- CityToronto (Newtonbrook East)
- AreaNewtonbrook East
- NeighbourhoodNewtonbrook East
- Postal CodeM2M 2N7
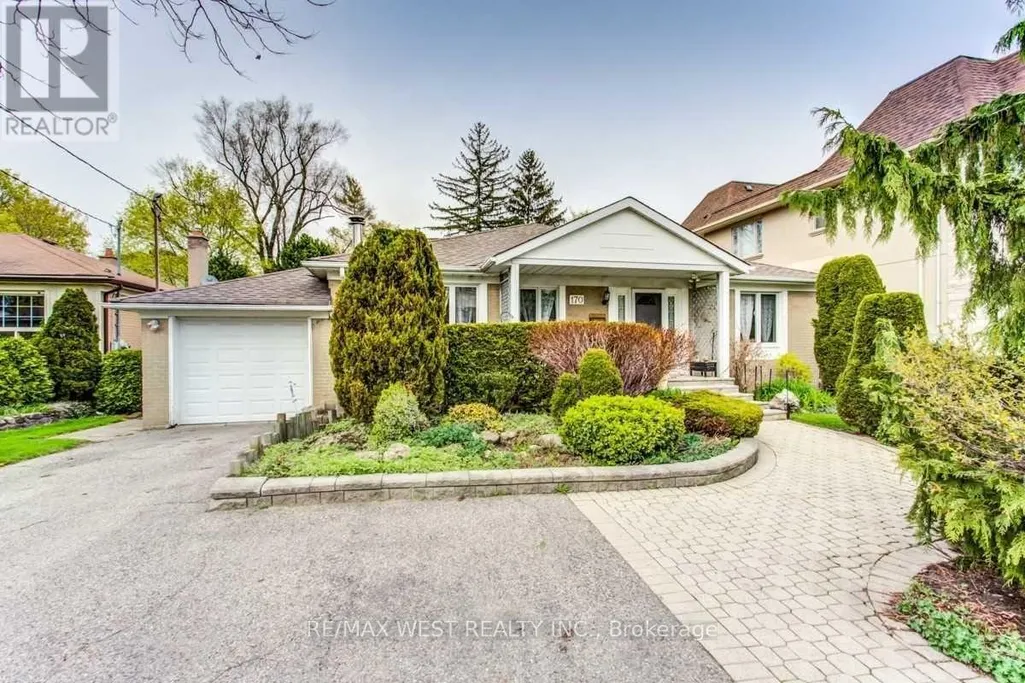
- StyleBungalow
- Price$ 1,590,000
- Bedrooms3+1
- Bathrooms3
- Half Bathrooms0
Data Source:
Canadian Real Estate Association (CREA)
Property Description
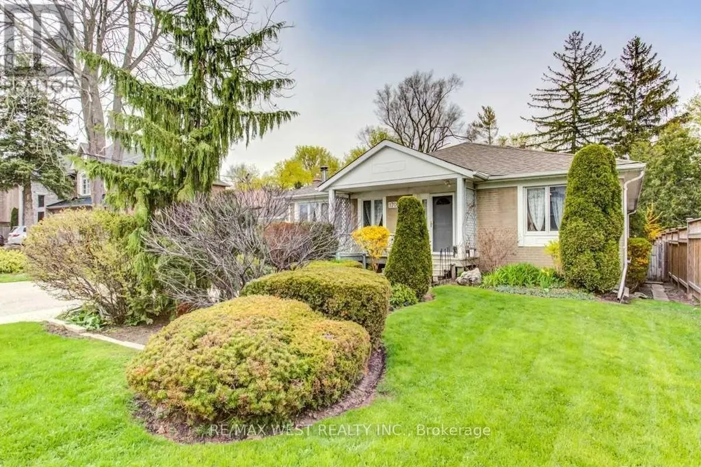
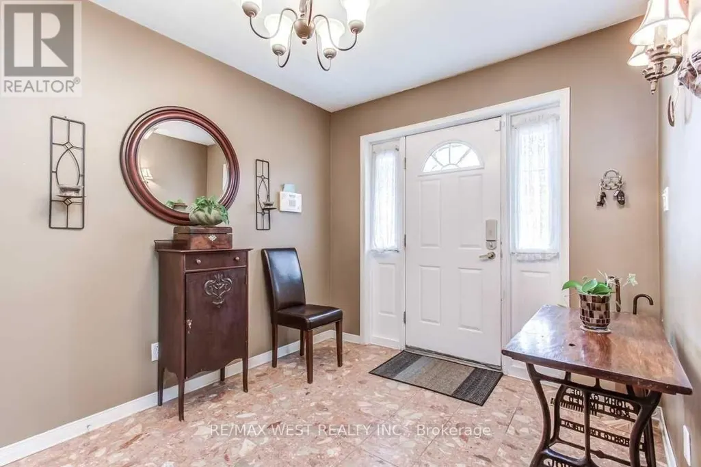
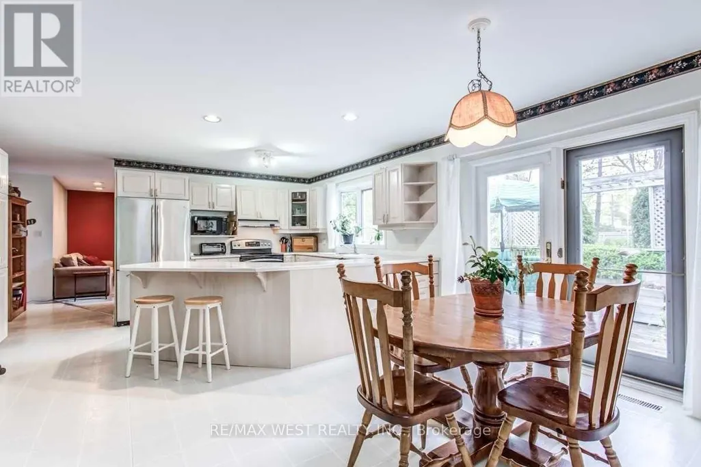
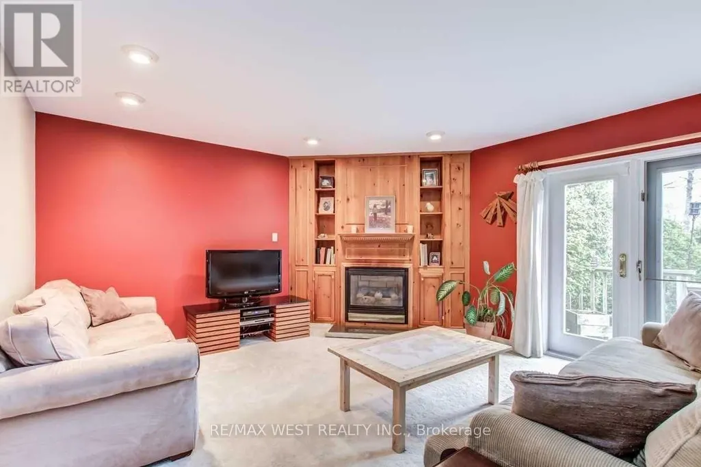
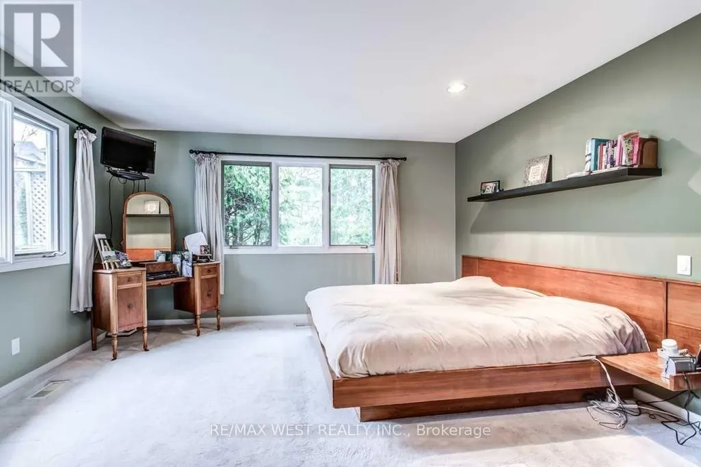
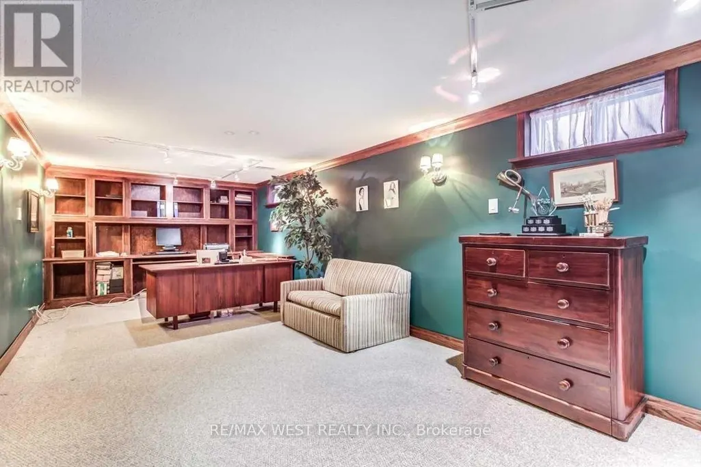
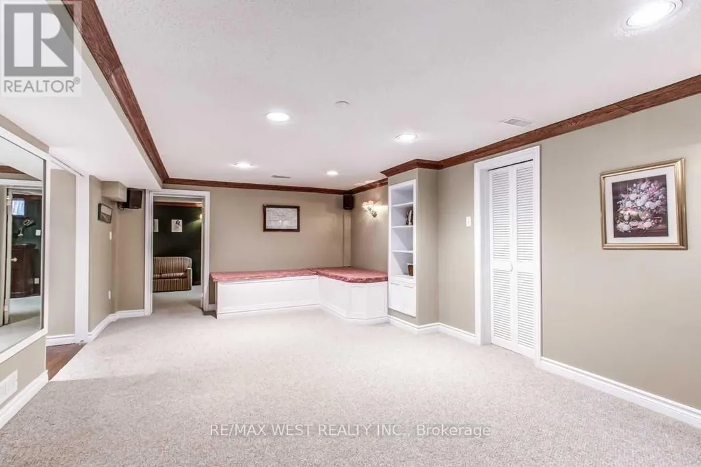
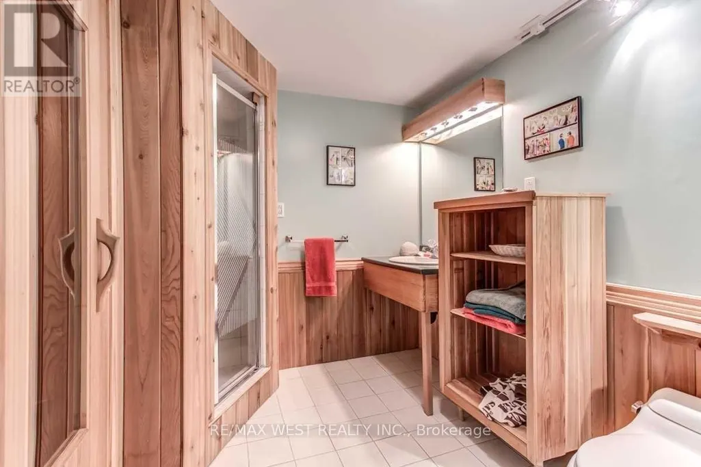
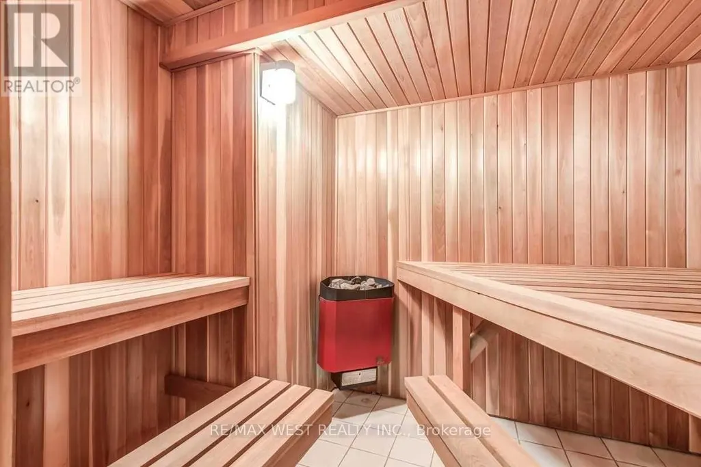
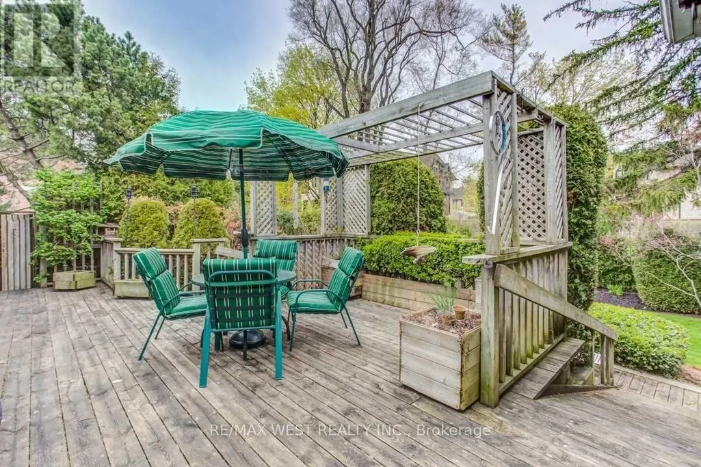
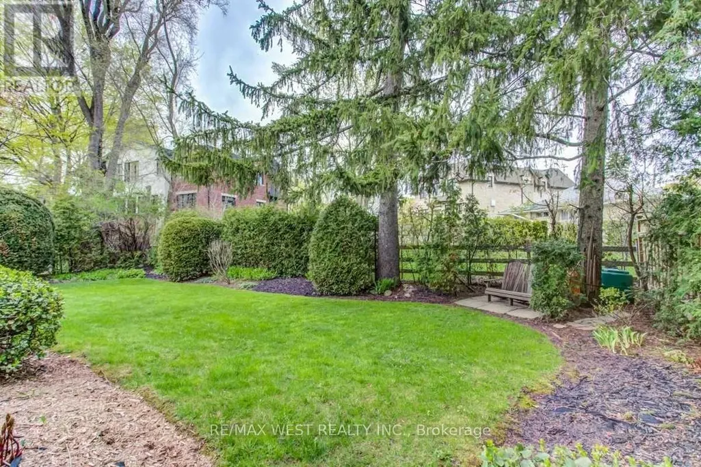
Rare Find! Huge bungalow with addition (2,245 + 1,775 sq. ft.) situated on a prime 60' x 129' lot in East Newtonbrook! Fantastic opportunity! With a touch of updating, this well-built and thoughtfully designed residence can be your perfect family home. Features include a large foyer and principal rooms, ground-floor family room, 2 fireplaces, and 2 walk-outs to a large deck Family-sized kitchen, spacious primary bedroom suite with ensuite bath, convenient ground-floor laundry room, and finished basement featuring a recreation room, office, sauna, and more. Beautiful garden and much more! (id:7434)
General Features
| Features | Sauna |
|---|---|
| Property Type | Single Family |
| Zoning Description | Res |
| CommunityName | Newtonbrook East |
| Amenities | Park, Public Transit, Schools |
| Building Appliances | Garage door opener remote(s), Central Vacuum |
| Building Architectural Style | Bungalow |
| Building Cooling Type | Central air conditioning |
| Location Description | Sw Bayview Ave/Steeles |
| Parking Space Total | 3 |
| Foundation Type | Concrete |
| Building Type | House |
| Ownership Type | Freehold |
| Building.StoriesTotal | 1 |
Interior Features
| Building Fireplace Present | True |
|---|---|
| Building Heating Type | Forced air |
| Building Heating Fuel | Natural gas |
| Basement Development | Finished |
| Basement Type | N/A (Finished) |
| Construction Style Attachment | Detached |
| Flooring Type | Carpeted, Hardwood |
| Living Area Range | 2000 |
| Bedrooms | 3+1 |
Exterior Features
| Land Amenities | Park, Public Transit, Schools |
|---|---|
| Sewer | Sanitary sewer |
| Exterior Finish | Brick, Stucco |
Room Details
| Room | Dimensions | Level | Flooring | Details |
|---|---|---|---|---|
| Bedroom 2 | 3.78 m x 3.05 m | Main level | 3.05 m | |
| Bedroom 3 | 3.23 m x 3.2 m | Main level | 3.2 m | |
| Dining room | 3.91 m x 3.23 m | Main level | 3.23 m | |
| Eating area | 4.88 m x 2.77 m | Main level | 2.77 m | |
| Family room | 4.47 m x 4.34 m | Main level | 4.34 m | |
| Foyer | 2.82 m x 2.57 m | Main level | 2.57 m | |
| Kitchen | 4.9 m x 3.51 m | Main level | 3.51 m | |
| Laundry room | 3.18 m x 2.34 m | Main level | 2.34 m | |
| Living room | 5.64 m x 4.37 m | Main level | 4.37 m | |
| Office | 7.57 m x 3.3 m | Basement | 3.3 m | |
| Primary Bedroom | 5.03 m x 4.37 m | Main level | 4.37 m | |
| Recreational, Games room | 6.99 m x 3.94 m | Basement | 3.94 m |
Amenities
- Views
- New Construction
- Adult 55+
- Lease To Own
- No Strata Fees
- Furnished
- Primary On Main
- Air Conditioning
- Seller Finance
- Green
- Fixer Upper
- Horse
- Golf
- Fireplace
- Deck
- Garage
- Basement
- Pool

Property vs Single Family Average in M2M 2N7
Price
In The Neighbourhood
Just Listed
Toronto (Newtonbrook East)
$ 3,100
- Type
- Single Family
- Rooms
- 2 Beds + 3 Baths
MASTER'S TRUST REALTY INC.
Just Listed
Toronto (Newtonbrook East)
$ 1,558,000
- Type
- Single Family
- Rooms
- 4 Beds + 2.5 Baths
KELLER WILLIAMS REFERRED URBAN REALTY
Just Listed
Toronto (Newtonbrook East)
$ 1,875
- Type
- Single Family
- Rooms
- 2 Beds + 1 Baths
LOKATIONS REALTY INC.
Toronto (Newtonbrook East)
$ 2,880,000
- Type
- Single Family
- Rooms
- 5 Beds + 4.5 Baths
SMART SOLD REALTY
Toronto (Newtonbrook East)
$ 1,749,000
- Type
- Single Family
- Rooms
- 5 Beds + 3.5 Baths
UNION CAPITAL REALTY
Toronto (Newtonbrook East)
$ 3,850
- Type
- Single Family
- Rooms
- 3 Beds + 2 Baths
KELLER WILLIAMS REFERRED URBAN REALTY
Toronto (Newtonbrook East)
$ 1,360,000
- Type
- Single Family
- Rooms
- 6 Beds + 2.5 Baths
HOMELIFE LANDMARK REALTY INC.
Toronto (Newtonbrook East)
$ 1,288,000
- Type
- Single Family
- Rooms
- 5 Beds + 3 Baths
CENTURY 21 PERCY FULTON LTD.
Toronto (Newtonbrook East)
$ 3,200
- Type
- Single Family
- Rooms
- 3 Beds + 1.5 Baths
HOMELIFE LANDMARK REALTY INC.
Toronto (Newtonbrook East)
$ 3,698,000
- Type
- Single Family
- Rooms
- 6 Beds + 7.5 Baths
HC REALTY GROUP INC.
Toronto (Newtonbrook East)
$ 1,899
- Type
- Single Family
- Rooms
- 2 Beds + 1 Baths
ROYAL LEPAGE REAL ESTATE SERVICES LTD.

 All information deemed reliable but not guaranteed. All properties are subject to prior sale, change or withdrawal. Neither listing broker(s) or information provider(s) shall be responsible for any typographical errors, misinformation, misprints and shall be held totally harmless. Listing(s) information is provided for consumer's personal, non-commercial use and may not be used for any purpose other than to identify prospective properties consumers may be interested in purchasing. The data relating