
Open House Sat, Sep 12th 02:00 PM - 05:00 PM
Address
287 Yonge Boulevard, Toronto (Bedford Park-Nortown), ON
Price
$ 2,449,000
Open House Sat, Sep 12th 02:00 PM - 05:00 PM
Property Attributes
- ID#C13752498
- TypeSingle Family
- Listing Status Active
- MunicipalityToronto (Bedford Park-Nortown)
- CityToronto (Bedford Park-Nortown)
- AreaBedford Park-Nortown
- NeighbourhoodBedford Park-Nortown
- Postal CodeM5M 3J1
- Style
- Price$ 2,449,000
- Bedrooms4+1
- Bathrooms3
- Half Bathrooms1
Data Source:
Canadian Real Estate Association (CREA)
Property Description
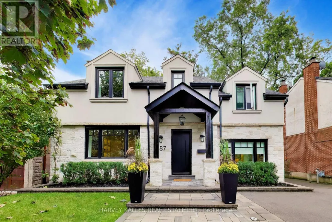
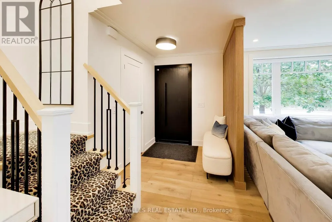
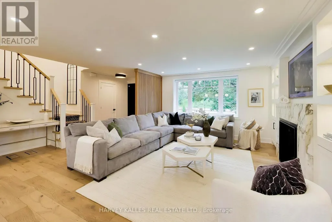
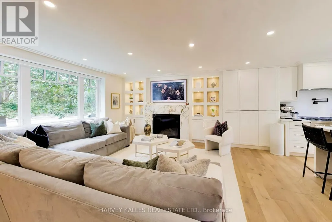
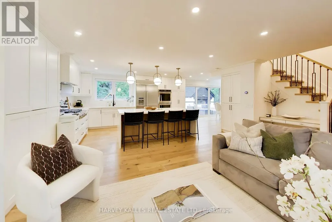
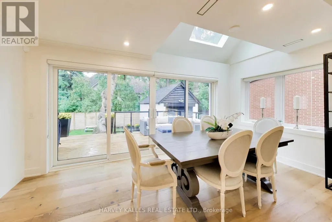
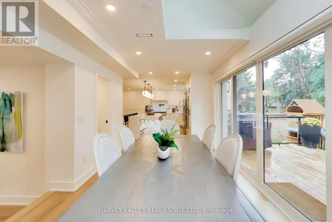
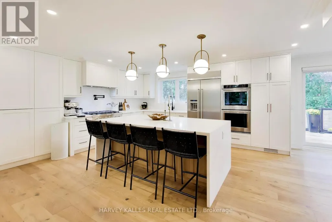
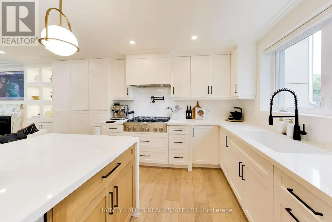
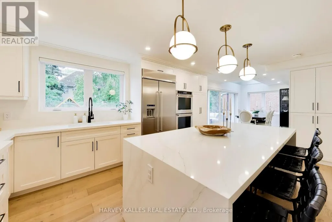
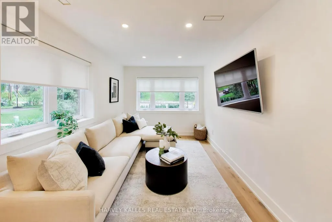
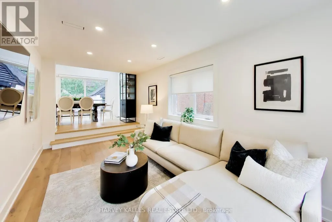
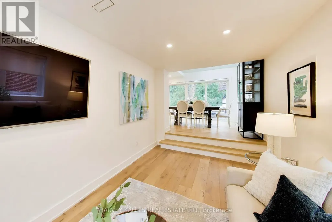
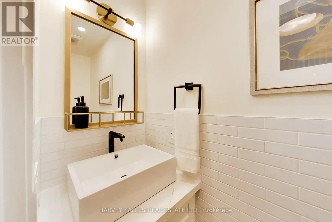
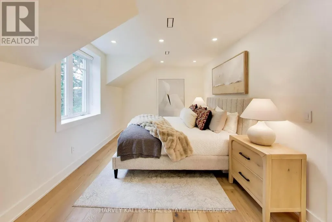
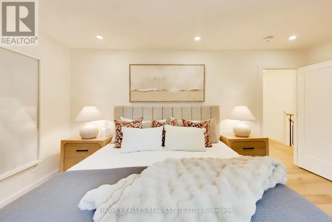
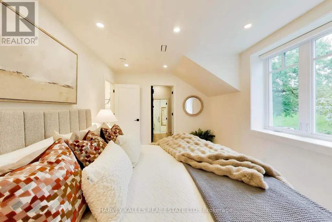
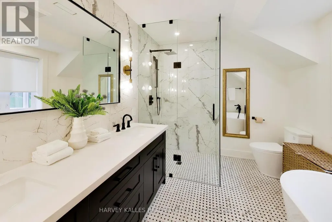
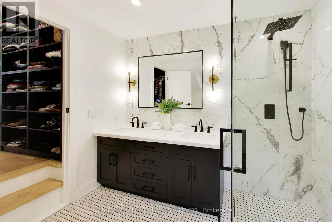
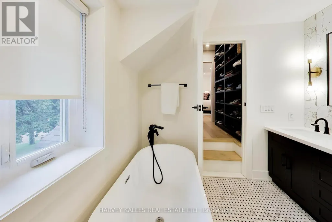
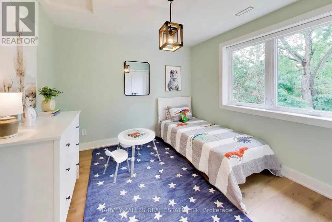
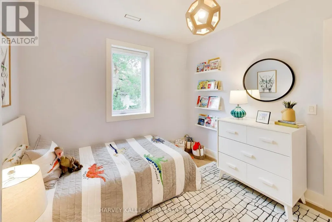
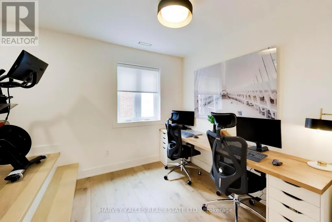
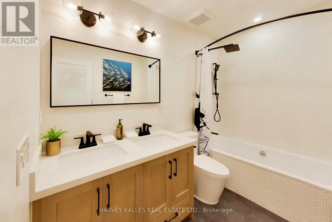
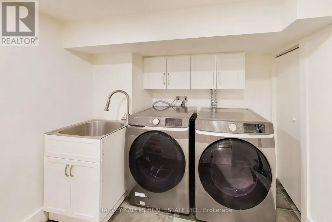
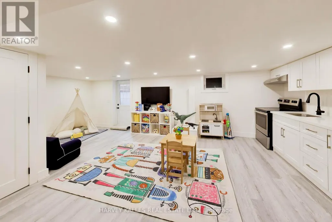
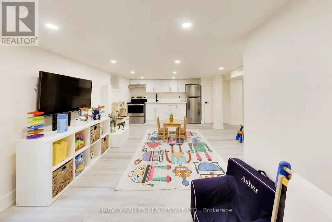
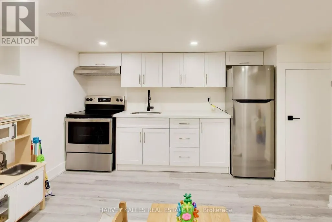
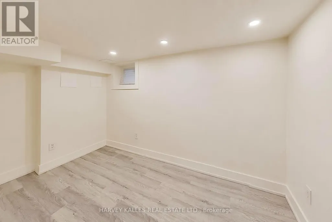
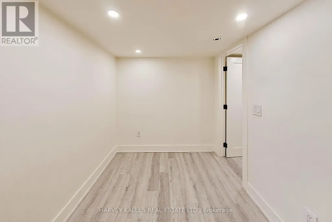
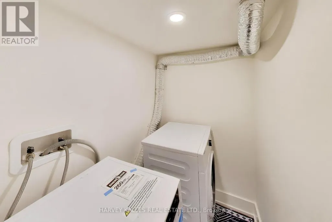
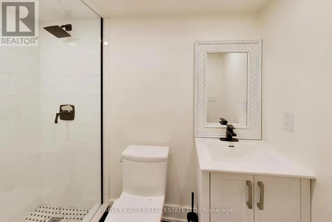
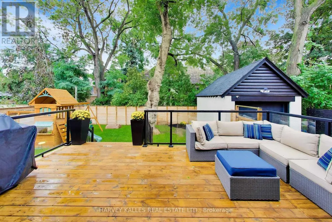
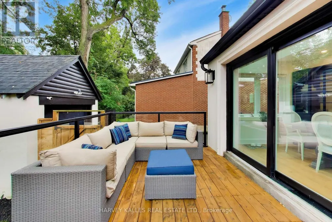
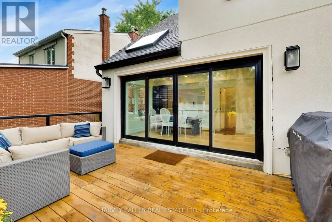
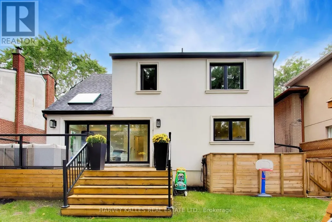
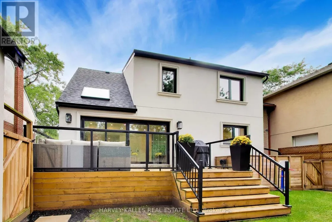
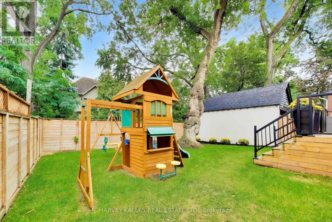
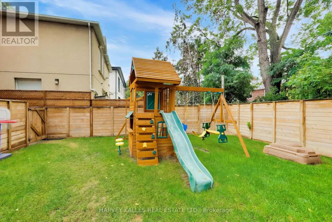
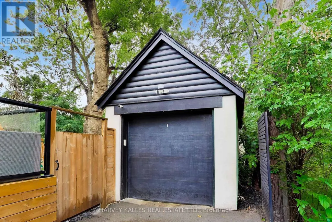
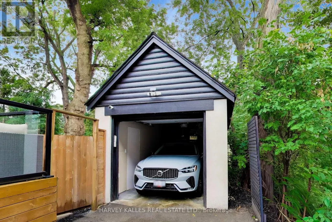
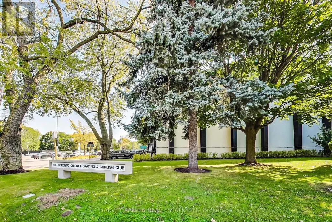
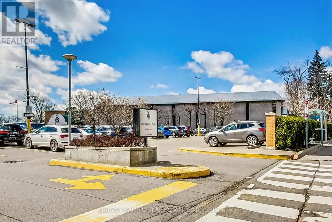
Welcome to 287 Yonge Boulevard, an exceptional detached family residence situated in Toronto's highly coveted Cricket Club and Armour Heights neighbourhood. Blending timeless elegance with sophisticated modern updates, this home sits proudly on an impressive, premium 50-foot wide lot, offering an unparalleled opportunity for discerning families. Step inside this bright, thoughtfully designed layout featuring grand principal rooms with rich hardwood floors, classic crown moulding, and large windows that flood the home with natural light. The main floor boasts a formal living room perfect for entertaining, a separate formal dining room for family gatherings, and a cozy, bright family room that serves as the ultimate relaxation hub. The heart of the home features a sleek open concept kitchen with large island with seating for 4. Two oversized sliding doors lead to the deck. The upper level hosts four generously sized, sunlit bedrooms with ample closet space. The primary bedroom has a large walk through closet to an elegant ensuite featuring quartz walls. Enjoy spa-like, turn-key luxury with premium contemporary tile work, sleek modern vanities, and high-end fixtures that elevate everyday living throughout the home. The fully finished lower level adds incredible functional square footage, featuring a complete apartment with separate kitchen, laundry and own entrance, perfect for in-laws visiting, returning university kids wanting their own space or rental income. Lower level has a good amount of storage. Step outside to a private, deep backyard surrounded by mature trees, high and fully fenced offering a perfect canvas for outdoor entertaining including a children's play area. (id:7434)
General Features
| Features | Lighting, Carpet Free, Sump Pump, In-Law Suite |
|---|---|
| Property Type | Single Family |
| Zoning Description | Residential |
| CommunityName | Bedford Park-Nortown |
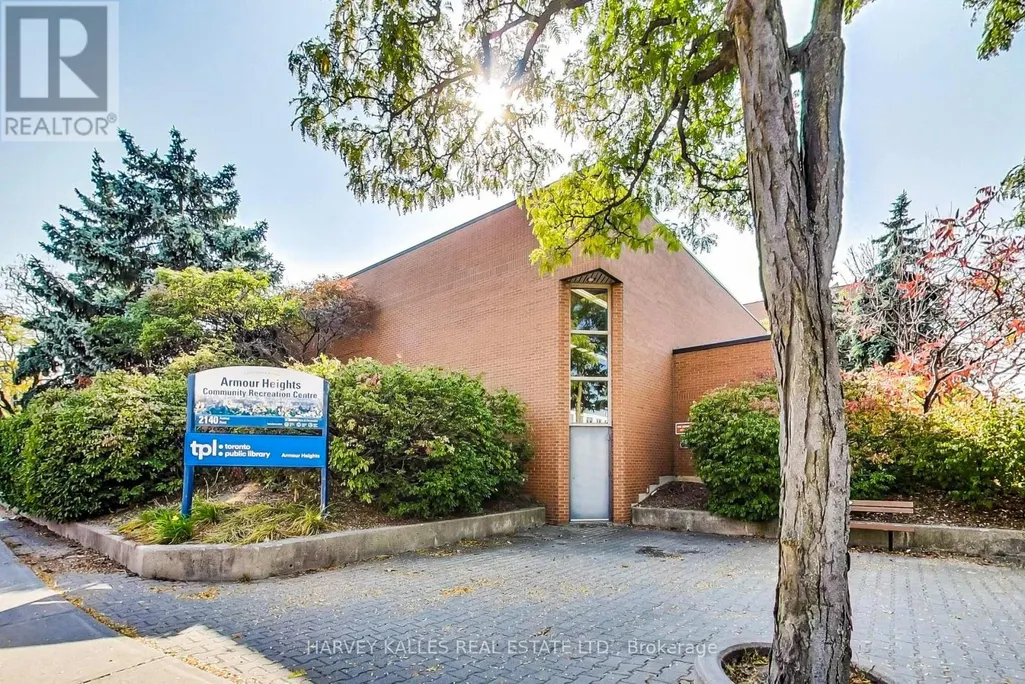
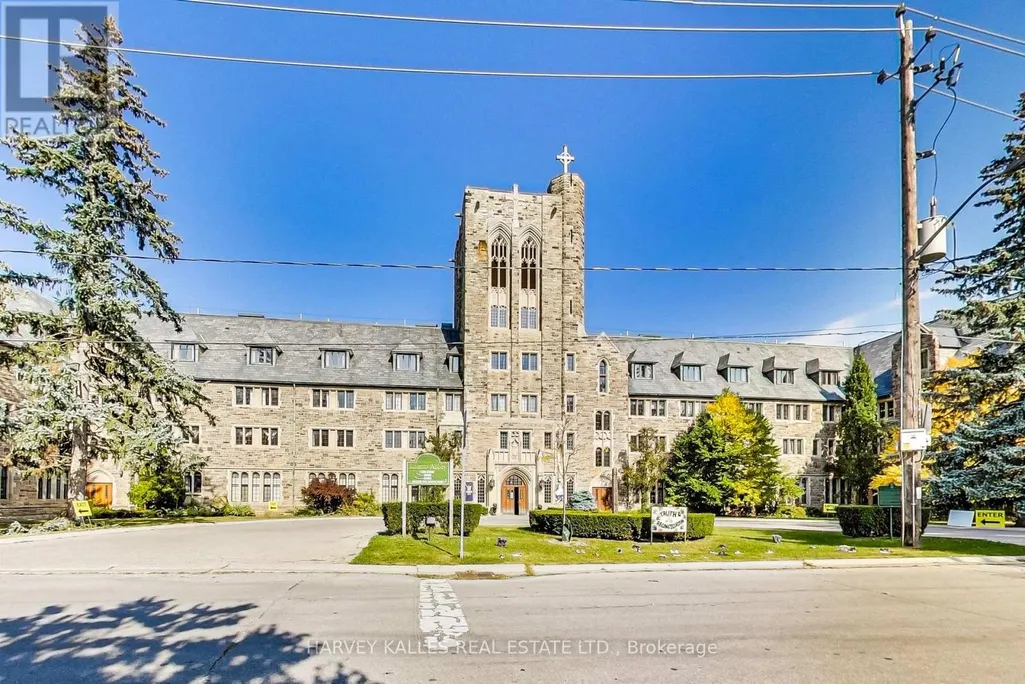
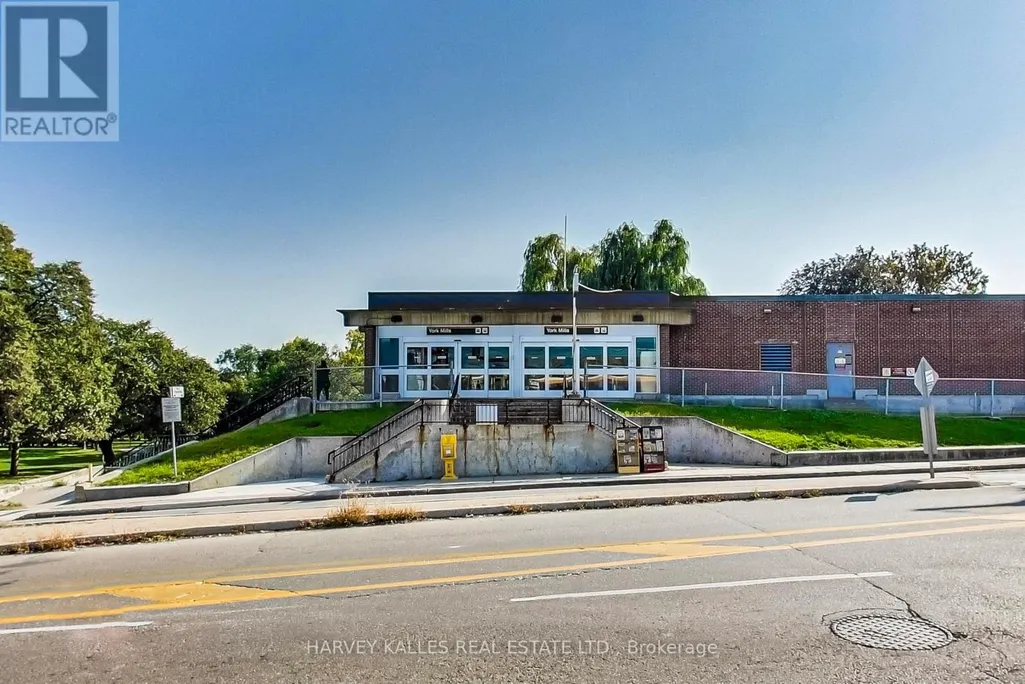
| Amenities | Golf Nearby, Hospital, Place of Worship, Public Transit |
| Building Amenities | Fireplace(s) |
| Building Appliances | Oven - Built-In |
| Building Basement Features | Apartment in basement, Walk out, Separate entrance |
| Building Cooling Type | Central air conditioning |
| Location Description | Avenue Rd & Wilson Ave |
| Parking Space Total | 7 |
| Foundation Type | Concrete |
| Building Type | House |
| Ownership Type | Freehold |
| Building.StoriesTotal | 2 |
Interior Features
| Building Fireplace Present | True |
|---|---|
| Building Heating Type | Forced air |
| Building Heating Fuel | Natural gas |
| Basement Development | Finished |
| Basement Type | N/A, N/A (Finished), N/A |
| Construction Style Attachment | Detached |
| Flooring Type | Hardwood, Laminate |
| Living Area Range | 2000 |
| Bedrooms | 4+1 |
Exterior Features
| Structure | Deck |
|---|---|
| Land Amenities | Golf Nearby, Hospital, Place of Worship, Public Transit |
| Landscape Features | Landscaped |
| Sewer | Sanitary sewer |
| Exterior Finish | Stucco |
| Fence Type | Fenced yard |
Room Details
| Room | Dimensions | Level | Flooring | Details |
|---|---|---|---|---|
| Bathroom | Measurements not available | Ground level | ||
| Bedroom | 3.4 m x 2.1 m | Lower level | 2.1 m | |
| Bedroom 2 | 3.4 m x 3.1 m | Second level | 3.1 m | |
| Bedroom 3 | 2.9 m x 2.9 m | Second level | 2.9 m | |
| Bedroom 4 | 3.8 m x 2.9 m | Second level | 2.9 m | |
| Dining room | 5 m x 3.2 m | Main level | 3.2 m | |
| Family room | 5.3 m x 2.7 m | Main level | 2.7 m | |
| Kitchen | 5.3 m x 3.1 m | Main level | 3.1 m | |
| Living room | 5.3 m x 3.9 m | Main level | 3.9 m | |
| Primary Bedroom | 4.9 m x 3 m | Second level | 3 m | |
| Recreational, Games room | 6.9 m x 4.4 m | Lower level | 4.4 m |
Amenities
- Views
- New Construction
- Adult 55+
- Lease To Own
- No Strata Fees
- Furnished
- Primary On Main
- Air Conditioning
- Seller Finance
- Green
- Fixer Upper
- Horse
- Golf
- Fireplace
- Deck
- Garage
- Basement
- Pool

Property vs Single Family Average in M5M 3J1
Price
In The Neighbourhood
Just Listed
Toronto (Bedford Park-Nortown)
$ 2,965,000
- Type
- Single Family
- Rooms
- 5 Beds + 3.5 Baths
HARVEY KALLES REAL ESTATE LTD.
Open House
Toronto (Bedford Park-Nortown)
$ 2,998,000
- Type
- Single Family
- Rooms
- 6 Beds + 3 Baths
FOREST HILL REAL ESTATE INC.
Just Listed
Toronto (Bedford Park-Nortown)
$ 3,998,000
- Type
- Single Family
- Rooms
- 7 Beds + 6 Baths
HARVEY KALLES REAL ESTATE LTD.
Open House
Toronto (Bedford Park-Nortown)
$ 2,495,000
- Type
- Single Family
- Rooms
- 4 Beds + 3.5 Baths
HARVEY KALLES REAL ESTATE LTD.
Open House
Toronto (Bedford Park-Nortown)
$ 2,789,000
- Type
- Single Family
- Rooms
- 4 Beds + 3.5 Baths
MCCANN REALTY GROUP LTD.
Just Listed
Toronto (Bedford Park-Nortown)
$ 2,695,000
- Type
- Single Family
- Rooms
- 5 Beds + 3.5 Baths
SOTHEBY'S INTERNATIONAL REALTY CANADA
Just Listed
Toronto (Bedford Park-Nortown)
$ 7,998,888
- Type
- Single Family
- Rooms
- 6 Beds + 9.5 Baths
HARVEY KALLES REAL ESTATE LTD.
Toronto (Bedford Park-Nortown)
$ 1,599,990
- Type
- Single Family
- Rooms
- 4 Beds + 2 Baths
RE/MAX ATRIUM HOME REALTY
Toronto (Bedford Park-Nortown)
$ 2,400
- Type
- Single Family
- Rooms
- 2 Beds + 1 Baths
HARVEY KALLES REAL ESTATE LTD.
Toronto (Bedford Park-Nortown)
$ 3,950
- Type
- Single Family
- Rooms
- 3 Beds + 2 Baths
ROYAL LEPAGE TERREQUITY REALTY
Toronto (Bedford Park-Nortown)
$ 1,750
- Type
- Single Family
- Rooms
- 0 Beds + 1 Baths
Avenue Group Realty Inc.
Toronto (Bedford Park-Nortown)
$ 2,300
- Type
- Single Family
- Rooms
- 2 Beds + 1 Baths
Avenue Group Realty Inc.

 All information deemed reliable but not guaranteed. All properties are subject to prior sale, change or withdrawal. Neither listing broker(s) or information provider(s) shall be responsible for any typographical errors, misinformation, misprints and shall be held totally harmless. Listing(s) information is provided for consumer's personal, non-commercial use and may not be used for any purpose other than to identify prospective properties consumers may be interested in purchasing. The data relating