
Just Listed

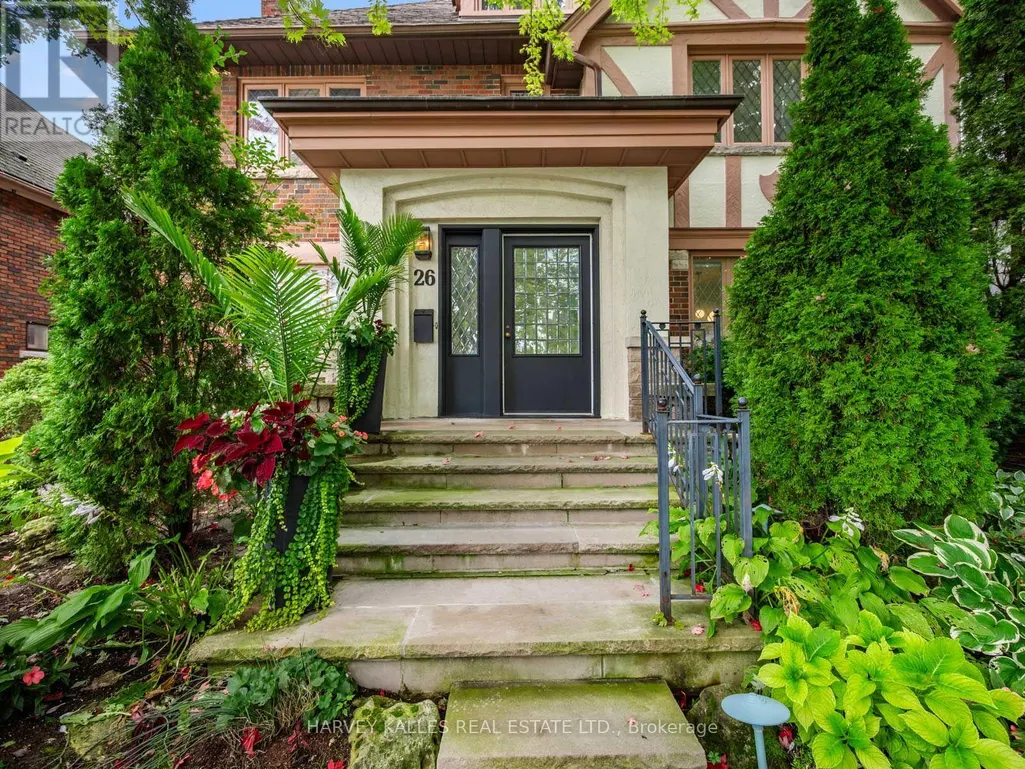
Address
26 Vesta Drive, Toronto (Forest Hill South), ON
Price
$ 3,995,000
Property Attributes
- ID#C13759092
- TypeSingle Family
- Listing Status Active
- MunicipalityToronto (Forest Hill South)
- CityToronto (Forest Hill South)
- AreaForest Hill South
- NeighbourhoodForest Hill South
- Postal CodeM5P 2Z5
- Style
- Price$ 3,995,000
- Bedrooms5
- Bathrooms4
- Half Bathrooms1
Data Source:
Canadian Real Estate Association (CREA)
Property Description
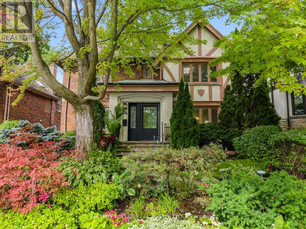
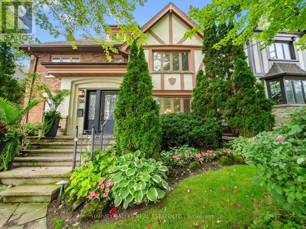
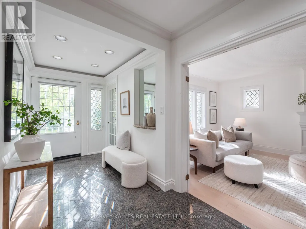
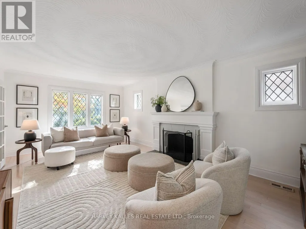
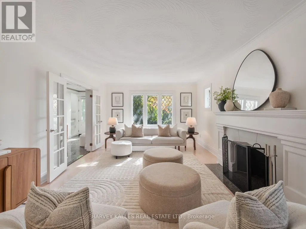
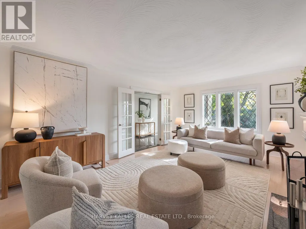
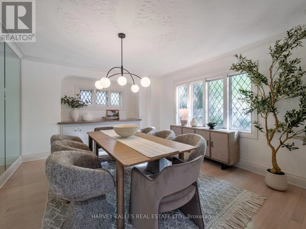
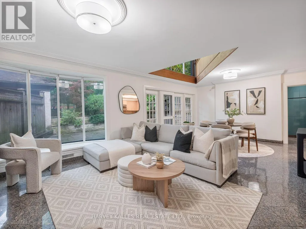
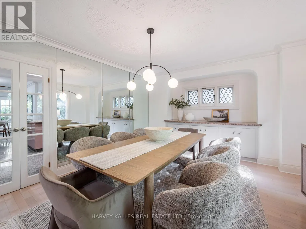
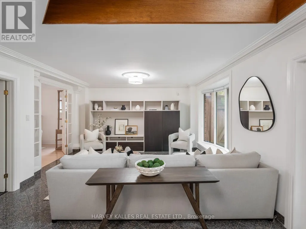
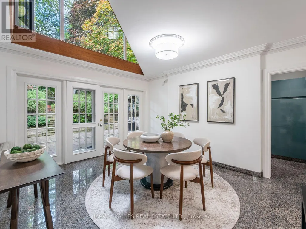
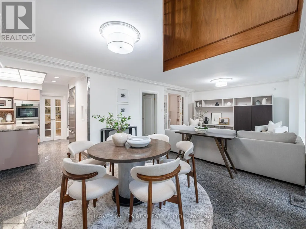
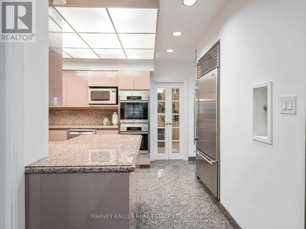
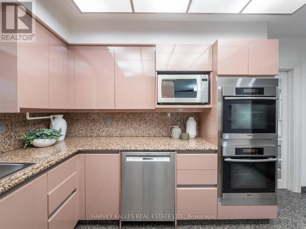
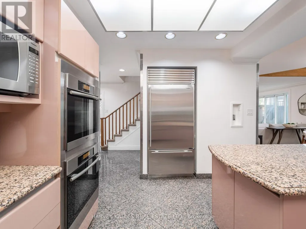
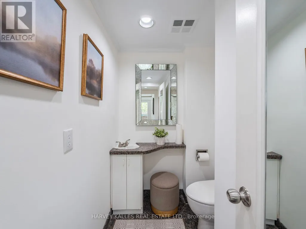
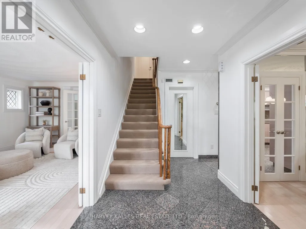
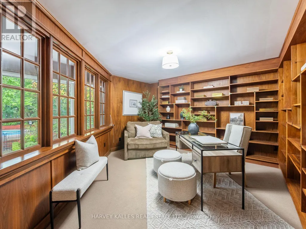
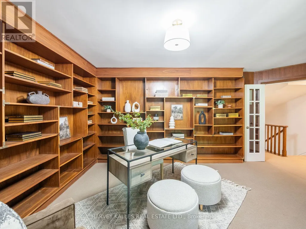
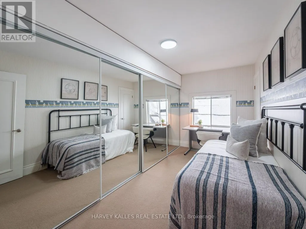
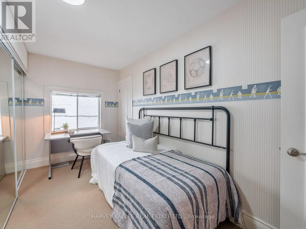
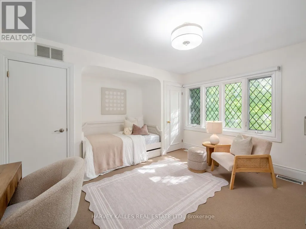
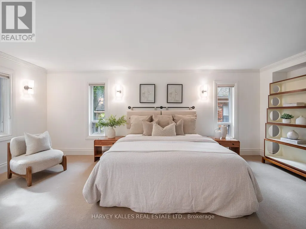
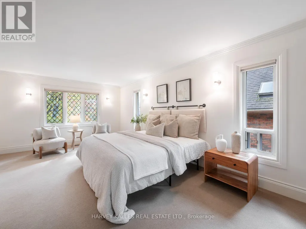
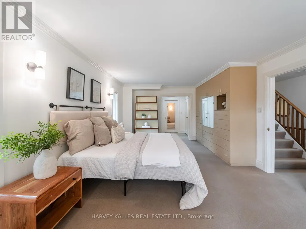
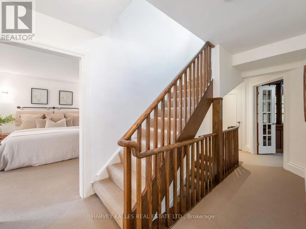
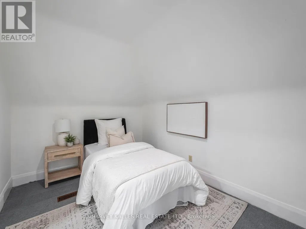
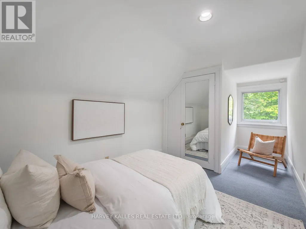
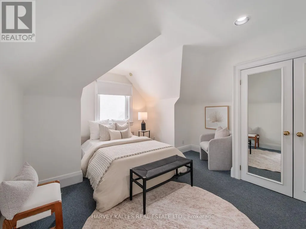
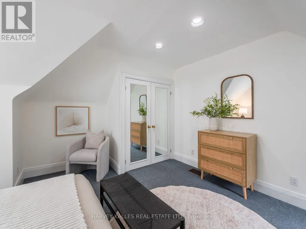
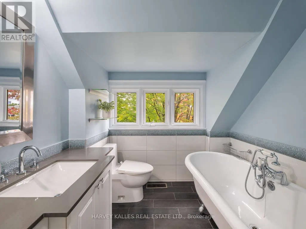
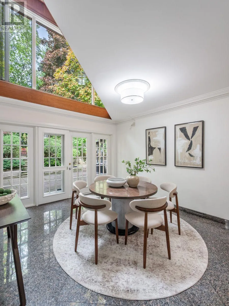
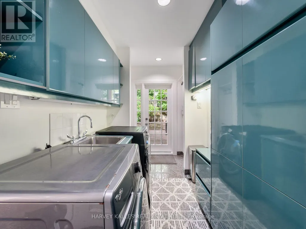
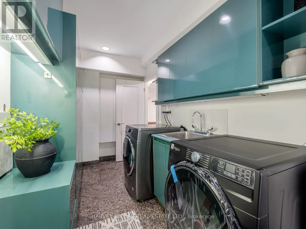
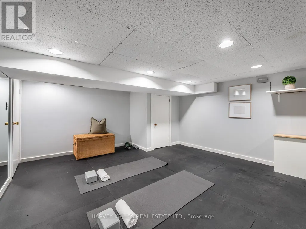
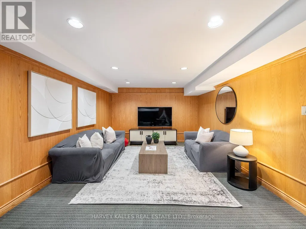
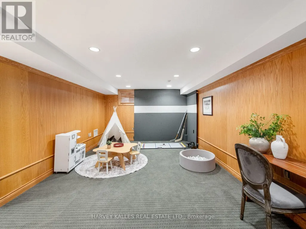
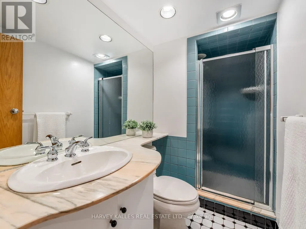
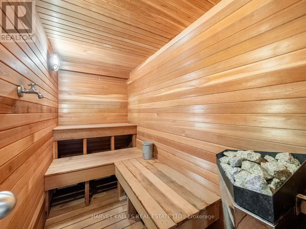
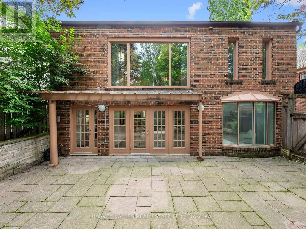
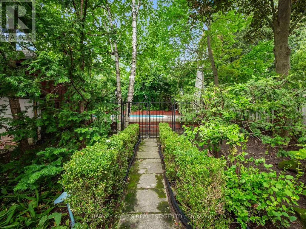
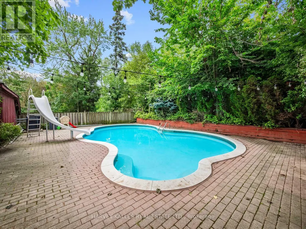
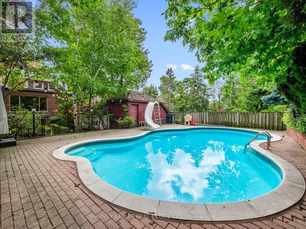
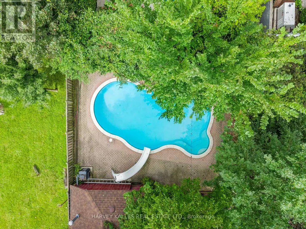
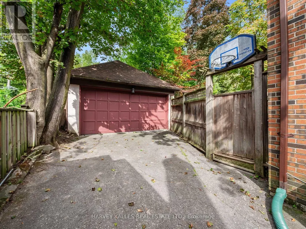
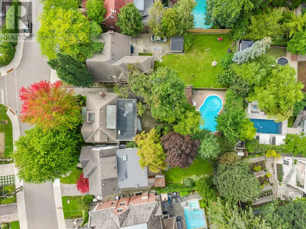
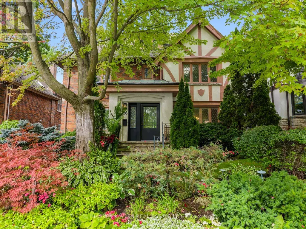
Welcome to 26 Vesta Drive, a wonderful family home in the heart of Forest Hill, just a short walk to Forest Hill Village, parks, transit and some of the city's top schools. This spacious three-storey detached home offers an incredible combination of space, location and endless potential, with the opportunity to move in and enjoy today while making it your own over time. Ideally located close to BSS, UCC and Leo Baeck, as well as the Cedarvale Ravine and all the shops and amenities of Forest Hill Village. The main floor offers a warm and inviting layout, with a gracious living room, a spacious dining room that flows seamlessly into the kitchen, and a large family room overlooking the backyard. An addition to the home has created additional living space, including a generous mudroom with direct access outside, adding to the ease and functionality of everyday family living. Upstairs, the second floor features a large primary bedroom with ensuite, two additional well sized bedrooms and a fabulous home office. The third floor offers two more bedrooms and a bathroom, providing plenty of additional space for children, guests or a growing family. The lower level adds even more versatility with a large recreation room perfect for family activities, a home gym or guest bedroom, sauna and full bathroom. The west-facing backyard is a true highlight. Set on an impressive 50 x 142.5 foot lot, the property offers beautifully manicured gardens, exceptional privacy and a large stone patio perfect for entertaining. An inground pool and cabana with its own full powder room create the ultimate setting for long summer days with family and friends. The garage provides excellent additional storage. A special Forest Hill home offering incredible space inside and out, an exceptional lot and a location that is hard to beat. Move in and enjoy it today, make thoughtful updates over time, or take advantage of its incredible potential in the years ahead. (id:7434)
General Features
| Features | Sauna |
|---|---|
| Property Type | Single Family |
| CommunityName | Forest Hill South |
| Building Appliances | Oven - Built-In, Central Vacuum, Window Coverings |
| Building Cooling Type | Wall unit |
| Location Description | Cross Streets: Spadina Rd &Burton Rd. ** Directions: Spadina Rd & Burton Rd. |
| Parking Space Total | 5 |
| Foundation Type | Concrete |
| Building Type | House |
| Ownership Type | Freehold |
| Building.StoriesTotal | 3 |
Interior Features
| Building Fireplace Present | True |
|---|---|
| Building Heating Type | Forced air |
| Building Heating Fuel | Natural gas |
| Basement Development | Finished |
| Basement Type | N/A (Finished) |
| Construction Style Attachment | Detached |
| Living Area Range | 3000 |
| Bedrooms | 5 |
Exterior Features
| Pool Type | Inground pool |
|---|---|
| Sewer | Sanitary sewer |
| Exterior Finish | Brick |
Room Details
| Room | Dimensions | Level | Flooring | Details |
|---|---|---|---|---|
| Bedroom 2 | 4.35 m x 2.99 m | Second level | 2.99 m | |
| Bedroom 3 | 4.36 m x 4.09 m | Second level | 4.09 m | |
| Bedroom 4 | 5.19 m x 2.61 m | Third level | 2.61 m | |
| Bedroom 5 | 5.14 m x 4.42 m | Third level | 4.42 m | |
| Dining room | 4.36 m x 3.97 m | Main level | 3.97 m | |
| Family room | 7.73 m x 4.25 m | Main level | 4.25 m | |
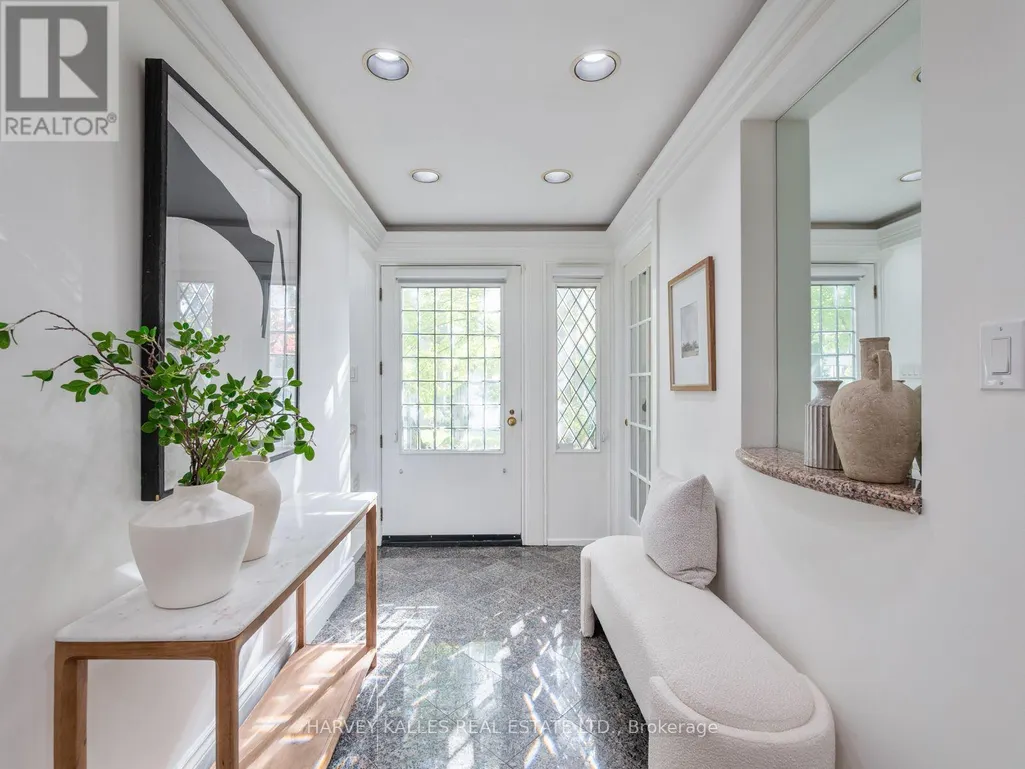
| Foyer | 4.68 m x 1.82 m | Main level | 1.82 m | |
| Kitchen | 3.71 m x 3.09 m | Main level | 3.09 m | |
| Laundry room | 4.4 m x 1.98 m | Main level | 1.98 m | |
| Living room | 6.23 m x 3.91 m | Main level | 3.91 m | |
| Office | 4.52 m x 4.22 m | Second level | 4.22 m | |
| Other | 4.15 m x 4.09 m | Lower level | 4.09 m | |
| Primary Bedroom | 6.9 m x 3.9 m | Second level | 3.9 m | |
| Recreational, Games room | 9.31 m x 3.82 m | Lower level | 3.82 m |
Amenities
- Views
- New Construction
- Adult 55+
- Lease To Own
- No Strata Fees
- Furnished
- Primary On Main
- Air Conditioning
- Seller Finance
- Green
- Fixer Upper
- Horse
- Golf
- Fireplace
- Deck
- Garage
- Basement
- Pool

Property vs Single Family Average in M5P 2Z5
Price
In The Neighbourhood
Just Listed
Toronto (Forest Hill South)
$ 2,545
- Type
- Single Family
- Rooms
- 2 Beds + 1 Baths
FOREST HILL REAL ESTATE INC.
Toronto (Forest Hill South)
$ 11,995,000
- Type
- Single Family
- Rooms
- 4 Beds + 6 Baths
HARVEY KALLES REAL ESTATE LTD.
Toronto (Forest Hill South)
$ 1,700
- Type
- Single Family
- Rooms
- 1 Beds + 1 Baths
FOREST HILL REAL ESTATE INC.
Toronto (Forest Hill South)
$ 25,000
- Type
- Single Family
- Rooms
- 4 Beds + 6.5 Baths
HARVEY KALLES REAL ESTATE LTD.
Toronto (Forest Hill South)
$ 2,849
- Type
- Single Family
- Rooms
- 2 Beds + 1 Baths
FOREST HILL REAL ESTATE INC.
Toronto (Forest Hill South)
$ 2,780,000
- Type
- Single Family
- Rooms
- 6 Beds + 5.5 Baths
HARVEY KALLES REAL ESTATE LTD.
Toronto (Forest Hill South)
$ 25,000
- Type
- Single Family
- Rooms
- 9 Beds + 8 Baths
HARVEY KALLES REAL ESTATE LTD.
Toronto (Forest Hill South)
$ 2,399
- Type
- Single Family
- Rooms
- 1 Beds + 1 Baths
HARVEY KALLES REAL ESTATE LTD.
Toronto (Forest Hill South)
$ 1,599,900
- Type
- Single Family
- Rooms
- 2 Beds + 3 Baths
REAL ESTATE ADVISORS INC.
Toronto (Forest Hill South)
$ 8,995,000
- Type
- Single Family
- Rooms
- 4 Beds + 4.5 Baths
FOREST HILL REAL ESTATE INC.
Toronto (Forest Hill South)
$ 4,888,000
- Type
- Single Family
- Rooms
- 4 Beds + 5.5 Baths
HARVEY KALLES REAL ESTATE LTD.
Toronto (Forest Hill South)
$ 6,898,000
- Type
- Single Family
- Rooms
- 5 Beds + 4.5 Baths
RE/MAX REALTRON BARRY COHEN HOMES INC.

 All information deemed reliable but not guaranteed. All properties are subject to prior sale, change or withdrawal. Neither listing broker(s) or information provider(s) shall be responsible for any typographical errors, misinformation, misprints and shall be held totally harmless. Listing(s) information is provided for consumer's personal, non-commercial use and may not be used for any purpose other than to identify prospective properties consumers may be interested in purchasing. The data relating