
Open House Sat, Sep 12th 02:00 PM - 04:00 PM
Address
32 Orchard Park Drive, Toronto (West Hill), ON
Price
$ 1,499,900
Open House Sat, Sep 12th 02:00 PM - 04:00 PM
Property Attributes
- ID#E13751296
- TypeSingle Family
- Listing Status Active
- MunicipalityToronto (West Hill)
- CityToronto (West Hill)
- AreaWest Hill
- NeighbourhoodWest Hill
- Postal CodeM1E 3T7
- Style
- Price$ 1,499,900
- Bedrooms3+1
- Bathrooms4
- Half Bathrooms0
Data Source:
Canadian Real Estate Association (CREA)
Property Description
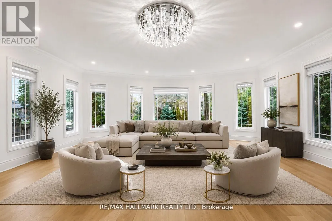
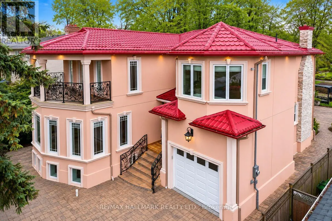
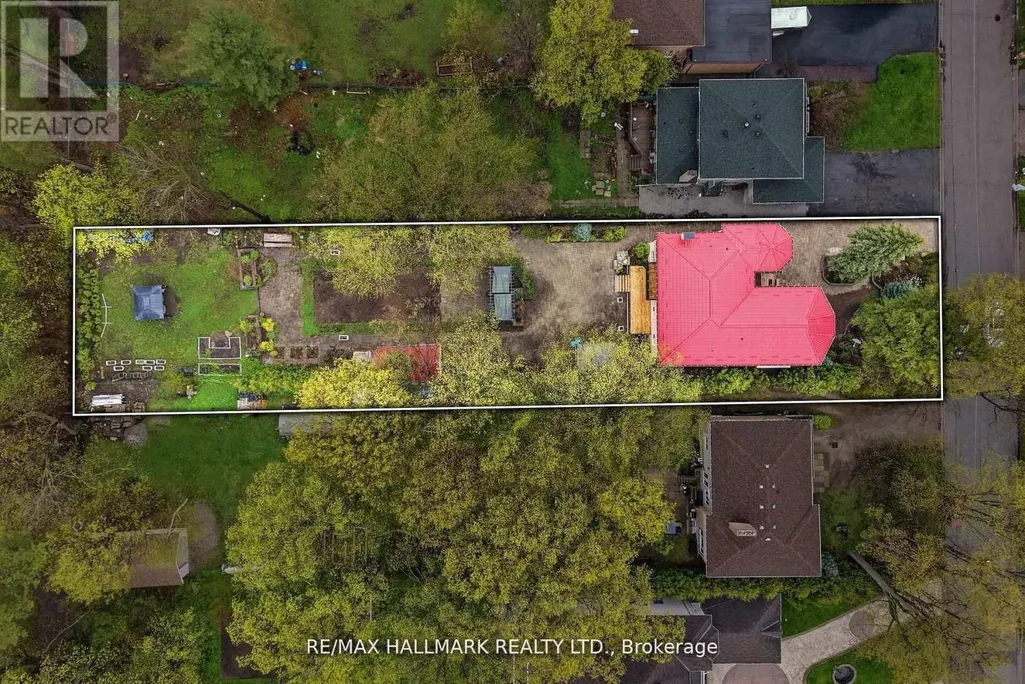
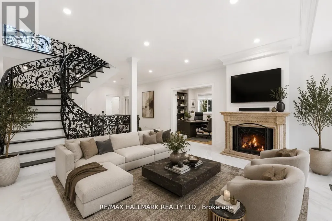
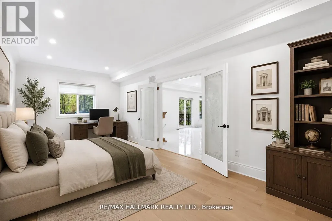
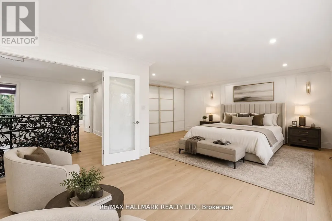
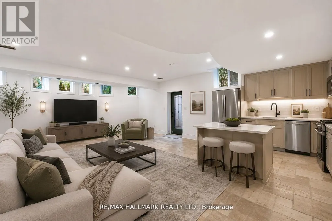
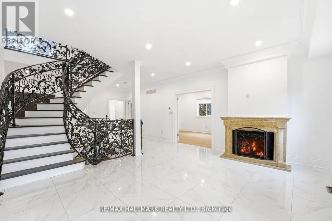
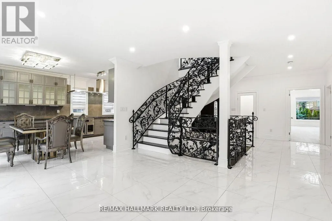
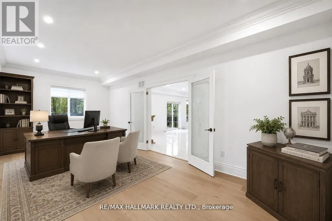
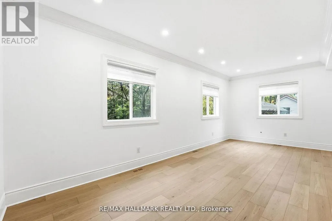
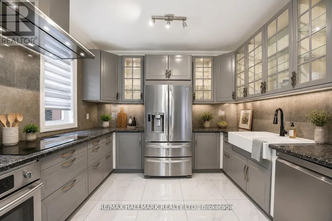
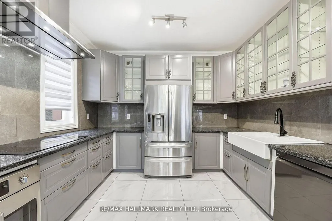
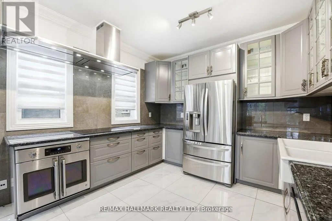
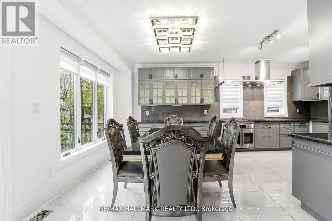
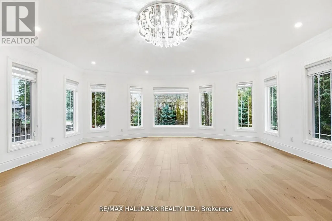
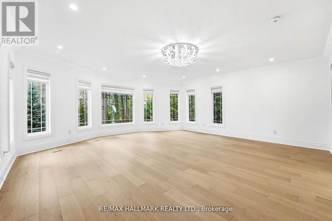
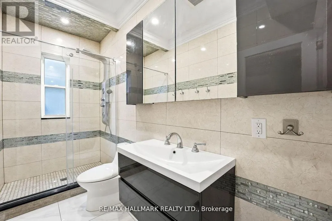
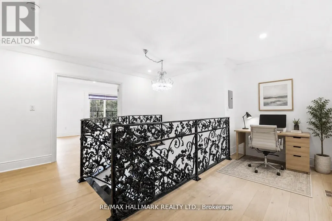
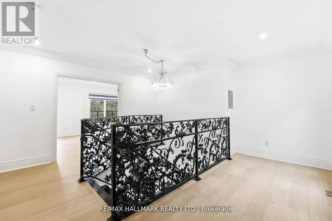
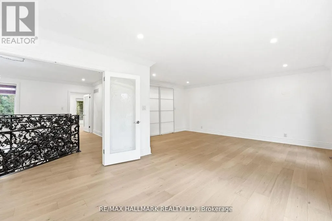
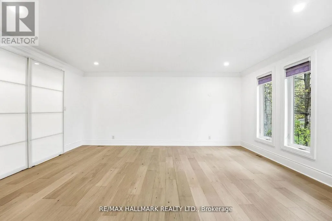
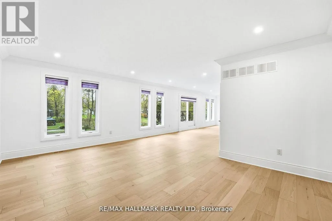
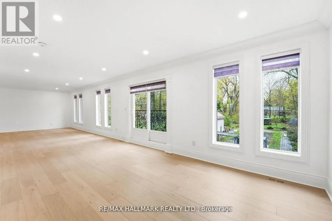
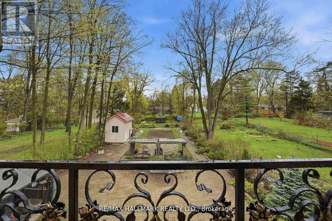
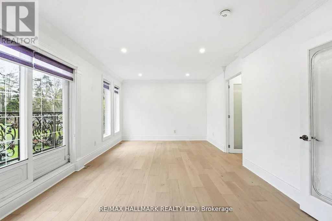
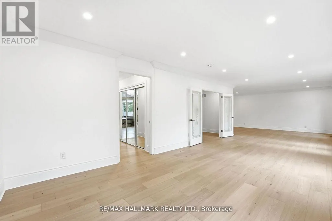
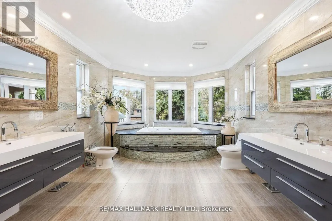
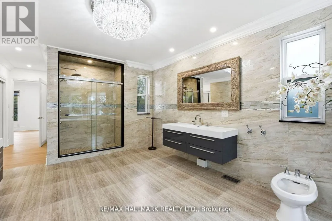
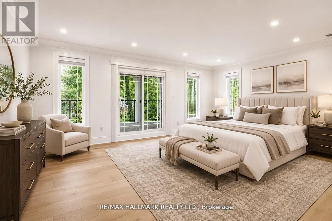
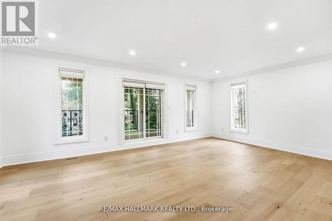
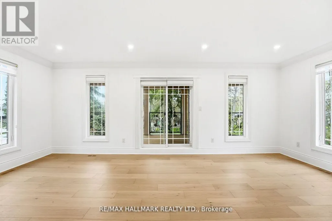
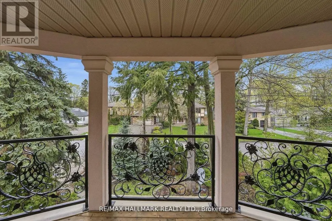
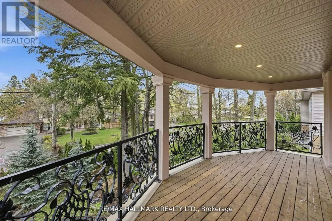
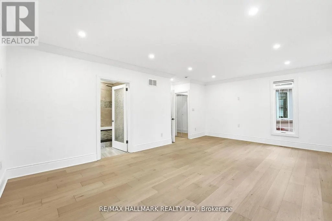
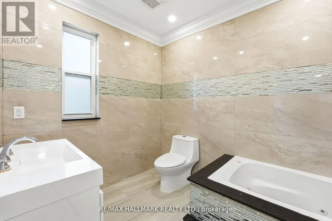
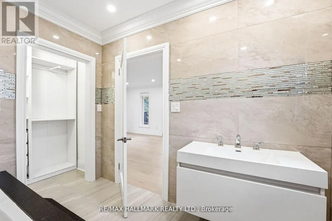
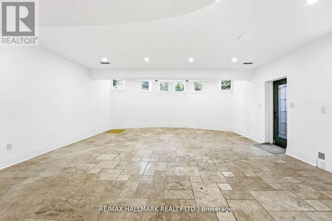
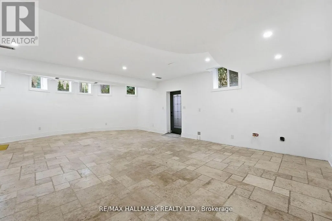
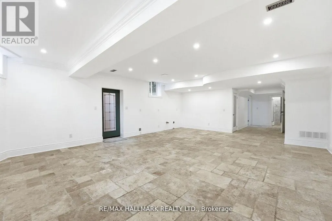
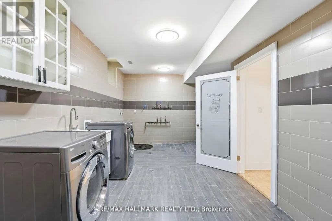
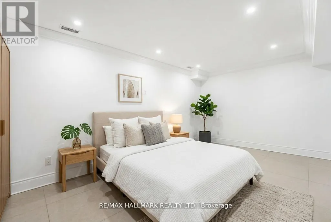
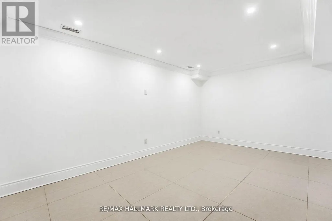
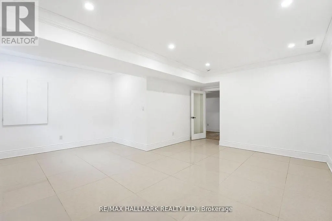
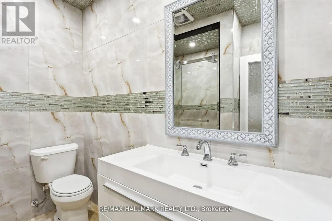
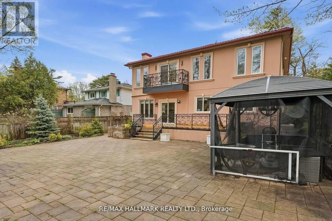
Custom-built in 2018 on an extraordinary 57 x 297 ft lot spanning approximately 0.39 acres, this exceptional residence offers over 5,100 sq ft of finished living space with a rare combination of luxury, privacy, and long-term versatility. Offering approximately 3,426 sq ft above grade plus a 1,680 sq ft finished walk-up lower level, the home features 9 ft ceilings on the main floor, nearly 9 ft ceilings in the basement, and 8.5 ft ceilings on the upper level. The separate walk-up lower level offers excellent flexibility for extended family living or future income potential. Elegant finishes include large-format polished porcelain tile throughout the principal areas, rich white oak hardwood flooring throughout the living spaces and bedrooms, pot lights throughout the interior and exterior, and custom wrought iron railings across the staircase, patio, primary balcony, and second bedroom terrace. The spacious kitchen opens seamlessly into the main dining and family room overlooking the backyard. An electric fireplace adds warmth and character to the family room. The upper level features exceptionally large bedroom spaces, including oversized primary and secondary bedrooms with the potential to create additional bedrooms, office space, nursery areas, or custom dressing rooms if desired.The spa-inspired primary ensuite features oversized porcelain tile, dual floating vanities, a freestanding soaker tub, oversized glass shower with rainfall head, lighting, and custom mosaic accents throughout. The finished lower level showcases natural travertine flooring with heated floors throughout nearly the entire basement. Additional features include a durable metal roof installed in 2018, floating vanities throughout the bathrooms, and parking for up to 4 vehicles. A rare opportunity to own a newer custom-built home on an ultra-deep premium lot. (id:7434)
General Features
| Features | Carpet Free |
|---|---|
| Community Features | Community Centre, School Bus |
| Property Type | Single Family |
| CommunityName | West Hill |
| Amenities | Place of Worship, Public Transit |
| Building Amenities | Fireplace(s) |
| Building Appliances | Water Heater, Dishwasher, Dryer, Oven, Stove, Washer, Window Coverings, Refrigerator |
| Building Basement Features | Separate entrance, Walk out |
| Building Cooling Type | Central air conditioning |
| Location Description | Cross Streets: Morningside & Lawrence Ave E. ** Directions: https://share.google/DLkfqY31FczS1A92g. |
| Parking Space Total | 4 |
| Foundation Type | Insulated Concrete Forms |
| Building Type | House |
| Ownership Type | Freehold |
| Building.StoriesTotal | 2 |
Interior Features
| Building Fireplace Present | True |
|---|---|
| Building Heating Type | Forced air |
| Building Heating Fuel | Natural gas |
| Basement Development | Finished |
| Basement Type | N/A (Finished), N/A, N/A |
| Construction Style Attachment | Detached |
| Flooring Type | Hardwood, Porcelain Tile |
| Living Area Range | 3000 |
| Bedrooms | 3+1 |
Exterior Features
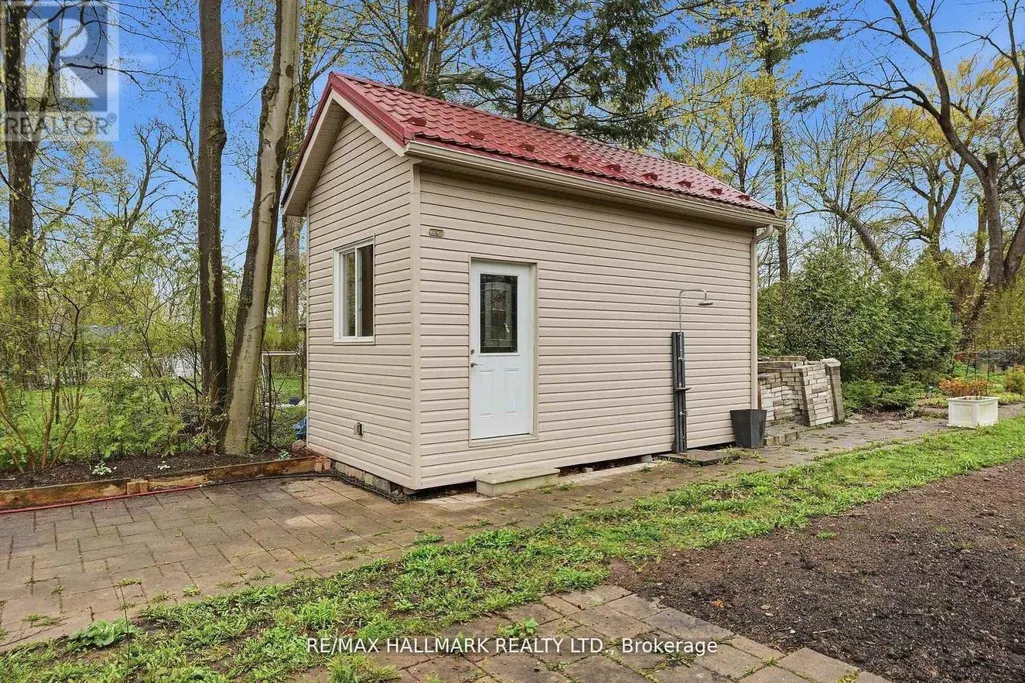
| Structure | Deck, Patio(s), Shed |
|---|---|
| Land Amenities | Place of Worship, Public Transit |
| Sewer | Sanitary sewer |
| Exterior Finish | Stucco |
| Fence Type | Fenced yard |
Room Details
| Room | Dimensions | Level | Flooring | Details |
|---|---|---|---|---|
| Bedroom | 6.38 m x 6.32 m | Lower level | 6.32 m | |
| Bedroom 2 | 6.53 m x 5.22 m | Second level | 5.22 m | |
| Dining room | 3.44 m x 3.11 m | Main level | 3.11 m | |
| Family room | 5.09 m x 6.44 m | Main level | 6.44 m | |
| Kitchen | 3.45 m x 3.23 m | Main level | 3.23 m | |
| Laundry room | 3.94 m x 6.33 m | Lower level | 6.33 m | |
| Living room | 6.53 m x 7.71 m | Main level | 7.71 m | |
| Primary Bedroom | 11.94 m x 5.57 m | Second level | 5.57 m | |
| Recreational, Games room | 6.53 m x 8.71 m | Lower level | 8.71 m | |
| Study | 3.3 m x 6.7 m | Main level | 6.7 m |
Amenities
- Views
- New Construction
- Adult 55+
- Lease To Own
- No Strata Fees
- Furnished
- Primary On Main
- Air Conditioning
- Seller Finance
- Green
- Fixer Upper
- Horse
- Golf
- Fireplace
- Deck
- Garage
- Basement
- Pool

Property vs Single Family Average in M1E 3T7
Price
In The Neighbourhood
Open House
Toronto (West Hill)
$ 666,666
- Type
- Single Family
- Rooms
- 5 Beds + 1 Baths
SOTHEBY'S INTERNATIONAL REALTY CANADA
Just Listed
Toronto (West Hill)
$ 700,000
- Type
- Single Family
- Rooms
- 5 Beds + 2 Baths
HOMELIFE/CIMERMAN REAL ESTATE LIMITED
Just Listed
Toronto (West Hill)
$ 859,900
- Type
- Single Family
- Rooms
- 5 Beds + 2 Baths
SUTTON GROUP-ADMIRAL REALTY INC.
Toronto (West Hill)
$ 949,000
- Type
- Single Family
- Rooms
- 4 Beds + 3 Baths
ROYAL LEPAGE SIGNATURE REALTY

 All information deemed reliable but not guaranteed. All properties are subject to prior sale, change or withdrawal. Neither listing broker(s) or information provider(s) shall be responsible for any typographical errors, misinformation, misprints and shall be held totally harmless. Listing(s) information is provided for consumer's personal, non-commercial use and may not be used for any purpose other than to identify prospective properties consumers may be interested in purchasing. The data relating