
Address
79 Fishleigh Drive, Toronto (Birchcliffe-Cliffside), ON
Price
$ 3,194,550
Property Attributes
- ID#E13751824
- TypeSingle Family
- Listing Status Active
- MunicipalityToronto (Birchcliffe-Cliffside)
- CityToronto (Birchcliffe-Cliffside)
- AreaBirchcliffe-Cliffside
- NeighbourhoodBirchcliffe-Cliffside
- Postal CodeM1N 1H3
- Style
- Price$ 3,194,550
- Bedrooms4+1
- Bathrooms4
- Half Bathrooms1
Data Source:
Canadian Real Estate Association (CREA)
Property Description
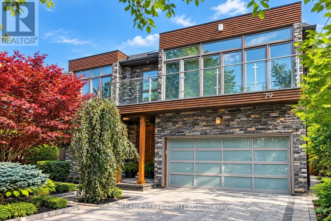
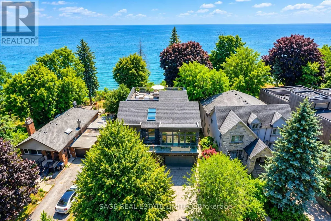
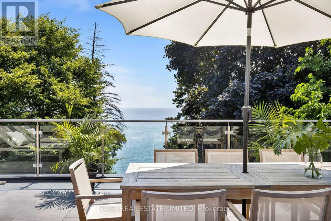
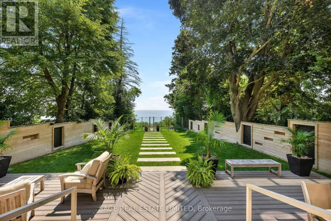
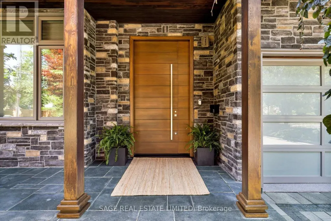
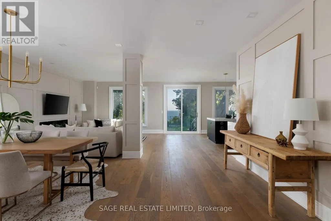
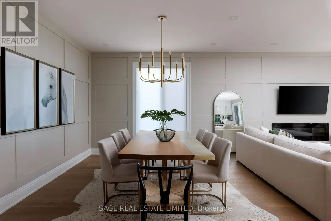
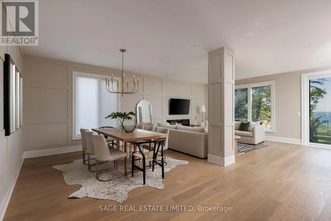
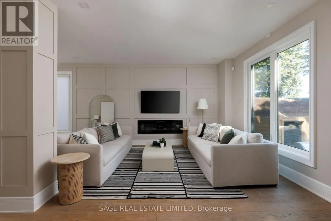
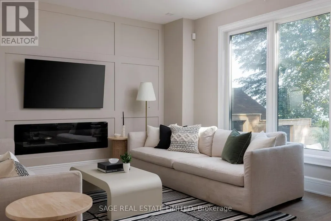
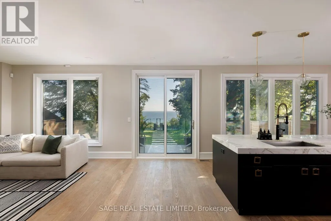
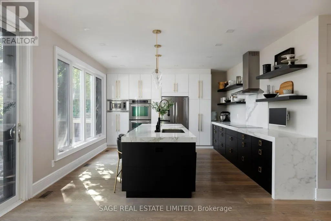
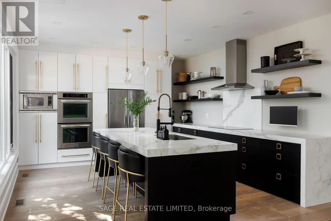
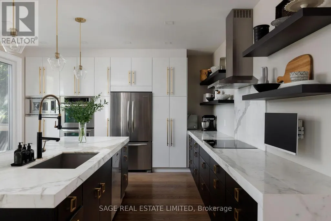
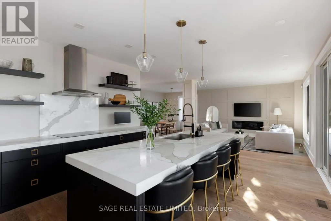
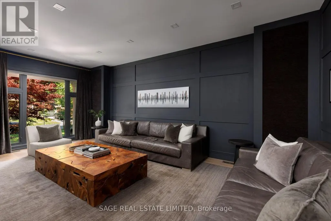
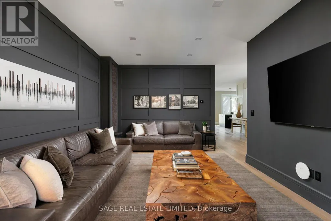
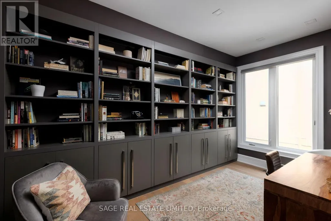
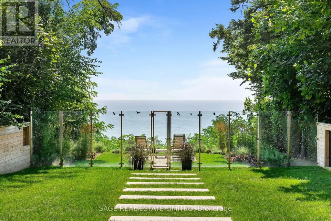
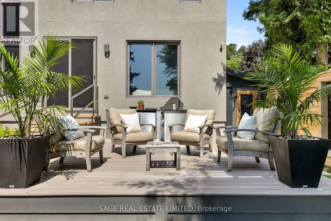
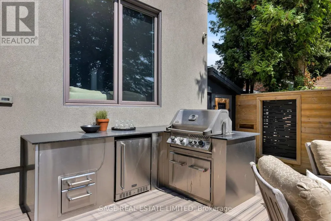
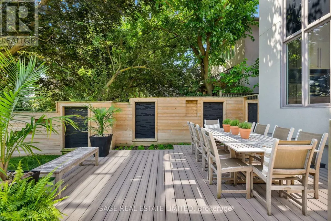
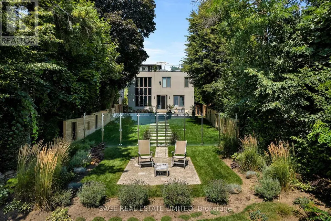
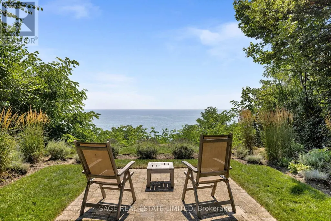
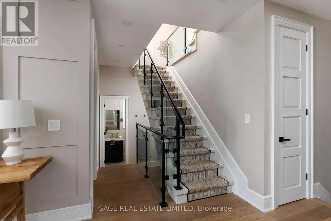
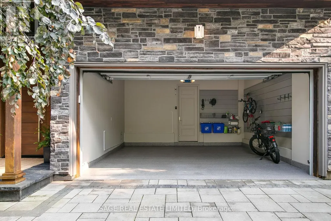
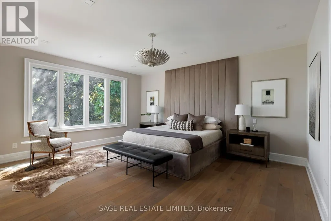
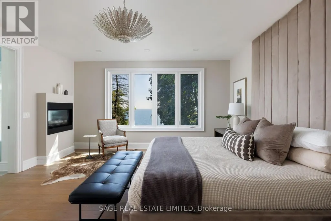
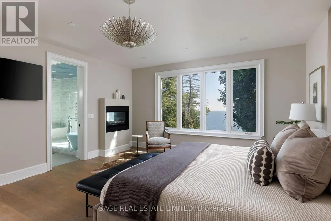
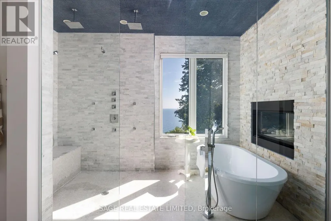
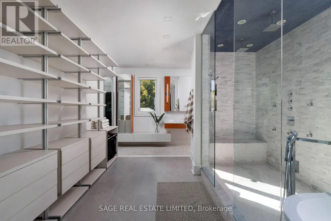
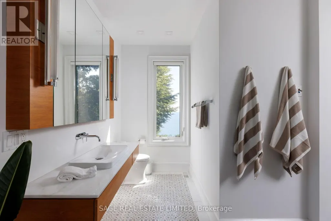
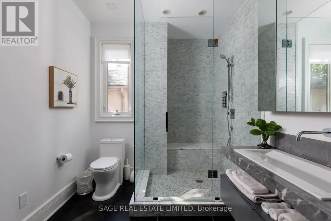
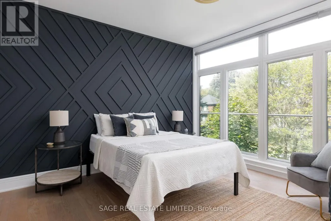
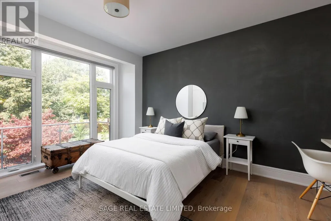
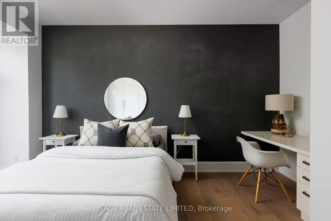
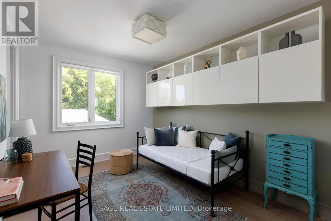
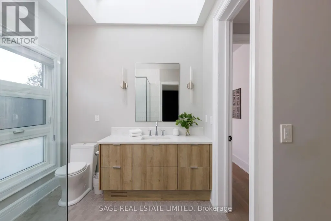
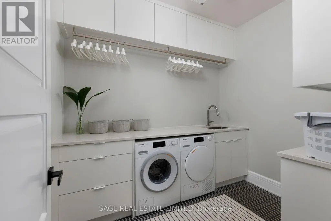
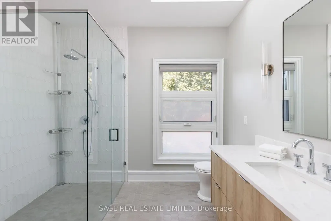
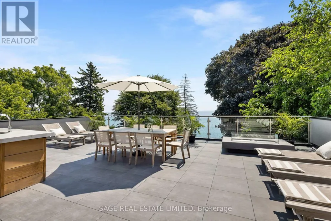
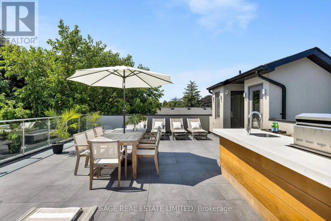
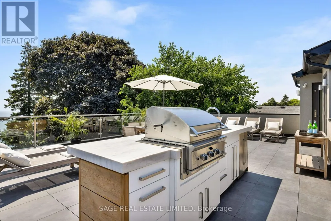
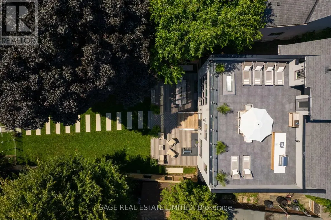
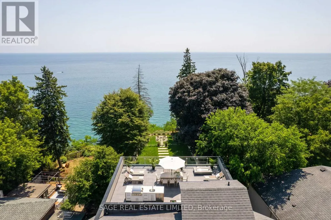
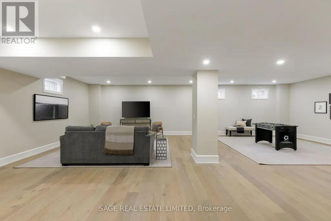
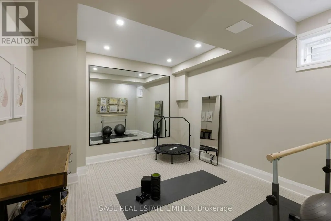
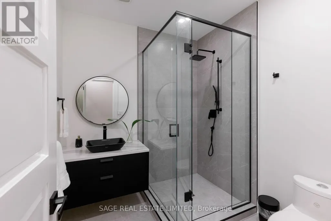
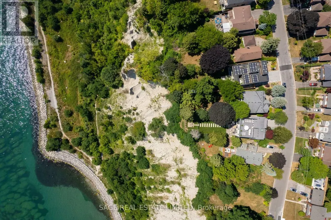
Perched on the Scarborough Bluffs with sweeping lake views, this sophisticated home was built in 2011 and offers over 5,000 sq. ft. across four levels. A modern "cottage" in the city, ideal for empty-nesters or professionals looking for tranquility very close to the city. From multiple vantage points you are treated to lakeside vistas, most notably from the show-stopping 875 sq. ft. rooftop terrace with a full outdoor custom kitchen (B/I fridge & BBQ) and gas fireplace. Additional outdoor spaces include a main floor composite deck, a fully fenced and extensively landscaped yard and a new glass-fenced cliffside patio. Inside, a custom chef's kitchen anchors the main floor with an open living/dining area plus a family room perfectly appointed for cozy movie nights. A private office is tucked away behind the kitchen. Upstairs, the primary suite offers two ensuite bathrooms and walk-in closets. A renovated second-floor bath features a new skylight and curbless shower, while the laundry room has new cabinetry, marble counters, and Miele appliances. The lower level features extra-high ceilings, a gym, renovated bath, partial kitchen, and garage access that's ideal for a nanny/in-law suite. The 2-car garage includes new epoxy flooring, slat wall storage and fastback hanging Kayak storage. Recent upgrades extend outdoors with a sprinkler system, upgraded landscaping, built-in BBQ & fridge and a custom front door. Set within a close-knit community and near top-rated Chine Drive Public School, you'll also enjoy quick access to the Great Lakes Waterfront Trail plus hidden neighbourhood trails at the base of the Bluffs that provide direct lakeside access few know about. Birchmount Stadium, parks, and tennis courts are within walking distance, with shops and restaurants like City Cottage Market and The Birchcliff nearby. Just minutes from the Beaches but without the congestion; this is where waterfront luxury meets everyday comfort. (id:7434)
General Features
| Features | Lighting, Carpet Free |
|---|---|
| Easement | Other, None |
| Property Type | Single Family |
| CommunityName | Birchcliffe-Cliffside |
| Building Age | 6 to 15 years |
| Building Amenities | Fireplace(s) |
| Building Appliances | Garage door opener remote(s), Water purifier, Cooktop, Dishwasher, Hood Fan, Humidifier, Microwave, Oven, Window Coverings, Refrigerator |
| Building Cooling Type | Central air conditioning |
| Location Description | Midland Ave & Kingston Rd |
| Parking Space Total | 6 |
| Foundation Type | Concrete |
| Building Type | House |
| Ownership Type | Freehold |
| Building.StoriesTotal | 2 |
Interior Features
| Building Fireplace Present | True |
|---|---|
| Building Fireplace Total | 2 |
| Building Heating Type | Forced air |
| Building Heating Fuel | Natural gas |
| Basement Development | Finished |
| Basement Type | N/A (Finished) |
| Construction Style Attachment | Detached |
| Flooring Type | Hardwood |
| Living Area Range | 3000 |
| Bedrooms | 4+1 |
Exterior Features
| Structure | Deck, Patio(s) |
|---|---|
| Water Front Name | Lake Ontario |
| Water Front Type | Waterfront |
| ViewType | Lake view, View of water, Direct Water View |
| Landscape Features | Landscaped, Lawn sprinkler |
| Sewer | Sanitary sewer |
| Exterior Finish | Stone, Stucco |
Room Details
| Room | Dimensions | Level | Flooring | Details |
|---|---|---|---|---|
| Bedroom 2 | 4.11 m x 3.16 m | Second level | 3.16 m | |
| Bedroom 3 | 4.19 m x 3.16 m | Second level | 3.16 m | |
| Bedroom 4 | 4.3 m x 4.41 m | Second level | 4.41 m | |
| Dining room | 3.77 m x 6.09 m | Main level | 6.09 m | |
| Family room | 6.86 m x 3.72 m | Main level | 3.72 m | |
| Kitchen | 4.26 m x 9.42 m | Main level | 9.42 m | |
| Living room | 6.86 m x 3.72 m | Main level | 3.72 m | |
| Office | 2.46 m x 4.39 m | Main level | 4.39 m | |
| Primary Bedroom | 5.41 m x 4.87 m | Second level | 4.87 m | |
| Recreational, Games room | 8.81 m x 10.27 m | Basement | 10.27 m |
Amenities
- Views
- New Construction
- Adult 55+
- Lease To Own
- No Strata Fees
- Furnished
- Primary On Main
- Air Conditioning
- Seller Finance
- Green
- Fixer Upper
- Horse
- Golf
- Fireplace
- Deck
- Garage
- Basement
- Pool

Property vs Single Family Average in M1N 1H3
Price
In The Neighbourhood
Just Listed
Toronto (Birchcliffe-Cliffside)
$ 1,250,000
- Type
- Single Family
- Rooms
- 5 Beds + 4.5 Baths
TFN REALTY INC.
Just Listed
Toronto (Birchcliffe-Cliffside)
$ 849,000
- Type
- Single Family
- Rooms
- 3 Beds + 1 Baths
ILISTREALESTATE INC.
Open House
Toronto (Birchcliffe-Cliffside)
$ 2,089,000
- Type
- Single Family
- Rooms
- 4 Beds + 4.5 Baths
ROYAL LEPAGE SIGNATURE REALTY
Open House
Toronto (Birchcliffe-Cliffside)
$ 799,900
- Type
- Single Family
- Rooms
- 3 Beds + 1.5 Baths
ROYAL LEPAGE ESTATE REALTY
Open House
Toronto (Birchcliffe-Cliffside)
$ 2,289,000
- Type
- Single Family
- Rooms
- 4 Beds + 3.5 Baths
KELLER WILLIAMS ADVANTAGE REALTY
Open House
Toronto (Birchcliffe-Cliffside)
$ 1,188,000
- Type
- Single Family
- Rooms
- 4 Beds + 3.5 Baths
RE/MAX HALLMARK REALTY LTD.
Toronto (Birchcliffe-Cliffside)
$ 2,150
- Type
- Single Family
- Rooms
- 2 Beds + 1 Baths
REMAX CONNECT REALTY
Toronto (Birchcliffe-Cliffside)
$ 935,000
- Type
- Single Family
- Rooms
- 3 Beds + 2.5 Baths
BSPOKE REALTY INC.
Toronto (Birchcliffe-Cliffside)
$ 2,390,000
- Type
- Single Family
- Rooms
- 4 Beds + 2 Baths
HOMELIFE/VISION REALTY INC.
Toronto (Birchcliffe-Cliffside)
$ 999,900
- Type
- Single Family
- Rooms
- 6 Beds + 2.5 Baths
ROYAL LEPAGE VISION REALTY
Toronto (Birchcliffe-Cliffside)
$ 1,750
- Type
- Single Family
- Rooms
- 1 Beds + 1 Baths
ROYAL LEPAGE ESTATE REALTY

 All information deemed reliable but not guaranteed. All properties are subject to prior sale, change or withdrawal. Neither listing broker(s) or information provider(s) shall be responsible for any typographical errors, misinformation, misprints and shall be held totally harmless. Listing(s) information is provided for consumer's personal, non-commercial use and may not be used for any purpose other than to identify prospective properties consumers may be interested in purchasing. The data relating