
Address
22 Ida Street, Markham (Thornhill), ON
Price
$ 4,250,000
Property Attributes
- ID#N13473554
- TypeSingle Family
- Listing Status Active
- MunicipalityMarkham (Thornhill)
- CityMarkham (Thornhill)
- AreaThornhill
- NeighbourhoodThornhill
- Postal CodeL3T 1X5
- Style
- Price$ 4,250,000
- Bedrooms5+1
- Bathrooms6
- Half Bathrooms1
Data Source:
Canadian Real Estate Association (CREA)
Property Description
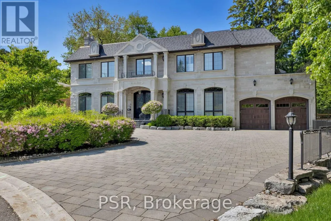
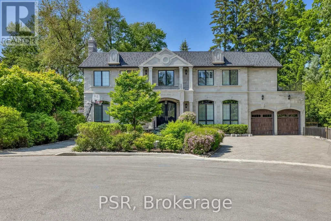
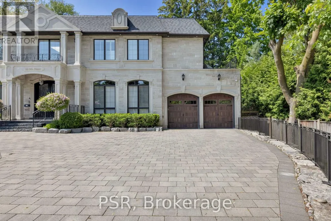
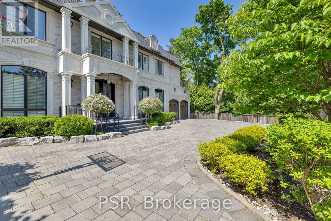
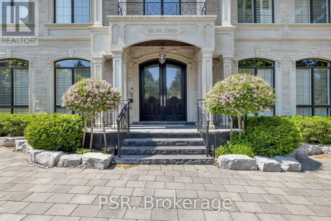
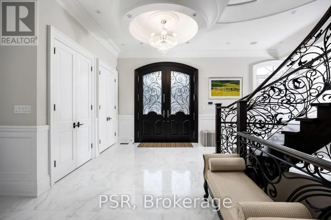
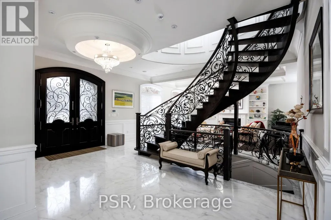
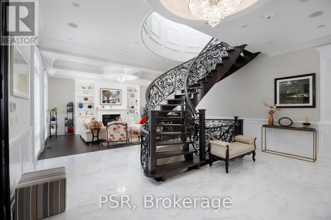
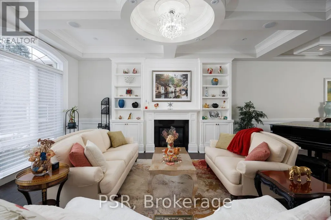
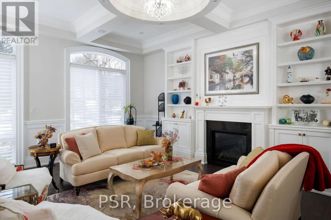
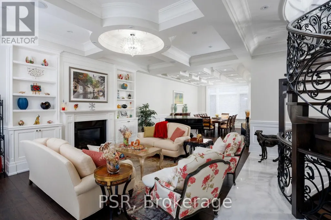
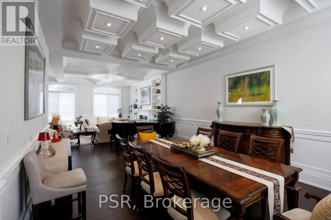
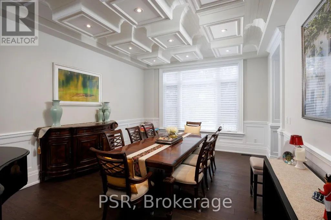
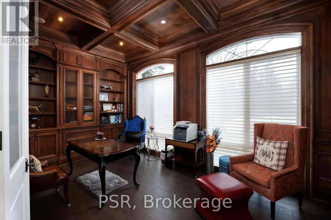
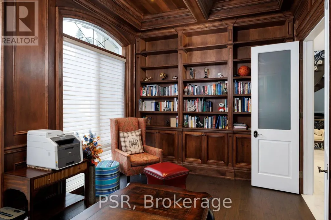
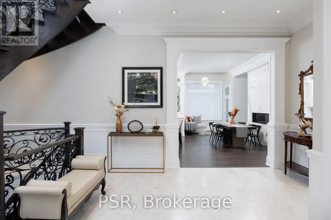
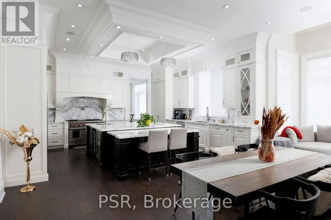
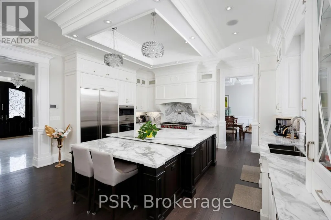
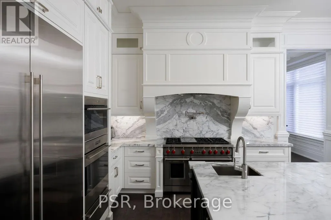
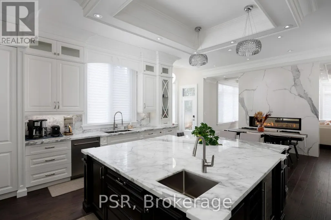
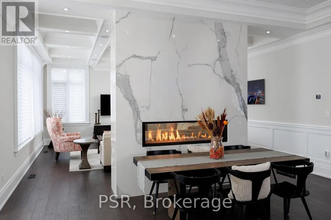
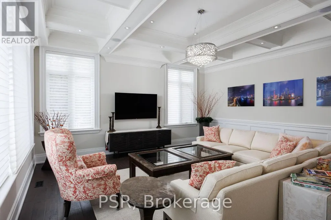
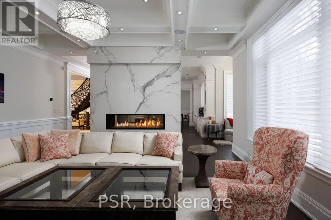
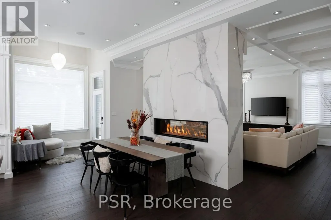
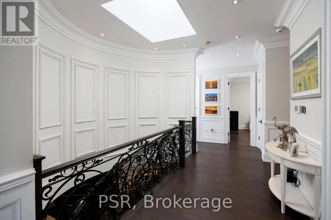
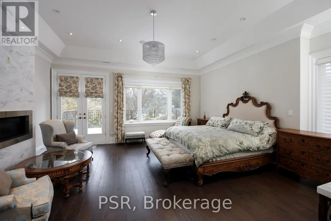
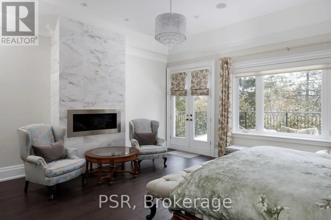
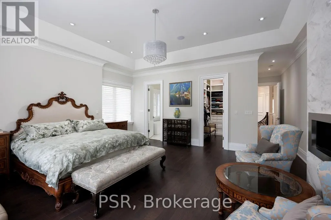
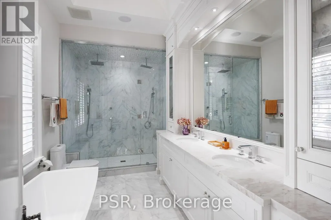
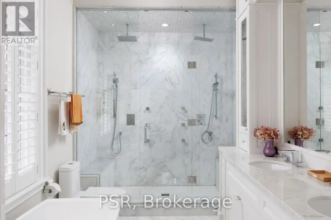
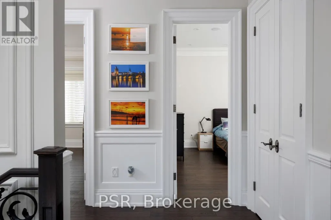
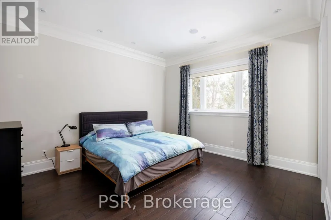
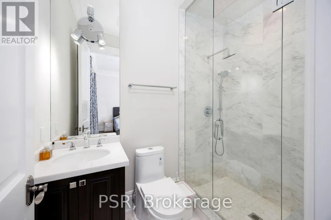
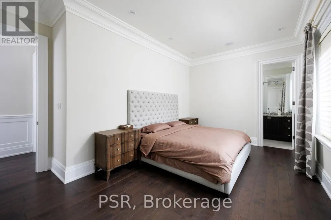
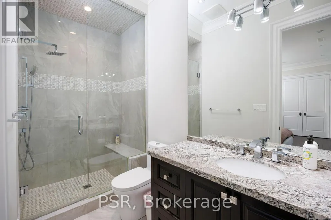
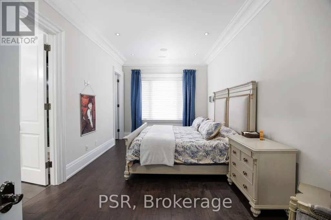
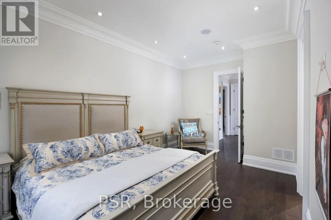
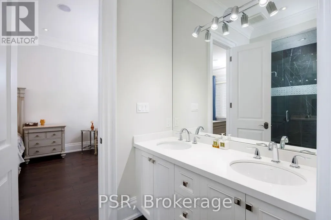
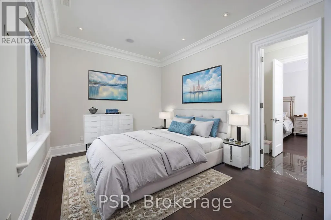
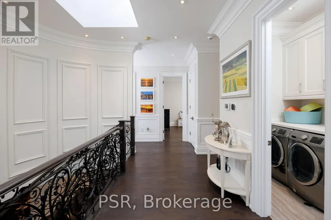
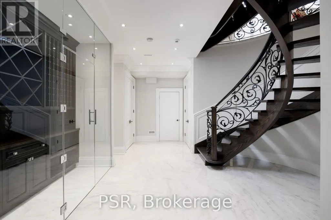
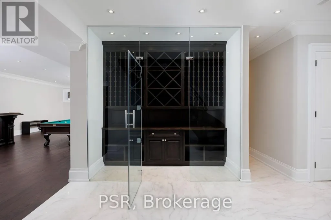
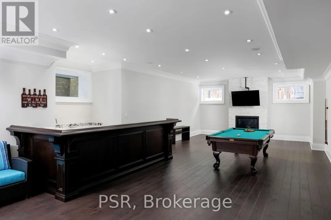
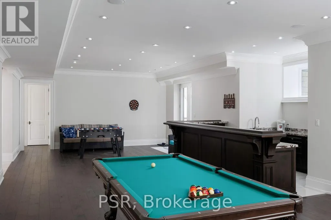
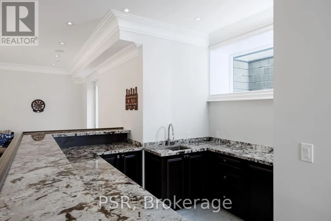
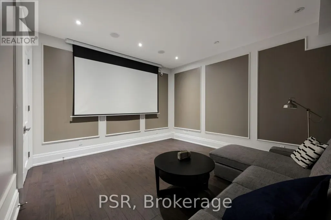
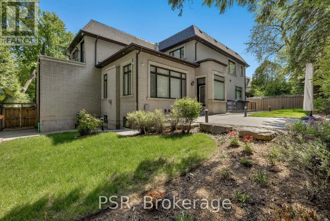
Welcome To 22 Ida - A Custom-Built, French Château-Inspired Estate That Stands As A True Masterpiece Of Craftsmanship And Timeless Elegance. Nestled On A Prized Corner Lot In A Quiet Cul-De-Sac Surrounded By Mature Trees, This Exceptional Residence Offers Just Under 7,000 Sqft Of Luxuriously Finished Living Space And An Unparalleled Blend Of Sophisticated Design And Modern Comfort. Step Inside To Discover 5 Generously Sized Bedrooms And 7 Lavish Bathrooms, Complemented By Exquisite Hardwood And Marble Flooring Throughout. A Grand Spiral Staircase With Wrought-Iron Detailing Creates A Stunning First Impression, While A Fully Panelled Library, Intricate Crown Mouldings, And Four Fireplaces Enhance The Home's Timeless Character And Refined Ambiance. Designed For The Culinary Enthusiast, The Gourmet Kitchen Features Top-Of-The-Line Wolf And Sub-Zero Appliances, Custom Cabinetry, And An Expansive Centre Island Ideal For Both Everyday Living And Effortless Entertaining. The Primary Suite Serves As A Private Sanctuary, Complete With A Spacious Walk-In Closet And A Spa-Inspired Ensuite. Additional Standout Features Include A Glass-Enclosed Wine Cellar, Dedicated Nanny Quarters, A Sophisticated Wet Bar, Private Home Theatre, And Much More. Clad In Natural Louisiana Stone, The Exterior Exudes Distinction And Curb Appeal, Further Enhancing The Estate's Grand Presence. A Rare Offering That Seamlessly Blends Old-World Elegance With Modern Luxury In One Of The Area's Most Desirable Settings. (id:7434)
General Features
| Features | Cul-de-sac, Ravine, Lighting, Carpet Free, Sump Pump |
|---|---|
| Property Type | Single Family |
| CommunityName | Thornhill |
| Amenities | Hospital, Schools, Public Transit |
| Building Age | 6 to 15 years |
| Building Amenities | Fireplace(s), Separate Electricity Meters |
| Building Appliances | Garage door opener remote(s), Oven - Built-In, Central Vacuum, Water Heater, Water meter, Blinds, Dishwasher, Humidifier, Microwave, Oven, Range, Alarm System, Window Coverings, Wine Fridge, Refrigerator |
| Building Basement Features | Walk-up |
| Building Cooling Type | Central air conditioning |
| Location Description | Bayview/John |
| Parking Space Total | 10 |
| Foundation Type | Concrete |
| Building Type | House |
| Ownership Type | Freehold |
| Building.StoriesTotal | 2 |
Interior Features
| Building Fireplace Present | True |
|---|---|
| Building Heating Type | Forced air |
| Building Heating Fuel | Natural gas |
| Basement Development | Finished |
| Basement Type | N/A (Finished), N/A |
| Construction Style Attachment | Detached |
| Flooring Type | Hardwood, Tile |
| Living Area Range | 3500 |
| Bedrooms | 5+1 |
Exterior Features
| Land Amenities | Hospital, Schools, Public Transit |
|---|---|
| Landscape Features | Landscaped, Lawn sprinkler |
| Sewer | Sanitary sewer |
| Exterior Finish | Brick, Stone |
| Fence Type | Fully Fenced |
Room Details
| Room | Dimensions | Level | Flooring | Details |
|---|---|---|---|---|
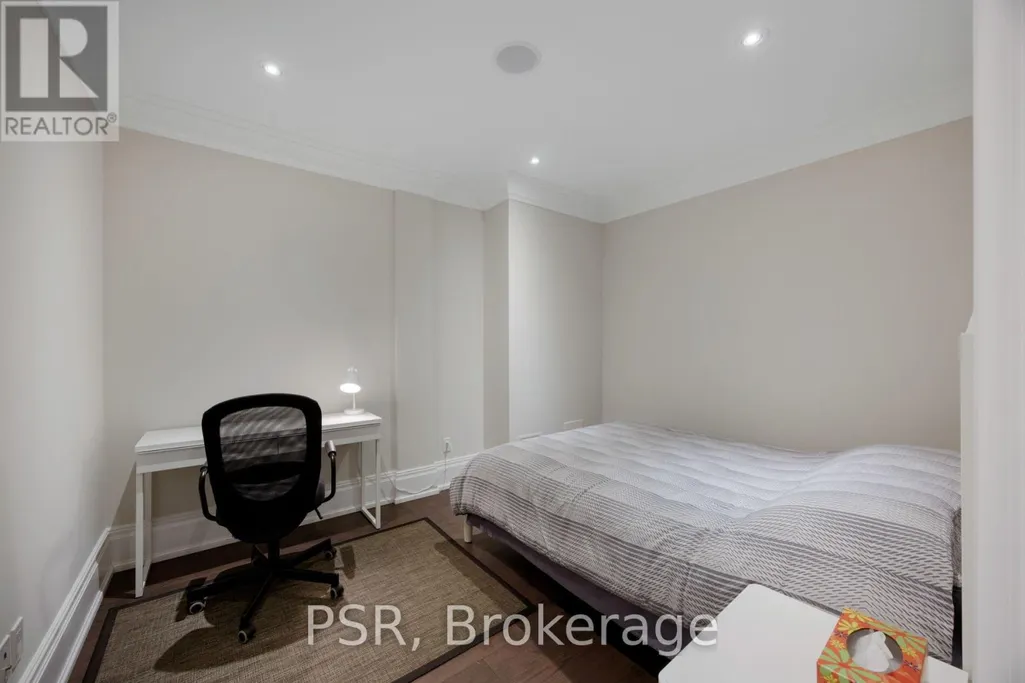
| Bedroom | 3.64 m x 3.09 m | Basement | 3.09 m | |
| Bedroom 2 | 4.53 m x 3.94 m | Second level | 3.94 m | |
| Bedroom 3 | 5.28 m x 3.94 m | Second level | 3.94 m | |
| Bedroom 4 | 5.8 m x 3.29 m | Second level | 3.29 m | |
| Bedroom 5 | 7.2 m x 3.34 m | Second level | 3.34 m | |
| Dining room | 4.36 m x 5.63 m | Main level | 5.63 m | |
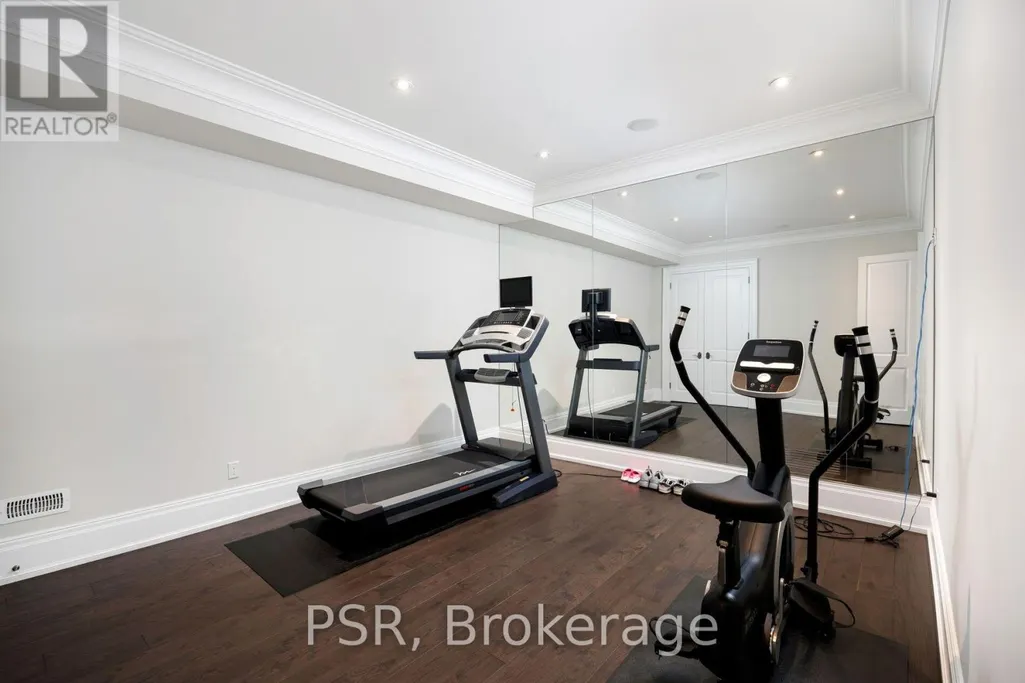
| Exercise room | 4.49 m x 4.03 m | Basement | 4.03 m | |
| Family room | 6.05 m x 5.55 m | Main level | 5.55 m | |
| Kitchen | 7.95 m x 12.89 m | Main level | 12.89 m | |
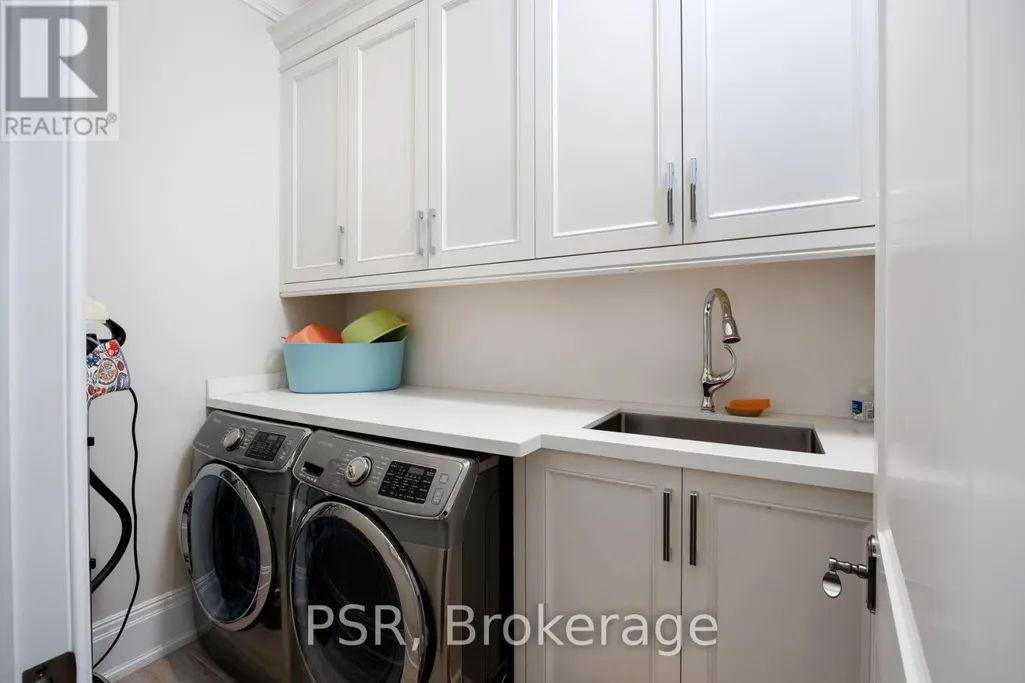
| Laundry room | 2.41 m x 1.99 m | Basement | 1.99 m | |
| Library | 5.7 m x 3.36 m | Main level | 3.36 m | |
| Living room | 4.36 m x 6.15 m | Main level | 6.15 m | |
| Other | 4.49 m x 4.35 m | Basement | 4.35 m | |
| Primary Bedroom | 8.68 m x 6.11 m | Second level | 6.11 m | |
| Recreational, Games room | 13.91 m x 5.54 m | Basement | 5.54 m |
Amenities
- Views
- New Construction
- Adult 55+
- Lease To Own
- No Strata Fees
- Furnished
- Primary On Main
- Air Conditioning
- Seller Finance
- Green
- Fixer Upper
- Horse
- Golf
- Fireplace
- Deck
- Garage
- Basement
- Pool

Property vs Single Family Average in L3T 1X5
Price
In The Neighbourhood
Markham (Thornhill)
$ 6,000
- Type
- Single Family
- Rooms
- 4 Beds + 3.5 Baths
HOMELIFE NEW WORLD REALTY INC.
Markham (Thornhill)
$ 749,999
- Type
- Single Family
- Rooms
- 3 Beds + 3 Baths
ROYAL LEPAGE PRG REAL ESTATE
Markham (Thornhill)
$ 1,599,000
- Type
- Single Family
- Rooms
- 4 Beds + 2 Baths
SUTTON GROUP-ADMIRAL REALTY INC.
Markham (Thornhill)
$ 799,000
- Type
- Single Family
- Rooms
- 3 Beds + 2.5 Baths
ROYAL LEPAGE PEACELAND REALTY
Markham (Thornhill)
$ 2,148,000
- Type
- Single Family
- Rooms
- 9 Beds + 3.5 Baths
SOLTANIAN REAL ESTATE INC.
Markham (Thornhill)
$ 878,000
- Type
- Single Family
- Rooms
- 3 Beds + 3.5 Baths
HOMELIFE NEW WORLD REALTY INC.
Markham (Thornhill)
$ 2,890
- Type
- Single Family
- Rooms
- 3 Beds + 1 Baths
HOMELIFE NEW WORLD REALTY INC.

 All information deemed reliable but not guaranteed. All properties are subject to prior sale, change or withdrawal. Neither listing broker(s) or information provider(s) shall be responsible for any typographical errors, misinformation, misprints and shall be held totally harmless. Listing(s) information is provided for consumer's personal, non-commercial use and may not be used for any purpose other than to identify prospective properties consumers may be interested in purchasing. The data relating