
Address
53 Wilmar Road, Toronto (Islington-City Centre West), ON
Price
$ 1,329,000
Property Attributes
- ID#W13749136
- TypeSingle Family
- Listing Status Active
- MunicipalityToronto (Islington-City Centre West)
- CityToronto (Islington-City Centre West)
- AreaIslington-City Centre West
- NeighbourhoodIslington-City Centre West
- Postal CodeM9B 3R8
- StyleBungalow
- Price$ 1,329,000
- Bedrooms4+2
- Bathrooms3
- Half Bathrooms0
Data Source:
Canadian Real Estate Association (CREA)
Property Description
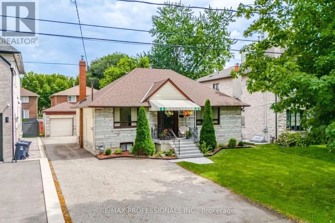
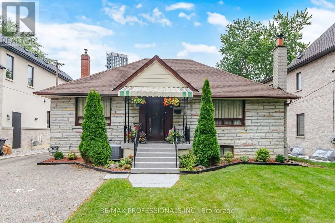
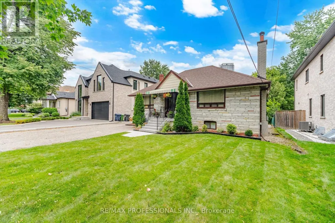
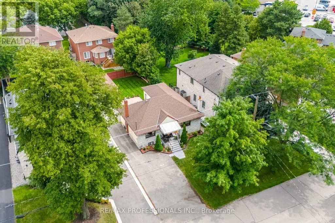
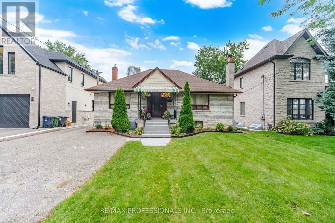
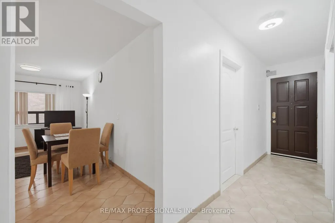
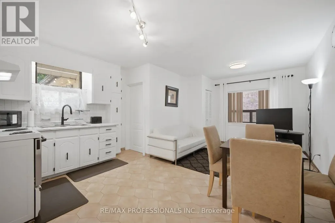
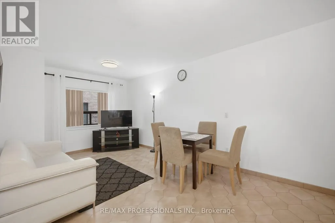
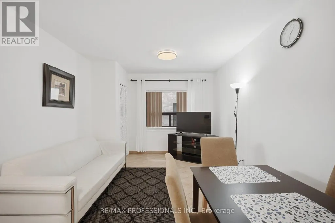
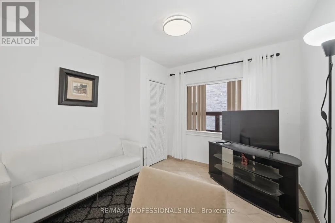
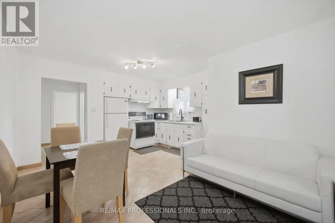
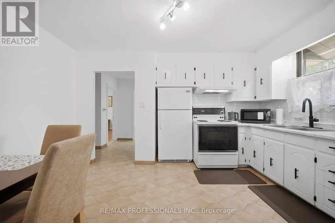
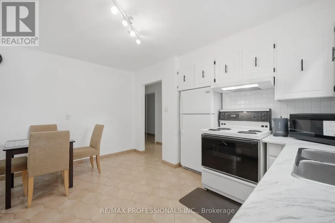
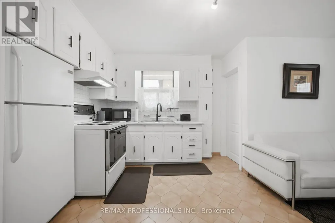
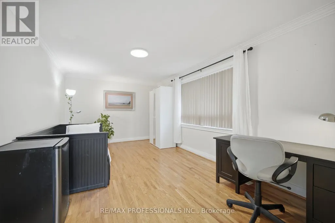
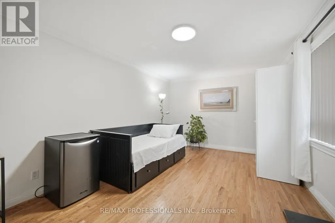
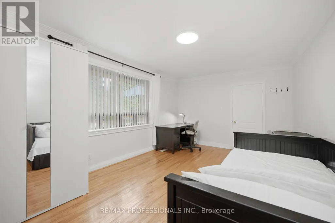
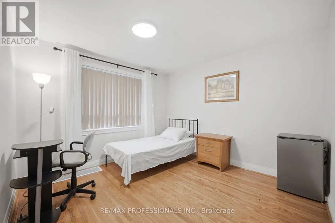
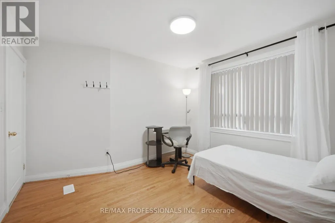
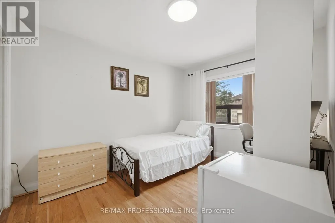
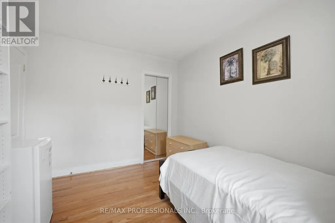
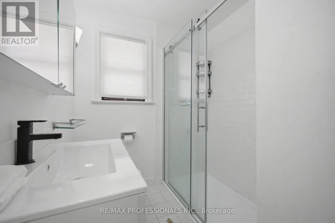
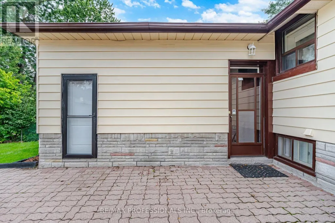
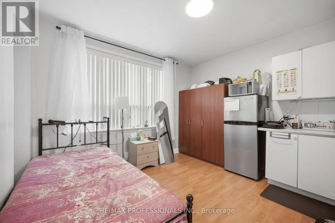
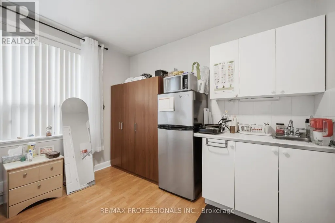
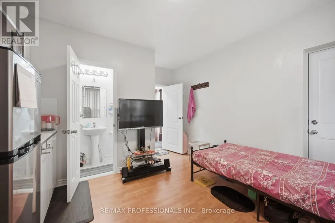
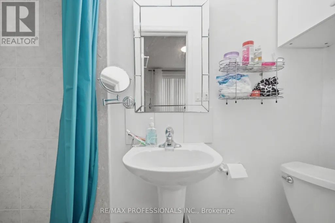
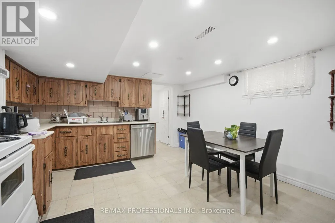
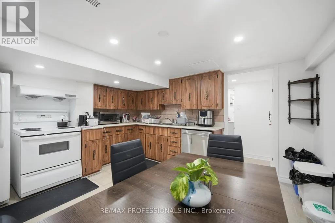
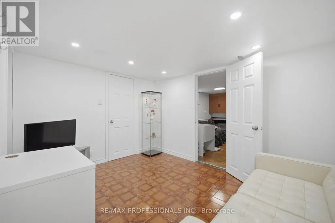
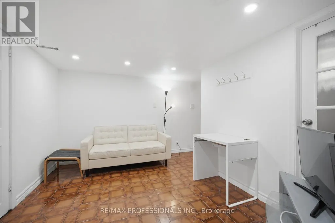
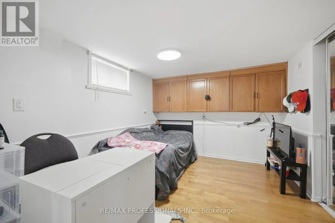
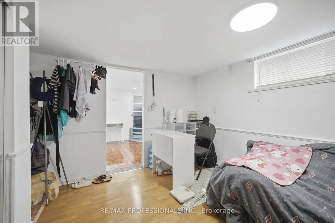
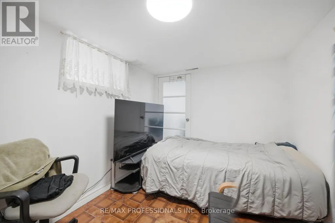
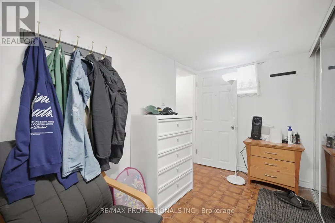
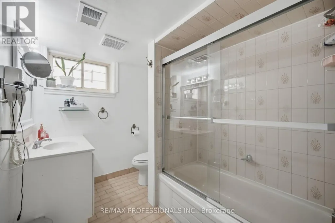
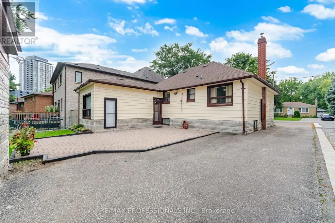
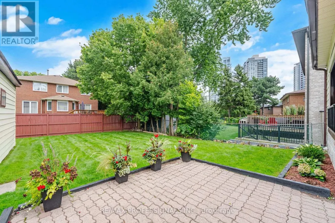
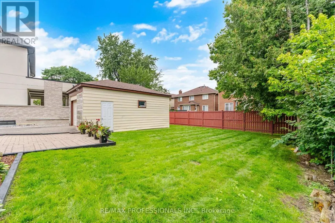
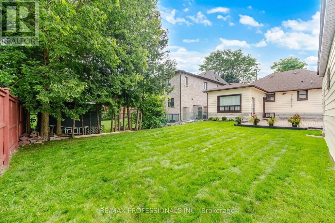
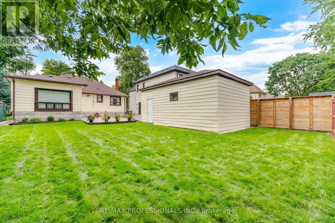
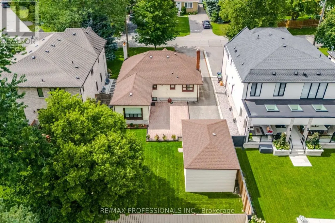
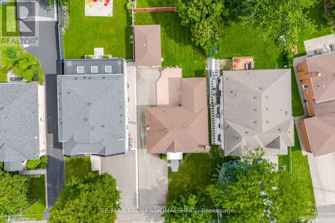
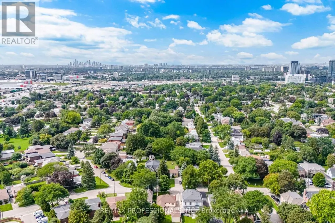
Fantastic opportunity for homeowners, multi-generational families or investors! Detached 4+2 bedroom home on an impressive 50 x 120 ft. lot offering 3 separate living areas and excellent income potential. The main residence features hardwood floors, thermal windows and an open-concept living, dining and kitchen area. Separate Nanny Suite with kitchen and bathroom, plus a spacious 2-bedroom In-Law suite in lower-level suite. Detached 1 1/2 car garage and parking for five cars. Live on the main Floor and have income with Great Tenants . Freshly Painted Idea investment. Surrounded by multimillion dollar homes. Steps to Kipling Subway and GO Transit-a versatile property offering space, flexibility and income potential in a convenient central location Etobicoke location. (id:7434)
General Features
| Property Type | Single Family |
|---|---|
| CommunityName | Islington-City Centre West |
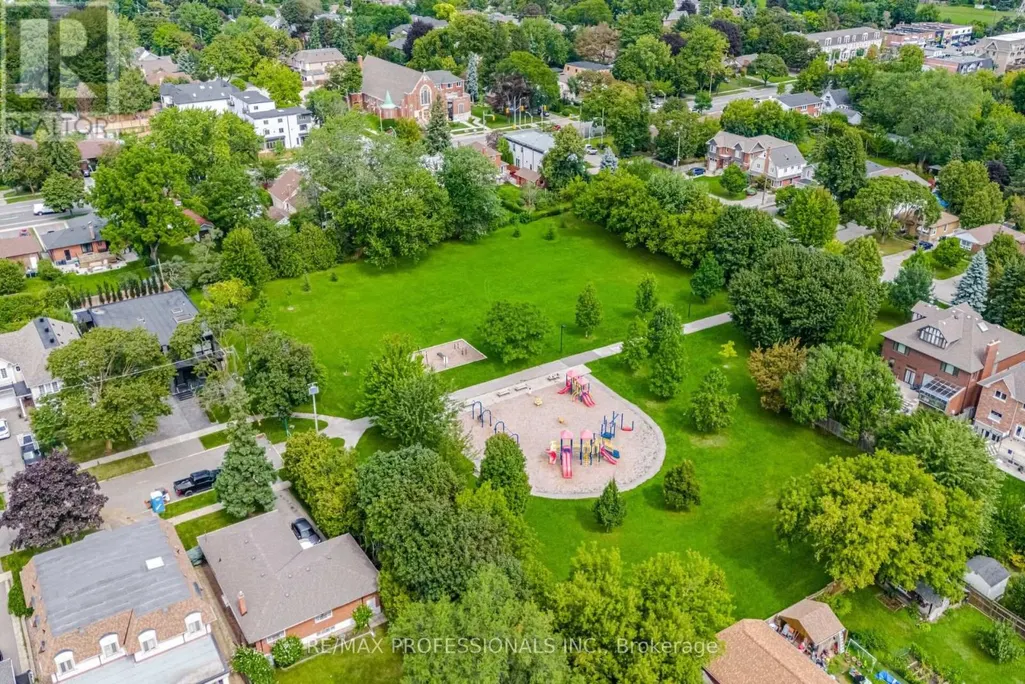
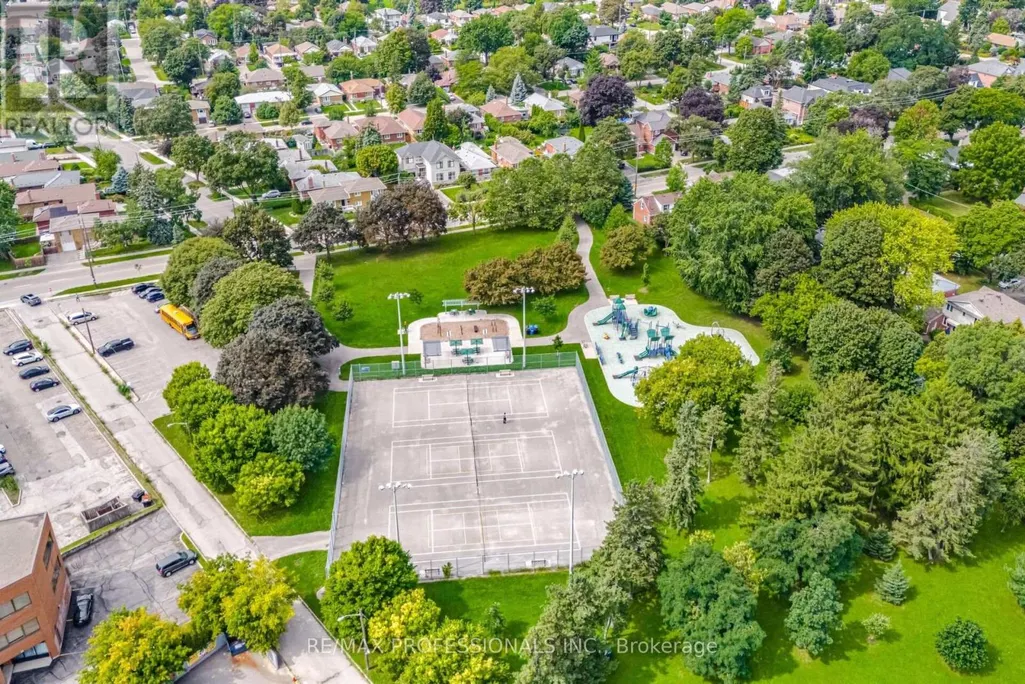
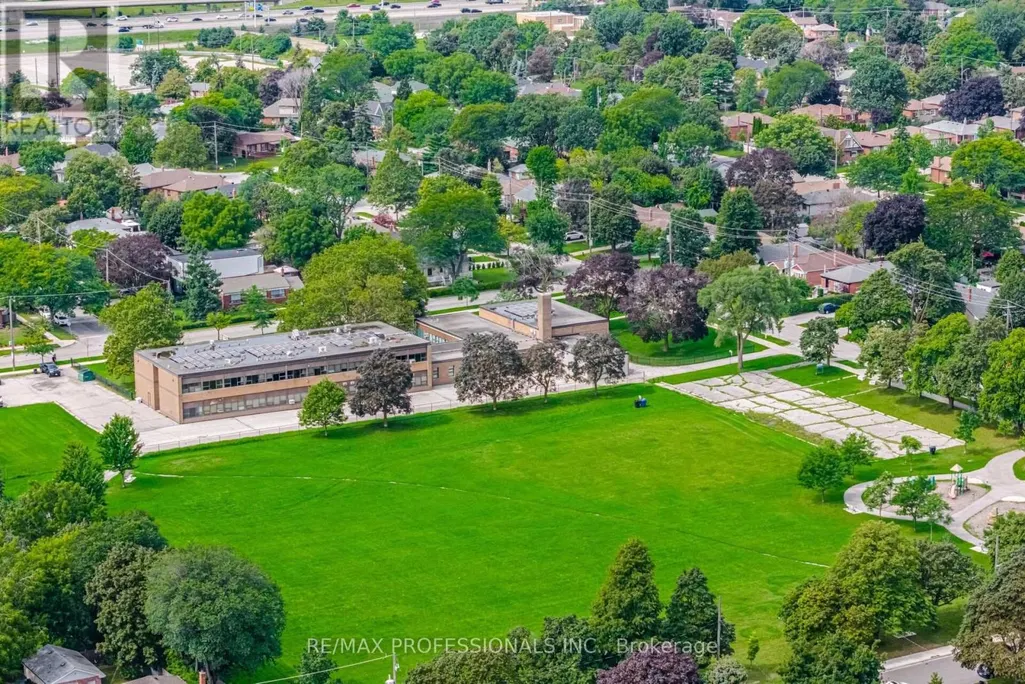
| Amenities | Park, Schools, Public Transit |
| Building Appliances | Blinds, Dishwasher, Dryer, Garage door opener, Stove, Washer, Refrigerator |
| Building Architectural Style | Bungalow |
| Building Basement Features | Separate entrance, Apartment in basement |
| Building Cooling Type | Central air conditioning |
| Location Description | Dundas St W. & Wilmar Rd |
| Parking Space Total | 3 |
| Foundation Type | Block |
| Building Type | House |
| Ownership Type | Freehold |
| Building.StoriesTotal | 1 |
Interior Features
| Building Fireplace Present | False |
|---|---|
| Building Heating Type | Forced air |
| Building Heating Fuel | Natural gas |
| Basement Development | Finished |
| Basement Type | N/A (Finished), N/A, N/A |
| Construction Style Attachment | Detached |
| Flooring Type | Ceramic, Concrete, Hardwood, Laminate |
| Living Area Range | 1100 |
| Bedrooms | 4+2 |
Exterior Features
| Land Amenities | Park, Schools, Public Transit |
|---|---|
| Sewer | Sanitary sewer |
| Exterior Finish | Brick |
| Fence Type | Fenced yard |
Room Details
| Room | Dimensions | Level | Flooring | Details |
|---|---|---|---|---|
| Bedroom | 4.06 m x 0.72 m | Basement | 0.72 m | |
| Bedroom 2 | 3.35 m x 3.35 m | Ground level | 3.35 m | |
| Bedroom 3 | 3.58 m x 2.79 m | Ground level | 2.79 m | |
| Bedroom 4 | 4.27 m x 3.38 m | Ground level | 3.38 m | |
| Cold room | 1.68 m x 1.14 m | Basement | 1.14 m | |
| Furnace | 3.96 m x 1.65 m | Basement | 1.65 m | |
| Kitchen | 5.38 m x 4.17 m | Ground level | 4.17 m | |
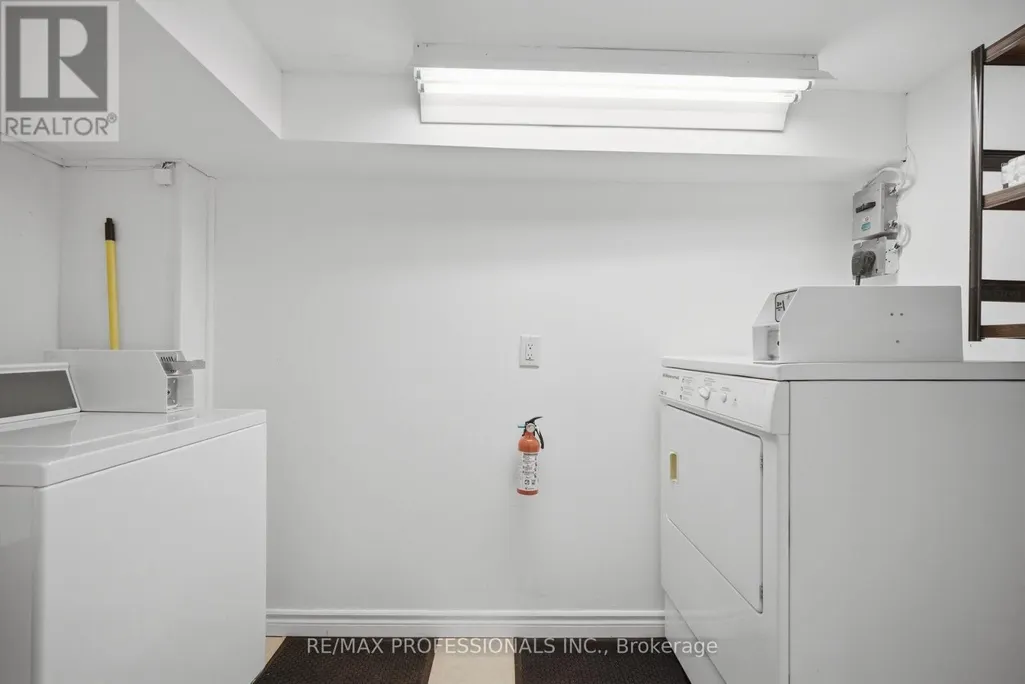
| Laundry room | 3.15 m x 1.32 m | Basement | 1.32 m | |
| Living room | 5.38 m x 4.17 m | Ground level | 4.17 m | |
| Primary Bedroom | 5.44 m x 3.35 m | Ground level | 3.35 m |
Amenities
- Views
- New Construction
- Adult 55+
- Lease To Own
- No Strata Fees
- Furnished
- Primary On Main
- Air Conditioning
- Seller Finance
- Green
- Fixer Upper
- Horse
- Golf
- Fireplace
- Deck
- Garage
- Basement
- Pool

Property vs Single Family Average in M9B 3R8
Price
In The Neighbourhood
Just Listed
Toronto (Islington-City Centre West)
$ 1,435,000
- Type
- Single Family
- Rooms
- 3 Beds + 3 Baths
FORTES REALTY INC.
Just Listed
Toronto (Islington-City Centre West)
$ 2,249,000
- Type
- Single Family
- Rooms
- 5 Beds + 5 Baths
ROYAL LEPAGE SIGNATURE REALTY
Just Listed
Toronto (Islington-City Centre West)
$ 875,000
- Type
- Single Family
- Rooms
- 3 Beds + 2 Baths
SOTHEBY'S INTERNATIONAL REALTY CANADA
Open House
Toronto (Islington-City Centre West)
$ 1,489,000
- Type
- Single Family
- Rooms
- 4 Beds + 3 Baths
KELLER WILLIAMS PORTFOLIO REALTY
Open House
Toronto (Islington-City Centre West)
$ 2,749,900
- Type
- Single Family
- Rooms
- 6 Beds + 5.5 Baths
CENTURY 21 REGAL REALTY INC.
Open House
Toronto (Islington-City Centre West)
$ 1,798,999
- Type
- Single Family
- Rooms
- 4 Beds + 3 Baths
SAGE REAL ESTATE LIMITED
Toronto (Islington-City Centre West)
$ 3,999,000
- Type
- Single Family
- Rooms
- 6 Beds + 5.5 Baths
RIGHT AT HOME REALTY
Toronto (Islington-City Centre West)
$ 529,900
- Type
- Single Family
- Rooms
- 2 Beds + 2 Baths
RE/MAX NOBLECORP REAL ESTATE
Toronto (Islington-City Centre West)
$ 1,899,999
- Type
- Single Family
- Rooms
- 6 Beds + 4.5 Baths
RE/MAX PROFESSIONALS INC.

 All information deemed reliable but not guaranteed. All properties are subject to prior sale, change or withdrawal. Neither listing broker(s) or information provider(s) shall be responsible for any typographical errors, misinformation, misprints and shall be held totally harmless. Listing(s) information is provided for consumer's personal, non-commercial use and may not be used for any purpose other than to identify prospective properties consumers may be interested in purchasing. The data relating