
Just Listed
Address
123 Upper Canada Court, Halton Hills (Georgetown), ON
Price
$ 1,499,000
Property Attributes
- ID#W13776070
- TypeSingle Family
- Listing Status Active
- MunicipalityHalton Hills (Georgetown)
- CityHalton Hills (Georgetown)
- AreaGeorgetown
- NeighbourhoodGeorgetown
- Postal CodeL7G 0L3
- Style
- Price$ 1,499,000
- Bedrooms5
- Bathrooms4
- Half Bathrooms1
Data Source:
Canadian Real Estate Association (CREA)
Property Description
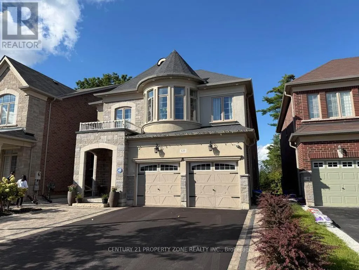
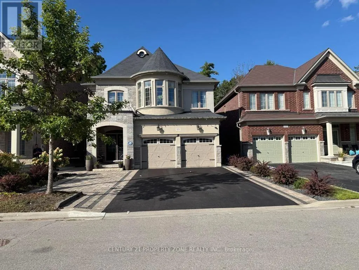
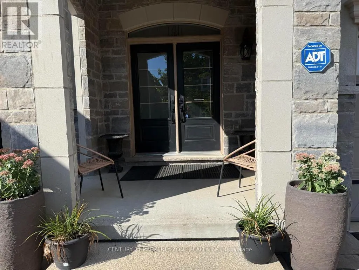
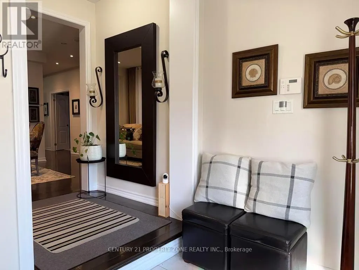
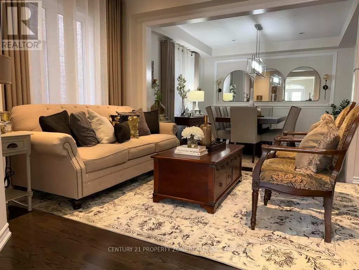
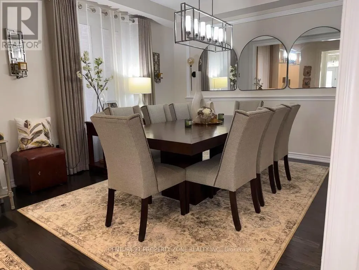
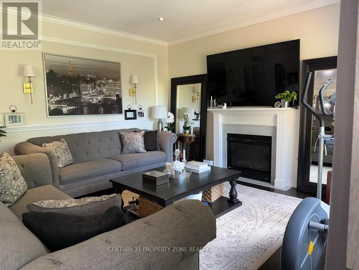
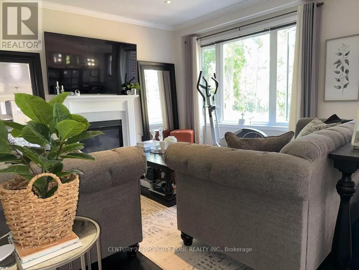
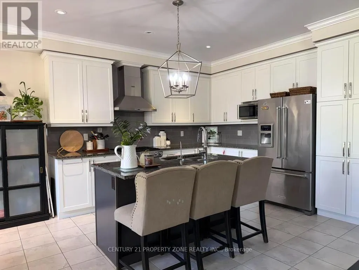
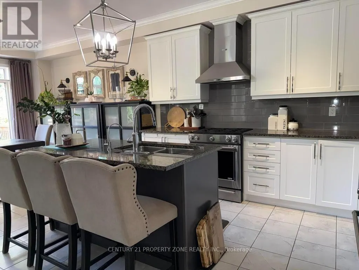
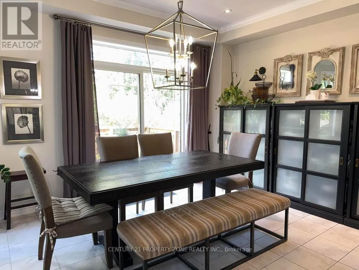
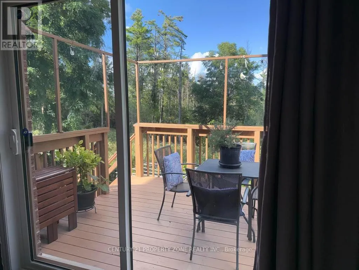
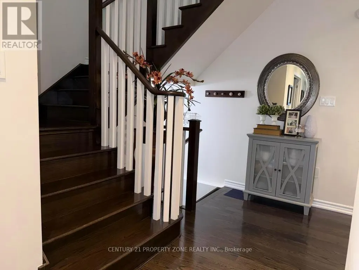
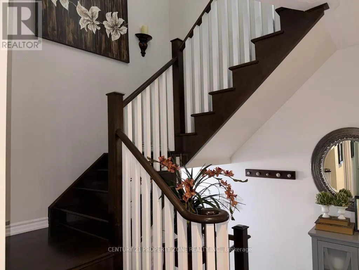
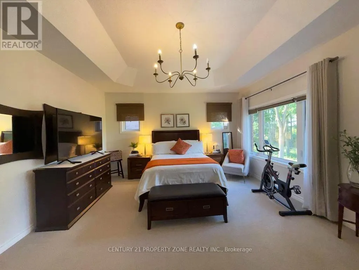
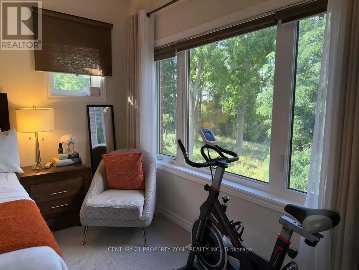
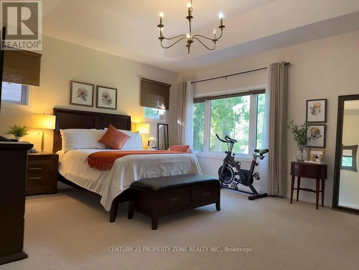
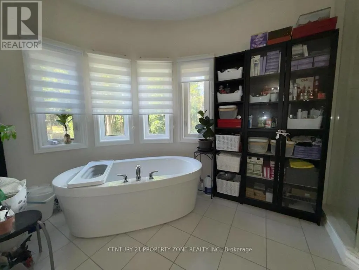
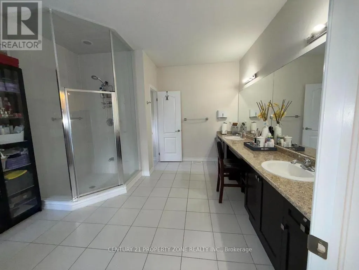
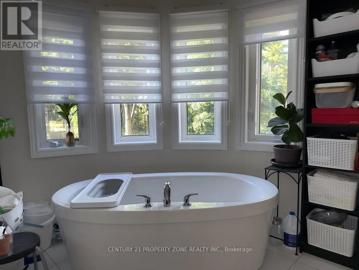
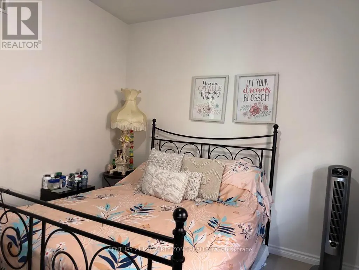
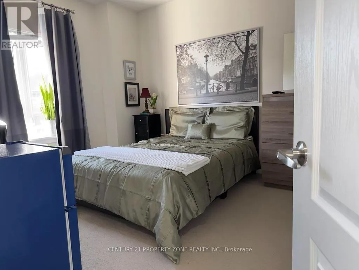
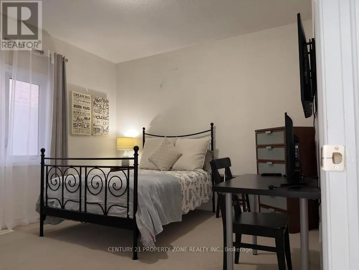
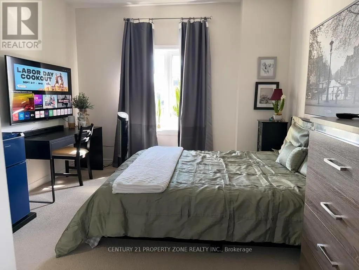
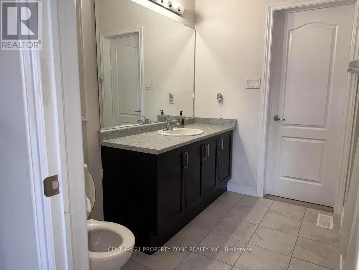
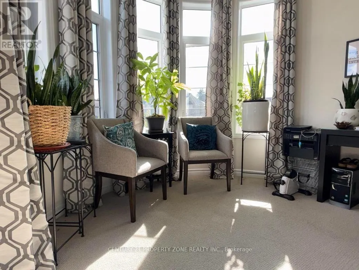
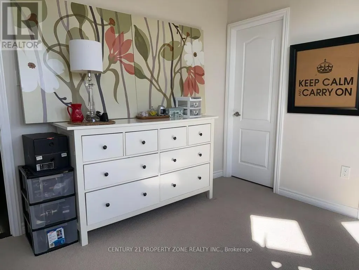
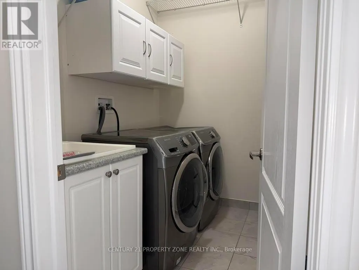
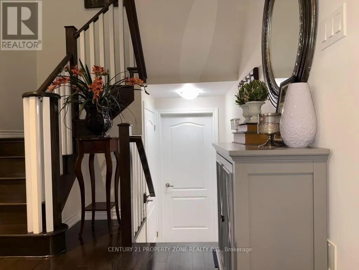
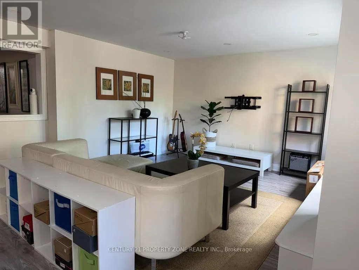
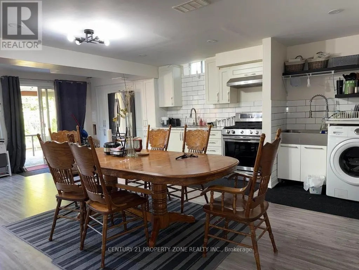
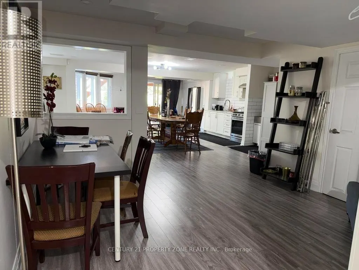
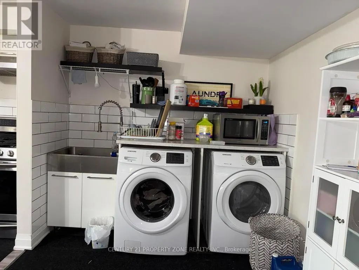
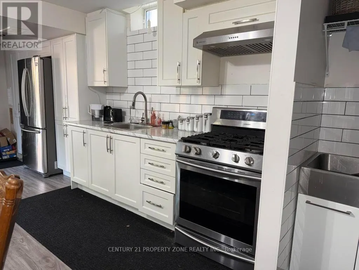
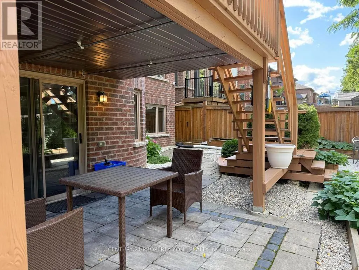
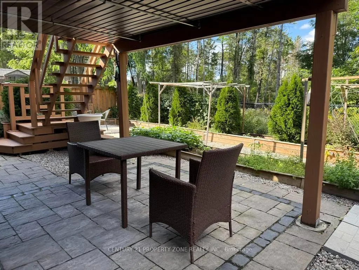
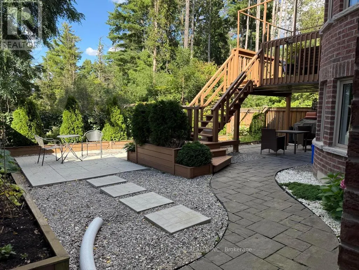
Welcome to the prestigious Enclaves of Upper Canada! Tucked near the end of a quiet cul-de-sac,this stunning 3,418 sq. ft. 2-storey home features elegant brick and stone architecture andbacks onto a picturesque ravine, offering exceptional privacy and beautiful year-round views.The bright, spacious interior boasts 9-ft ceilings, hardwood flooring, a formal living anddining room with coffered ceilings, and an inviting family room with a gas fireplace andexpansive ravine-facing windows.The impressive eat-in kitchen features an ** oversized quartz island, built-in stainless steelappliances, ample cabinetry, and a walkout to an elevated deck overlooking the forest. Upstairsoffers 5 generous bedrooms, including a luxurious primary retreat with a custom walk-in closetand 5-piece ensuite. The remaining four bedrooms feature attached bathroom access, providingadded comfort and convenience. Abundant storage space is found throughout the home.The spacious finished basement offers large windows, a bathroom, and versatile space forrecreation, entertaining, or additional living. Thoughtfully landscaped for low-maintenanceenjoyment and ideally located close to scenic walking trails, shopping, and everyday amenities.A rare combination of luxury, space, privacy, and natural beauty! (id:7434)
General Features
| Property Type | Single Family |
|---|---|
| CommunityName | Georgetown |
| Building Age | 6 to 15 years |
| Building Amenities | Fireplace(s) |
| Building Appliances | Window Coverings |
| Building Basement Features | Separate entrance |
| Building Cooling Type | Central air conditioning |
| Location Description | Guelph St / McFarlane Dr |
| Parking Space Total | 4 |
| Building Type | House |
| Ownership Type | Freehold |
| Building.StoriesTotal | 2 |
Interior Features
| Building Fireplace Present | True |
|---|---|
| Building Fireplace Total | 1 |
| Building Heating Type | Forced air |
| Building Heating Fuel | Natural gas |
| Basement Type | N/A |
| Construction Style Attachment | Detached |
| Flooring Type | Hardwood |
| Living Area Range | 3000 |
| Bedrooms | 5 |
Exterior Features
| Sewer | Sanitary sewer |
|---|---|
| Exterior Finish | Brick |
Room Details
| Room | Dimensions | Level | Flooring | Details |
|---|---|---|---|---|
| Bedroom 2 | 3.66 m x 4 m | Second level | 4 m | |
| Bedroom 3 | 3.6 m x 4.12 m | Second level | 4.12 m | |
| Bedroom 4 | 3.6 m x 3.96 m | Second level | 3.96 m | |
| Bedroom 5 | 3.6 m x 4.15 m | Second level | 4.15 m | |
| Dining room | 3.96 m x 3.66 m | Main level | 3.66 m | |
| Eating area | 5.21 m x 12 m | Main level | 12 m | |
| Great room | 5.21 m x 4.27 m | Main level | 4.27 m | |
| Kitchen | 3.66 m x 3.66 m | Main level | 3.66 m | |
| Living room | 4.15 m x 3.05 m | Main level | 3.05 m | |
| Primary Bedroom | 5.36 m x 4.57 m | Second level | 4.57 m | |
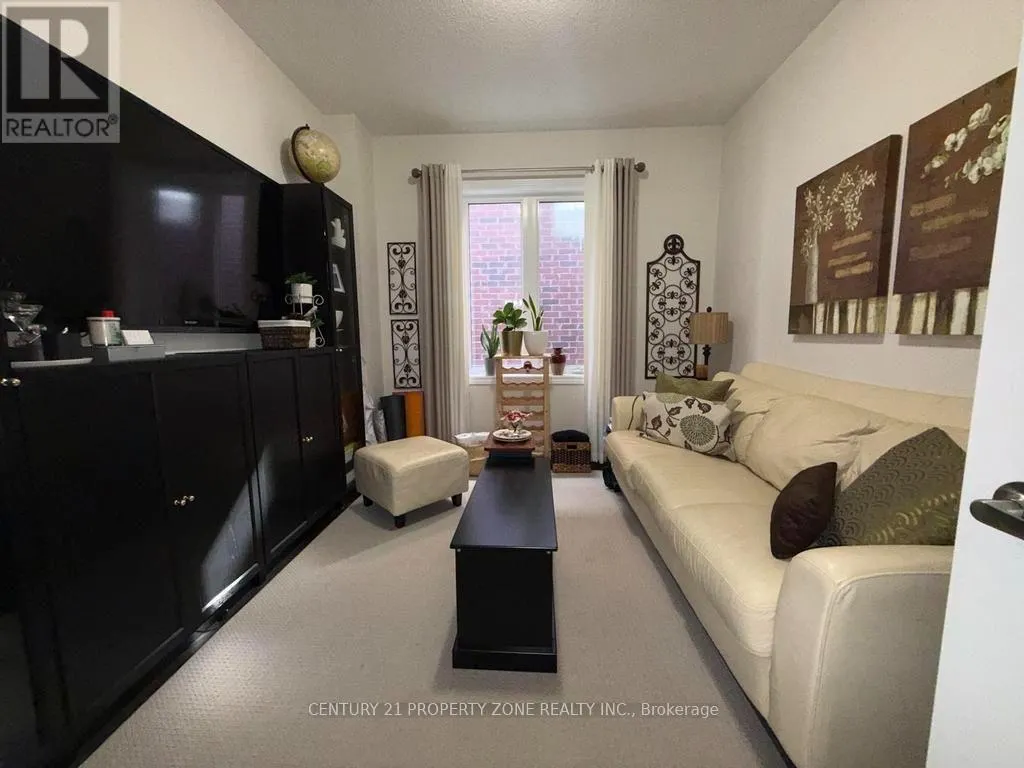
| Study | 3.66 m x 2.78 m | Main level | 2.78 m |
Amenities
- Views
- New Construction
- Adult 55+
- Lease To Own
- No Strata Fees
- Furnished
- Primary On Main
- Air Conditioning
- Seller Finance
- Green
- Fixer Upper
- Horse
- Golf
- Fireplace
- Deck
- Garage
- Basement
- Pool

Property vs Single Family Average in L7G 0L3
Price
In The Neighbourhood
Open House
Halton Hills (Georgetown)
$ 1,049,000
- Type
- Single Family
- Rooms
- 3 Beds + 2.5 Baths
EXP REALTY
Open House
Halton Hills (Georgetown)
$ 1,049,000
- Type
- Single Family
- Rooms
- 3 Beds + 2.5 Baths
ROYAL LEPAGE MEADOWTOWNE REALTY
Just Listed
Halton Hills (Georgetown)
$ 1,599,900
- Type
- Single Family
- Rooms
- 6 Beds + 4.5 Baths
ROYAL LEPAGE REAL ESTATE SERVICES LTD.
Open House
Halton Hills (Georgetown)
$ 1,399,999
- Type
- Single Family
- Rooms
- 7 Beds + 5.5 Baths
RE/MAX PRESIDENT REALTY
Open House
Halton Hills (Georgetown)
$ 1,040,000
- Type
- Single Family
- Rooms
- 3 Beds + 2.5 Baths
ROYAL LEPAGE MEADOWTOWNE REALTY
Open House
Halton Hills (Georgetown)
$ 1,349,000
- Type
- Single Family
- Rooms
- 6 Beds + 3.5 Baths
iCloud Realty Ltd.
Open House
Halton Hills (Georgetown)
$ 1,499,900
- Type
- Single Family
- Rooms
- 4 Beds + 4 Baths
REAL BROKER ONTARIO LTD.
Open House
Halton Hills (Georgetown)
$ 999,000
- Type
- Single Family
- Rooms
- 4 Beds + 3.5 Baths
Royal LePage Real Estate Associates
Halton Hills (Georgetown)
$ 1,698,000
- Type
- Single Family
- Rooms
- 4 Beds + 3.5 Baths
NEWGEN REALTY EXPERTS
Halton Hills (Georgetown)
$ 3,300
- Type
- Single Family
- Rooms
- 3 Beds + 1 Baths
ROYAL LEPAGE MEADOWTOWNE REALTY
Halton Hills (Georgetown)
$ 1,900
- Type
- Single Family
- Rooms
- 3 Beds + 2 Baths
CENTURY 21 PROPERTY ZONE REALTY INC.
Open House
Halton Hills (Georgetown)
$ 1,361,000
- Type
- Single Family
- Rooms
- 4 Beds + 2 Baths
Coldwell Banker Elevate Realty

 All information deemed reliable but not guaranteed. All properties are subject to prior sale, change or withdrawal. Neither listing broker(s) or information provider(s) shall be responsible for any typographical errors, misinformation, misprints and shall be held totally harmless. Listing(s) information is provided for consumer's personal, non-commercial use and may not be used for any purpose other than to identify prospective properties consumers may be interested in purchasing. The data relating