Address
5506 Fleur-de-lis Court, Mississauga (Hurontario), ON
Price
$ 3,475
Property Attributes
- ID#W14139864
- TypeSingle Family
- Listing Status Active
- MunicipalityMississauga (Hurontario)
- CityMississauga (Hurontario)
- AreaHurontario
- NeighbourhoodHurontario
- Postal CodeL5R 2Z5
- Style
- Price$ 3,475
- Bedrooms4
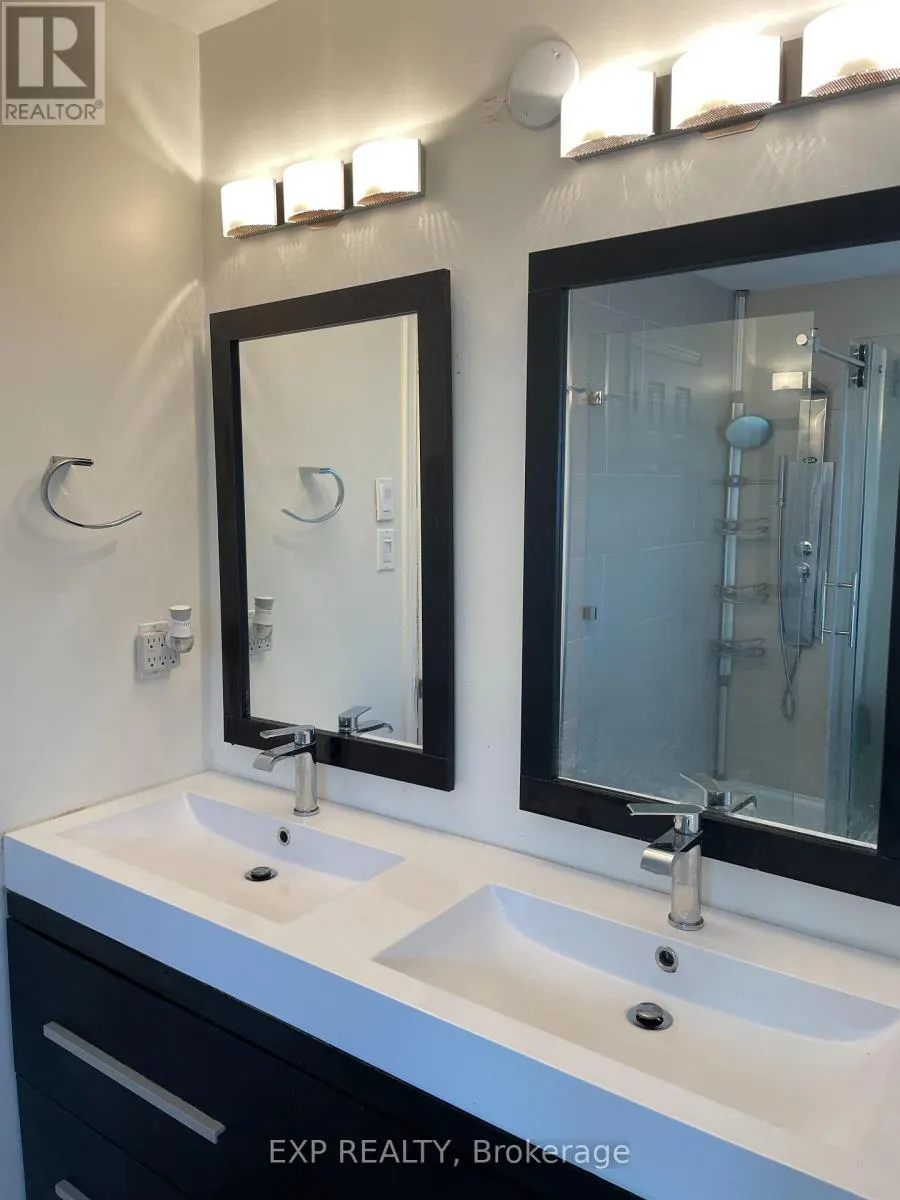
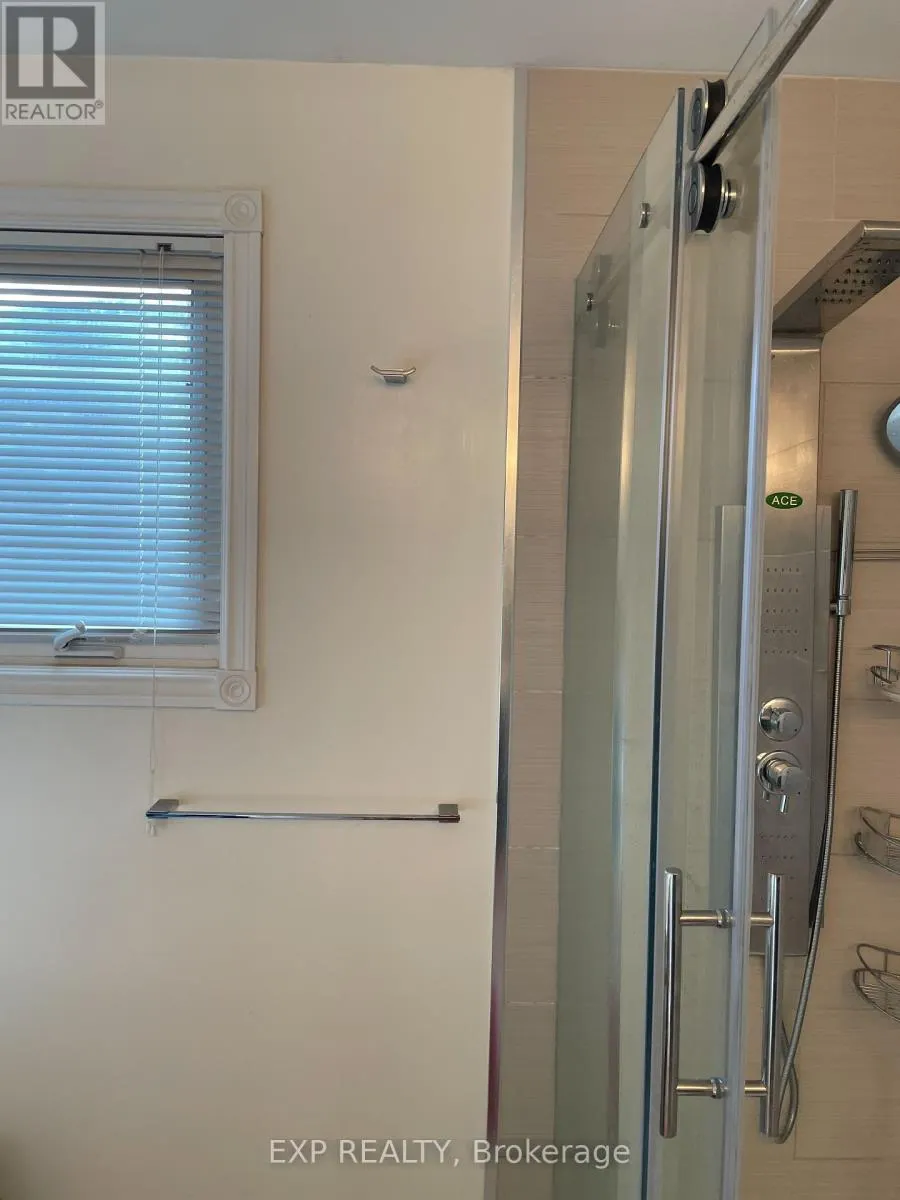
- Bathrooms2
- Half Bathrooms1
- Sqr Footage2500
Data Source:
Canadian Real Estate Association (CREA)
Property Description
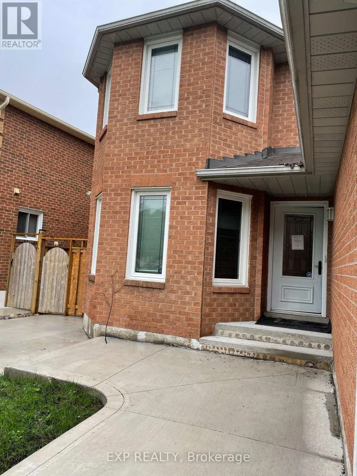
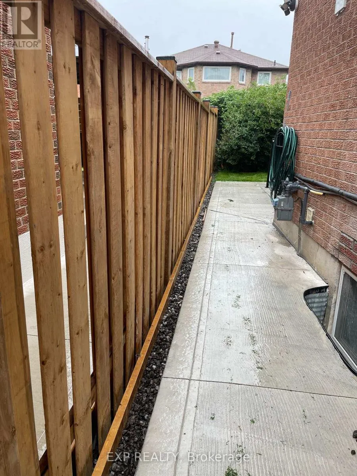
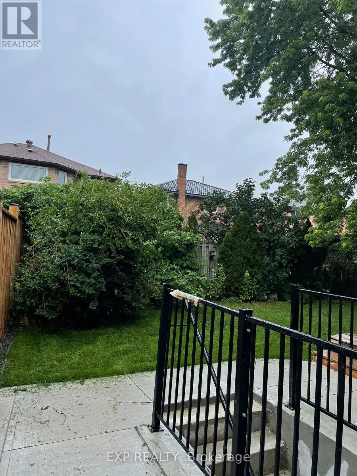
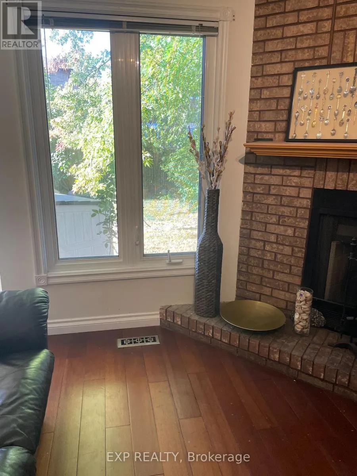
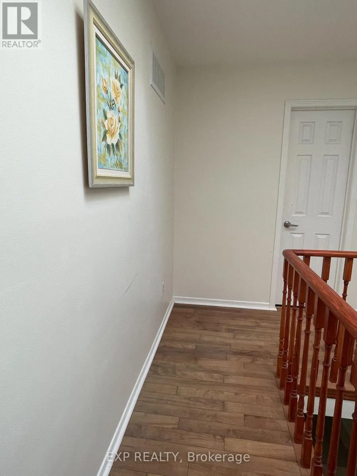
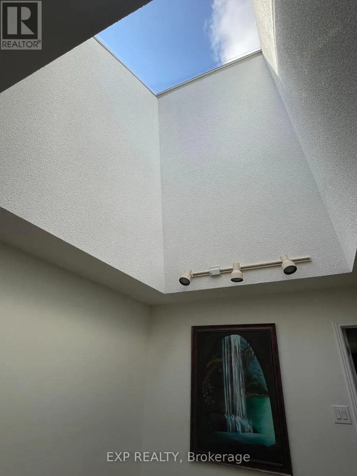
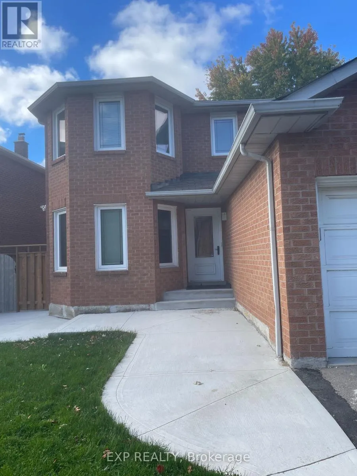
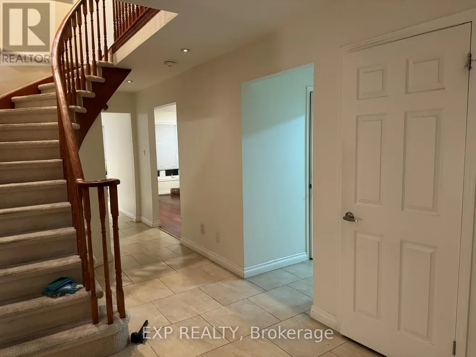
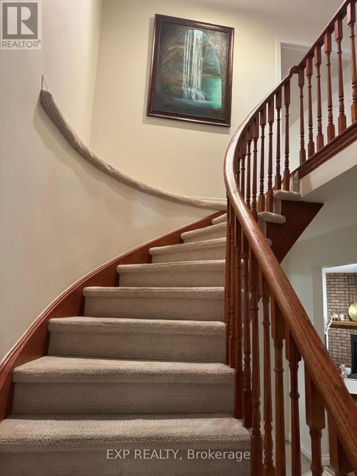
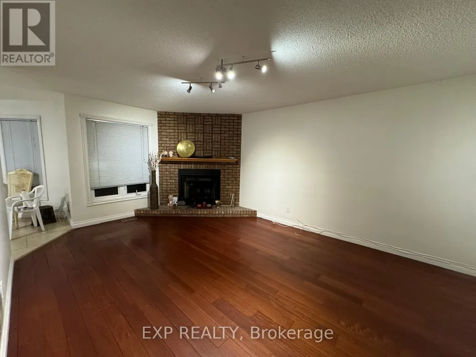
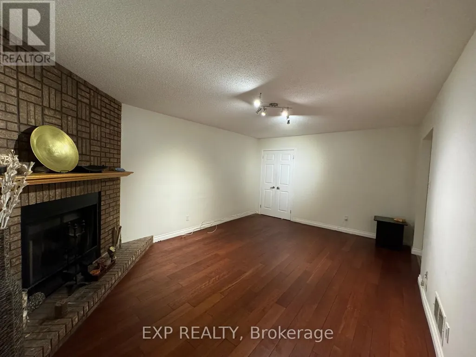
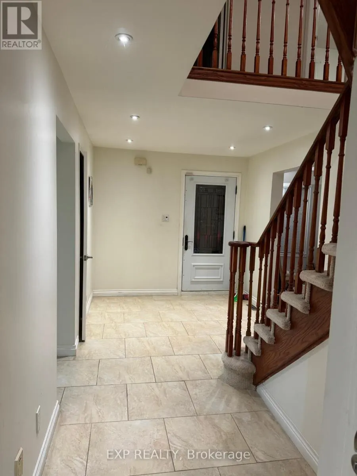
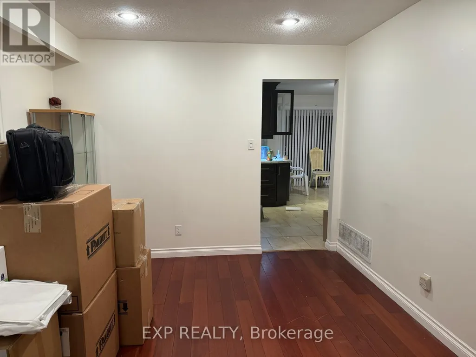
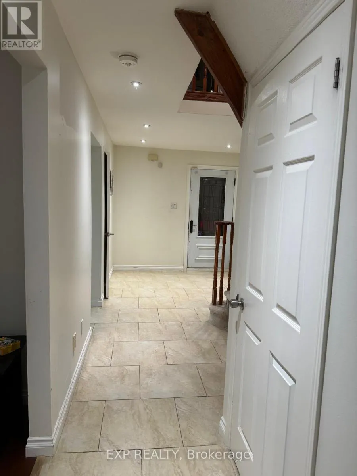
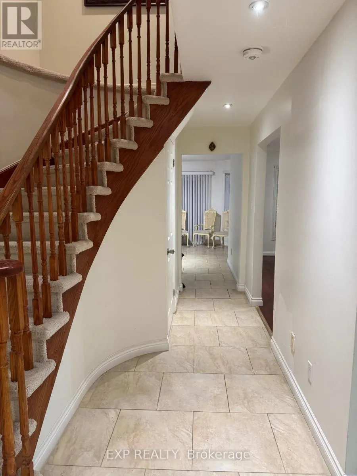
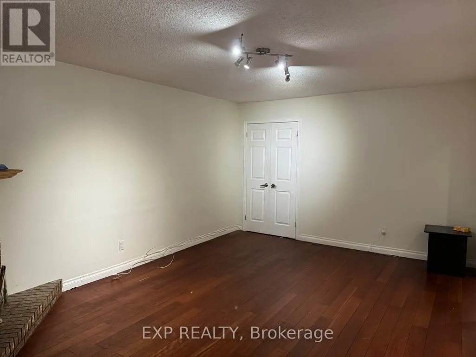
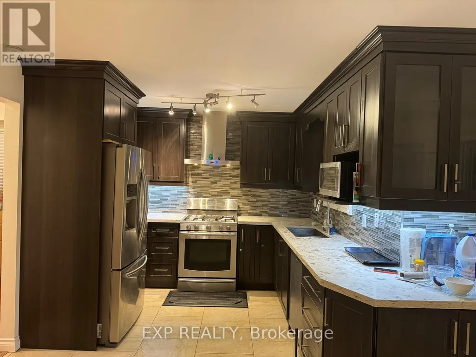
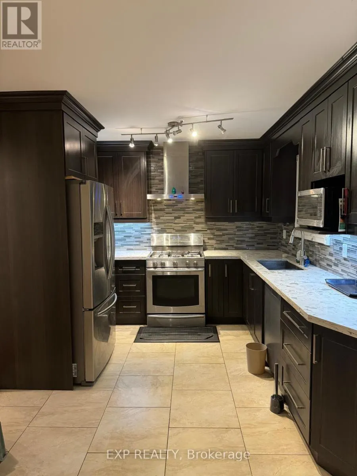
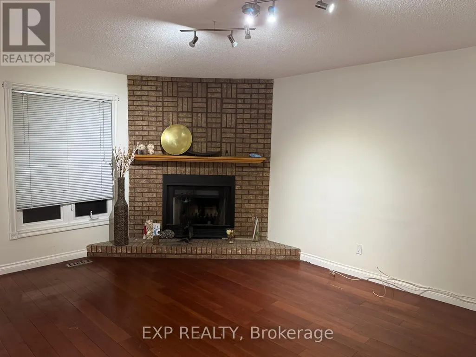
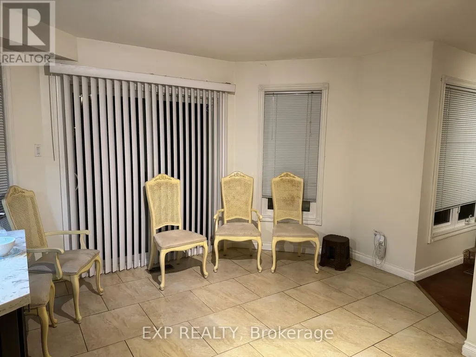
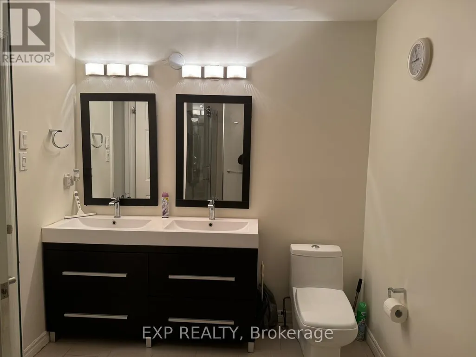
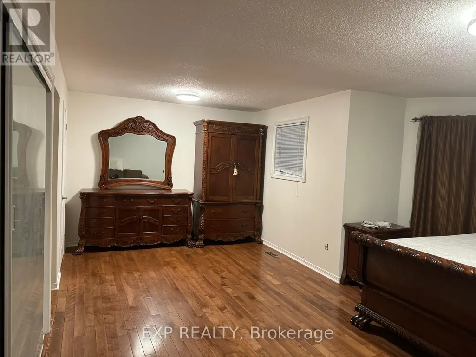
Beautiful 4 bed room Home -MAIN & UPPER LEVEL In Exclusive Cul-De-Sac of prime Central Mississauga , Brick exterior and new concrete walkway around the House. Walk through bright foyer provided by sky light in day and pot lights in night. Hardwood throughout main and upper living areas. Quartz countertop in Kitchen, Pantry in kitchen Breakfast area looking into backyard, deck. Huge Master Bed Room W/ Sitting Area,3 out of 4 BRs with additional closets, Cozy deck. Located next to McLaughlin scenic route, Close to Hwys, Schools, Heartland &Conveniences. Walking distance to Saigon park (id:7434)
General Features
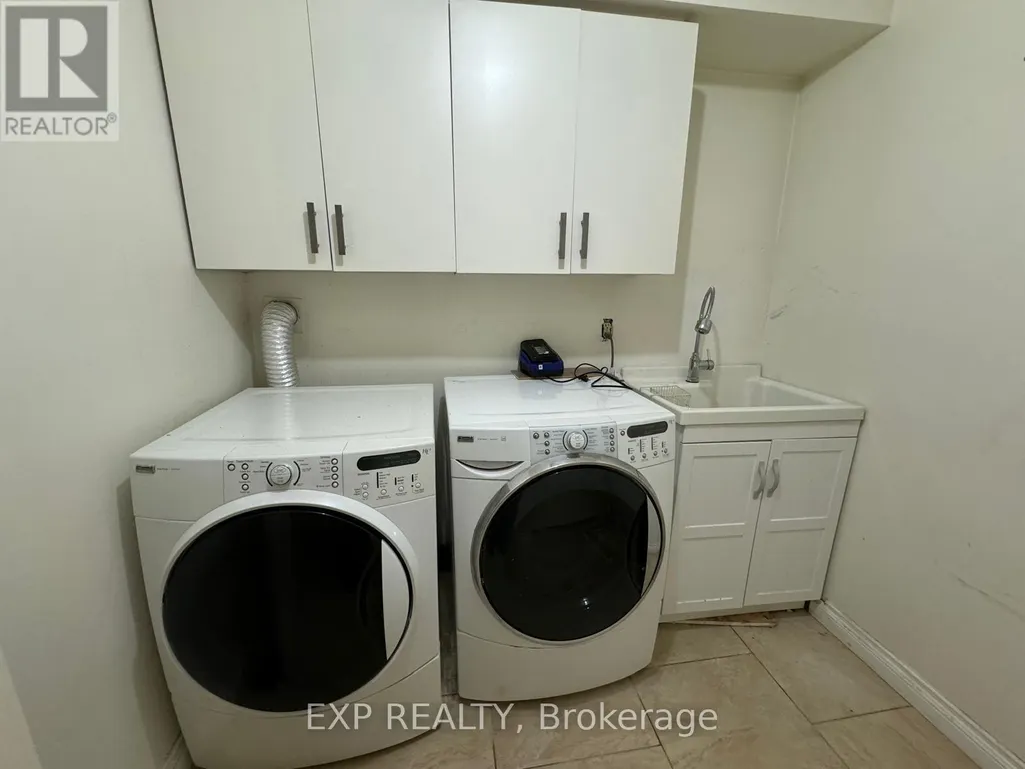
| Features | Carpet Free, In suite Laundry |
|---|---|
| Property Type | Single Family |
| Lease | 3475.00 |
| CommunityName | Hurontario |
| Building Basement Features | Separate entrance |
| Building Cooling Type | Central air conditioning |
| Location Description | Cross Streets: Matheson & Mc Laughlin. ** Directions: Mc Laughlin & Ceremonial Drive. |
| Parking Space Total | 2 |
| Foundation Type | Concrete |
| Building Type | Other |
| Building.StoriesTotal | 2 |
Interior Features
| Building Fireplace Present | True |
|---|---|
| Building Heating Type | Forced air |
| Building Heating Fuel | Natural gas |
| Basement Development | Finished |
| Basement Type | N/A, N/A (Finished) |
| Flooring Type | Hardwood, Porcelain Tile |
| Living Area Range | 2500 - 3000 |
| Bedrooms | 4 |
Exterior Features
| Sewer | Sanitary sewer |
|---|---|
| Exterior Finish | Brick |
Room Details
| Room | Dimensions | Level | Flooring | Details |
|---|---|---|---|---|
| Bedroom 2 | 4.27 m x 3.35 m | Upper Level | 3.35 m | |
| Bedroom 3 | 3.66 m x 3.35 m | Upper Level | 3.35 m | |
| Bedroom 4 | 3.96 m x 3.05 m | Upper Level | 3.05 m | |
| Dining room | 3.35 m x 3.35 m | Main level | 3.35 m | |
| Eating area | 4.88 m x 2.67 m | Main level | 2.67 m | |
| Family room | 5.49 m x 3.66 m | Main level | 3.66 m | |
| Kitchen | 3.05 m x 2.6 m | Main level | 2.6 m | |
| Living room | 4.88 m x 3.35 m | Main level | 3.35 m | |
| Primary Bedroom | 6.86 m x 3.96 m | Upper Level | 3.96 m |
Amenities
- Views
- New Construction
- Adult 55+
- Lease To Own
- No Strata Fees
- Furnished
- Primary On Main
- Air Conditioning
- Seller Finance
- Green
- Fixer Upper
- Horse
- Golf
- Fireplace
- Deck
- Garage
- Basement
- Pool

Property vs Single Family Average in L5R 2Z5
Price
In The Neighbourhood
Just Listed
Mississauga (Hurontario)
$ 1,950
- Type
- Single Family
- Size
- 3,000 SqFt
- Rooms
- 2 Beds + 1 Baths
CENTURY 21 PEOPLE'S CHOICE REALTY INC.
Just Listed
Mississauga (Hurontario)
$ 4,000
- Type
- Single Family
- Size
- 3,000 SqFt
- Rooms
- 6 Beds + 3 Baths
CENTURY 21 PROPERTY ZONE REALTY INC.
Just Listed
Mississauga (Hurontario)
$ 1,700
- Type
- Single Family
- Rooms
- 1 Beds + 1 Baths
ROYAL LEPAGE TERREQUITY REALTY
Mississauga (Hurontario)
$ 929,999
- Type
- Single Family
- Size
- 1,500 SqFt
- Rooms
- 5 Beds + 4 Baths
RE/MAX REALTY SERVICES INC.
Mississauga (Hurontario)
$ 3,790
- Type
- Single Family
- Size
- 3,000 SqFt
- Rooms
- 4 Beds + 2.5 Baths
HIGHLAND REALTY
Mississauga (Hurontario)
$ 1,499,990
- Type
- Single Family
- Size
- 2,500 SqFt
- Rooms
- 7 Beds + 5.5 Baths
RE/MAX REAL ESTATE CENTRE INC.
Mississauga (Hurontario)
$ 969,000
- Type
- Single Family
- Size
- 1,500 SqFt
- Rooms
- 4 Beds + 3.5 Baths
RE/MAX IMPERIAL REALTY INC.
Mississauga (Hurontario)
$ 2,200
- Type
- Single Family
- Size
- 2,500 SqFt
- Rooms
- 2 Beds + 1 Baths
REMAX YOUR COMMUNITY REALTY
Mississauga (Hurontario)
$ 2,000
- Type
- Single Family
- Size
- 2,500 SqFt
- Rooms
- 3 Beds + 1 Baths
ROYAL LEPAGE REAL ESTATE SERVICES LTD.
Mississauga (Hurontario)
$ 1,339,900
- Type
- Single Family
- Size
- 2,500 SqFt
- Rooms
- 5 Beds + 3.5 Baths
RE/MAX HALLMARK REALTY LTD.
Mississauga (Hurontario)
$ 3,500
- Type
- Single Family
- Size
- 1,500 SqFt
- Rooms
- 3 Beds + 2.5 Baths
ICI SOURCE REAL ASSET SERVICES INC.
Mississauga (Hurontario)
$ 1,088,000
- Type
- Single Family
- Size
- 1,500 SqFt
- Rooms
- 3 Beds + 2.5 Baths
INTERNATIONAL REALTY FIRM, INC.

 All information deemed reliable but not guaranteed. All properties are subject to prior sale, change or withdrawal. Neither listing broker(s) or information provider(s) shall be responsible for any typographical errors, misinformation, misprints and shall be held totally harmless. Listing(s) information is provided for consumer's personal, non-commercial use and may not be used for any purpose other than to identify prospective properties consumers may be interested in purchasing. The data relating