
Address
108 Sandringham Drive, Toronto (Lansing-Westgate), ON
Price
$ 12,995,000
Property Attributes
- ID#C13659630
- TypeSingle Family
- Listing Status Active
- MunicipalityToronto (Lansing-Westgate)
- CityToronto (Lansing-Westgate)
- AreaLansing-Westgate
- NeighbourhoodLansing-Westgate
- Postal CodeM3H 1C9
- Style
- Price$ 12,995,000
- Bedrooms5+1
- Bathrooms5
- Half Bathrooms3
- Lot Size120.2 Acres
Data Source:
Canadian Real Estate Association (CREA)
Property Description
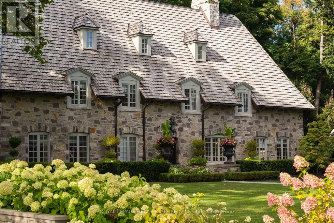
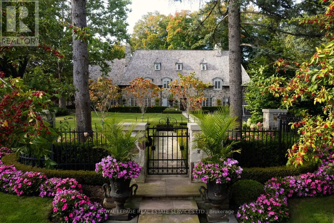
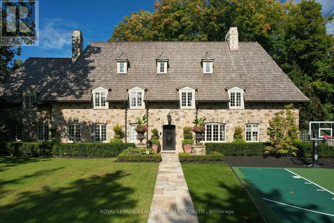
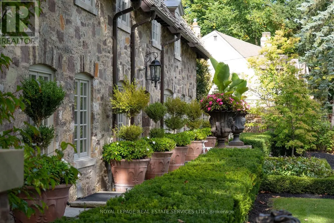
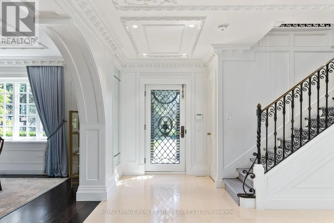
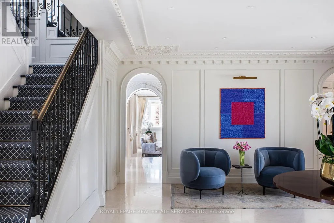
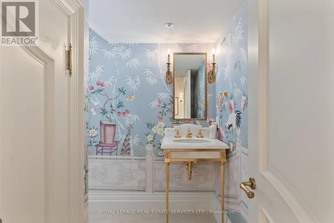
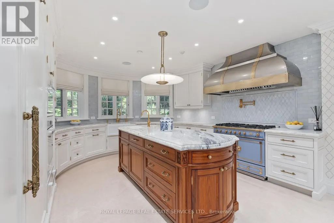
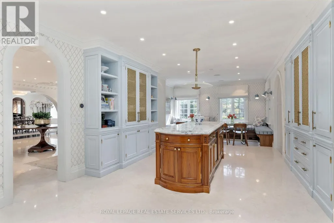
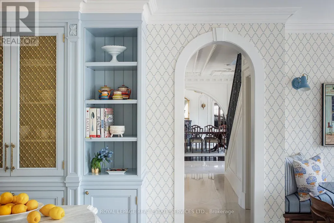
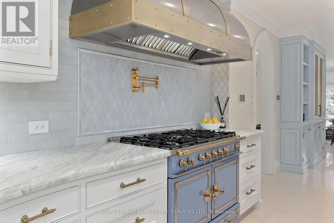
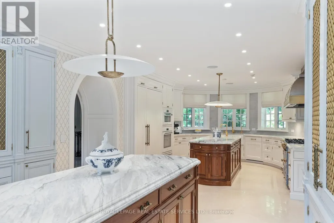
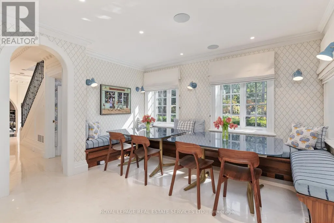
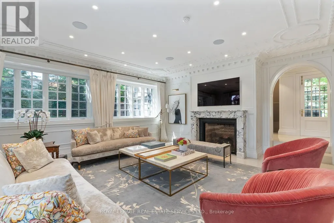
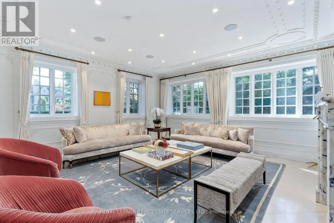
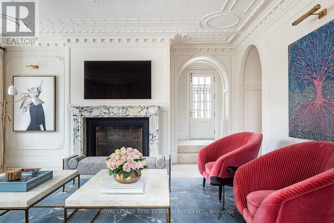
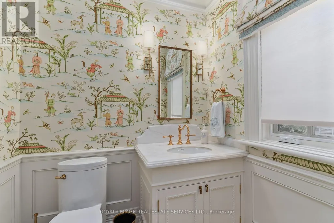
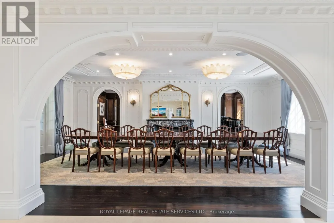
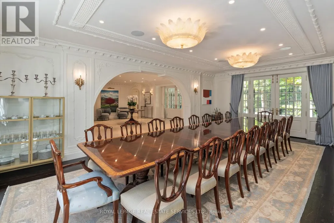
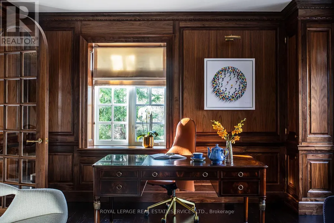
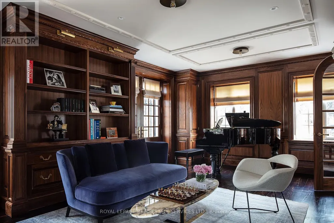
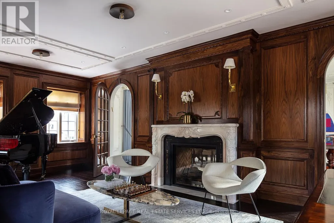
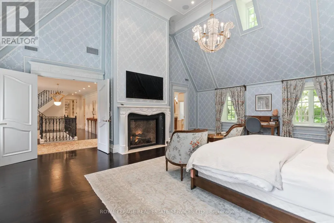
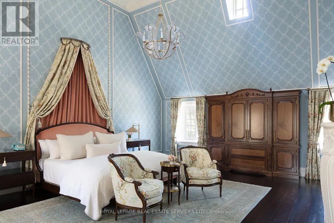
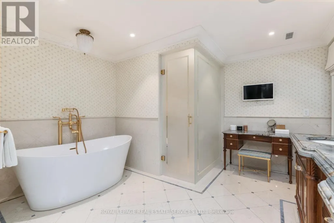
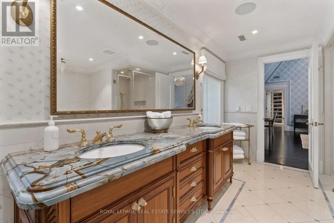
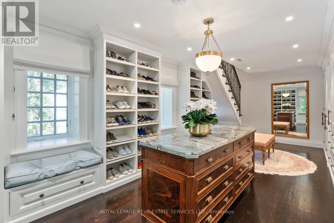
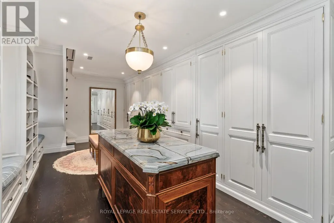
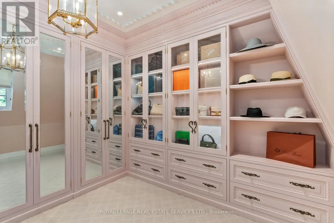
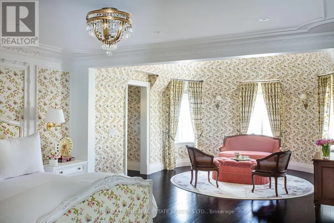
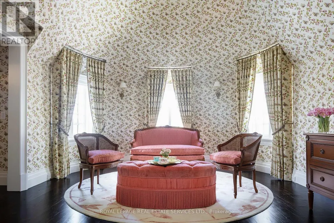
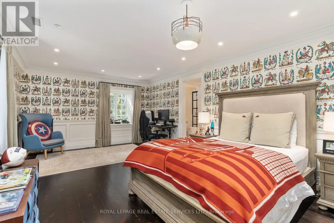
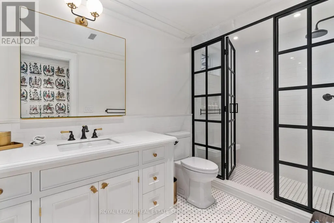
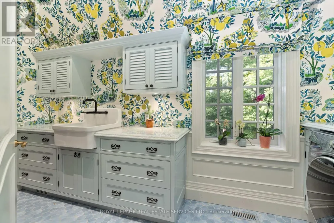
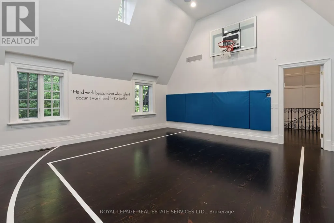
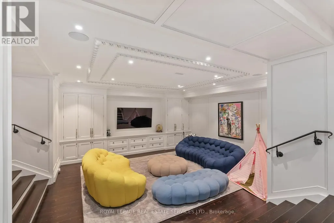
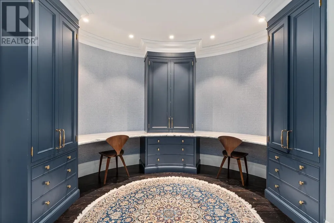
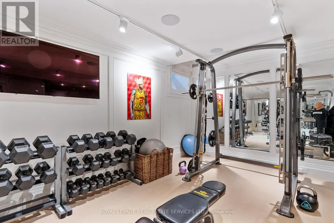
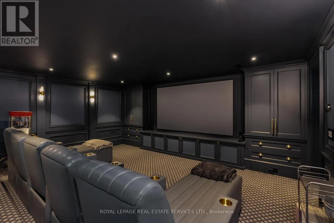
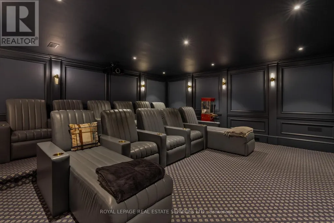
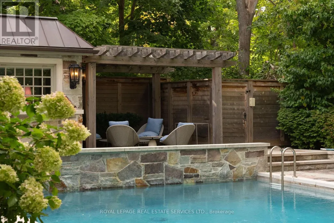
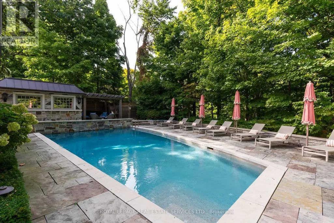
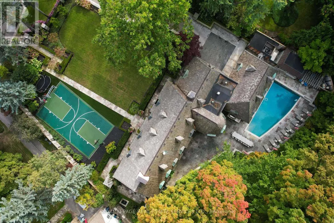
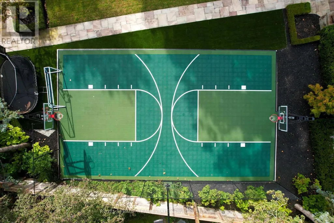
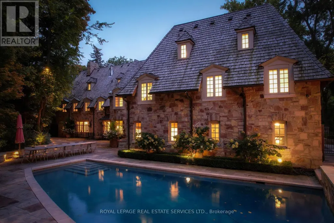
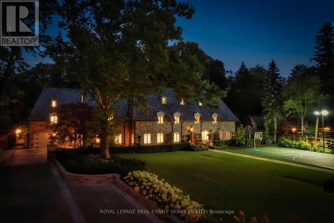
As one of Toronto's original landmark estates, the 'Rosewood Estate' sets the bar for uncompromising luxury in the city. Tucked discreetly at the end of a quiet cul-de-sac, the residence rests on a sprawling 1.12 acre private ravine lot. Reimagined in 2019 by acclaimed architect Lorne Rose, with interiors by Dvira Interiors, and built to exacting standards by JTF Custom Homes, the home is a masterclass in vision, craftsmanship, and enduring design. The approach is cinematic: a stone and wrought iron fence opens to manicured gardens, mature maple trees, and imported European planters that frame the limestone façade and cedar roofline. A heated drive and walkways lead to grounds designed for both grandeur and privacy, where an elegant saltwater pool, cabana, outdoor kitchen, fireplace, and a full sports court are seamlessly woven into the landscape. The gardens dissolve into a lush ravine backdrop, offering rare tranquility within the city. Inside, nearly 12,000 square feet of living space unfolds with quiet confidence. Timeless custom crown moulding and wainscoting, hand-carved marble fireplace mantels, and imported European wallpaper and hardware create a layered, textural narrative throughout. Built-in cabinetry and vanities by Falcon Kitchens anchor the principal rooms, while marble counters, bespoke lighting, custom drapery, and automated blinds reflect meticulous attention to detail. The chef's kitchen is equipped with a suite of luxury appliances, including a La Cornue range, and flows effortlessly into both formal living spaces designed for modern family life. The upper levels offer five serene bedrooms, including a primary retreat with soaring vaulted ceilings, dual bespoke dressing rooms, and a lavish marble-clad ensuite. The lower level rivals a private club, complete with a state-of-the-art theatre, glass-enclosed gym, recreation spaces, a nanny suite, and a large laundry room. Rosewood Estate is not merely a residence, it is a legacy property. (id:7434)
General Features
| Property Type | Single Family |
|---|---|
| CommunityName | Lansing-Westgate |
| Building Age | 6 to 15 years |
| Building Appliances | Central Vacuum |
| Building Cooling Type | Central air conditioning |
| Location Description | Avenue Road & 401 |
| Parking Space Total | 12 |
| Foundation Type | Unknown |
| Building Type | House |
| Ownership Type | Freehold |
| Building.StoriesTotal | 2.5 |
Interior Features
| Building Fireplace Present | True |
|---|---|
| Building Heating Type | Forced air |
| Building Heating Fuel | Natural gas |
| Basement Development | Finished |
| Basement Type | N/A (Finished) |
| Construction Style Attachment | Detached |
| Flooring Type | Hardwood, Carpeted |
| Living Area Range | 5000 |
| Bedrooms | 5+1 |
Exterior Features
| Pool Type | Inground pool |
|---|---|
| Landscape Features | Landscaped, Lawn sprinkler |
| Sewer | Sanitary sewer |
| Exterior Finish | Stone |
Room Details
| Room | Dimensions | Level | Flooring | Details |
|---|---|---|---|---|
| Bedroom 2 | 4.99 m x 6.7 m | Second level | 6.7 m | |
| Bedroom 3 | 6.58 m x 3.55 m | Second level | 3.55 m | |
| Bedroom 4 | 6.67 m x 6.3 m | Second level | 6.3 m | |
| Bedroom 5 | 5.66 m x 4.96 m | Third level | 4.96 m | |
| Dining room | 5.18 m x 8.53 m | Main level | 8.53 m | |
| Family room | 6.58 m x 6.7 m | Main level | 6.7 m | |
| Foyer | 6.7 m x 8.56 m | Main level | 8.56 m | |
| Kitchen | 12 m x 4.99 m | Main level | 4.99 m | |
| Media | 6.67 m x 6.3 m | Basement | 6.3 m | |
| Office | 5.48 m x 8.56 m | Main level | 8.56 m | |
| Primary Bedroom | 8.53 m x 5.94 m | Second level | 5.94 m | |
| Recreational, Games room | 6.58 m x 6.7 m | Basement | 6.7 m |
Amenities
- Views
- New Construction
- Adult 55+
- Lease To Own
- No Strata Fees
- Furnished
- Primary On Main
- Air Conditioning
- Seller Finance
- Green
- Fixer Upper
- Horse
- Golf
- Fireplace
- Deck
- Garage
- Basement
- Pool

Property vs Single Family Average in M3H 1C9
Price
In The Neighbourhood
Just Listed
Toronto (Lansing-Westgate)
$ 4,500
- Type
- Single Family
- Rooms
- 3 Beds + 2 Baths
REMAX YOUR COMMUNITY REALTY
Just Listed
Toronto (Lansing-Westgate)
$ 2,249,000
- Type
- Single Family
- Rooms
- 4 Beds + 2.5 Baths
KELLER WILLIAMS REFERRED URBAN REALTY
Toronto (Lansing-Westgate)
$ 1,199,000
- Type
- Single Family
- Rooms
- 4 Beds + 2 Baths
RE/MAX EXCEL REALTY LTD.
Toronto (Lansing-Westgate)
$ 1,700
- Type
- Single Family
- Rooms
- 1 Beds + 1 Baths
RE/MAX EXCEL REALTY LTD.
Open House
Toronto (Lansing-Westgate)
$ 2,299,000
- Type
- Single Family
- Rooms
- 5 Beds + 3.5 Baths
SUTTON GROUP-ADMIRAL REALTY INC.
Toronto (Lansing-Westgate)
$ 2,300
- Type
- Single Family
- Rooms
- 2 Beds + 1 Baths
RE/MAX EXCEL REALTY LTD.
Open House
Toronto (Lansing-Westgate)
$ 1,398,000
- Type
- Single Family
- Rooms
- 6 Beds + 3 Baths
HOMELIFE FRONTIER REALTY INC.
Toronto (Lansing-Westgate)
$ 1,400
- Type
- Single Family
- Rooms
- 2 Beds + 1 Baths
Royal LePage Our Neighbourhood Realty
Toronto (Lansing-Westgate)
$ 1,380,000
- Type
- Single Family
- Rooms
- 4 Beds + 2 Baths
CENTURY 21 LANDUNION REALTY INC.
Toronto (Lansing-Westgate)
$ 4,800
- Type
- Single Family
- Rooms
- 5 Beds + 2.5 Baths
HARVEY KALLES REAL ESTATE LTD.
Toronto (Lansing-Westgate)
$ 1,999,800
- Type
- Single Family
- Rooms
- 5 Beds + 3.5 Baths
HOMELIFE FRONTIER REALTY INC.
Open House
Toronto (Lansing-Westgate)
$ 2,775,000
- Type
- Single Family
- Rooms
- 5 Beds + 3.5 Baths
HARVEY KALLES REAL ESTATE LTD.
Open House
Toronto (Lansing-Westgate)
$ 3,695,000
- Type
- Single Family
- Rooms
- 5 Beds + 5 Baths
FOREST HILL REAL ESTATE INC.

 All information deemed reliable but not guaranteed. All properties are subject to prior sale, change or withdrawal. Neither listing broker(s) or information provider(s) shall be responsible for any typographical errors, misinformation, misprints and shall be held totally harmless. Listing(s) information is provided for consumer's personal, non-commercial use and may not be used for any purpose other than to identify prospective properties consumers may be interested in purchasing. The data relating