
Address
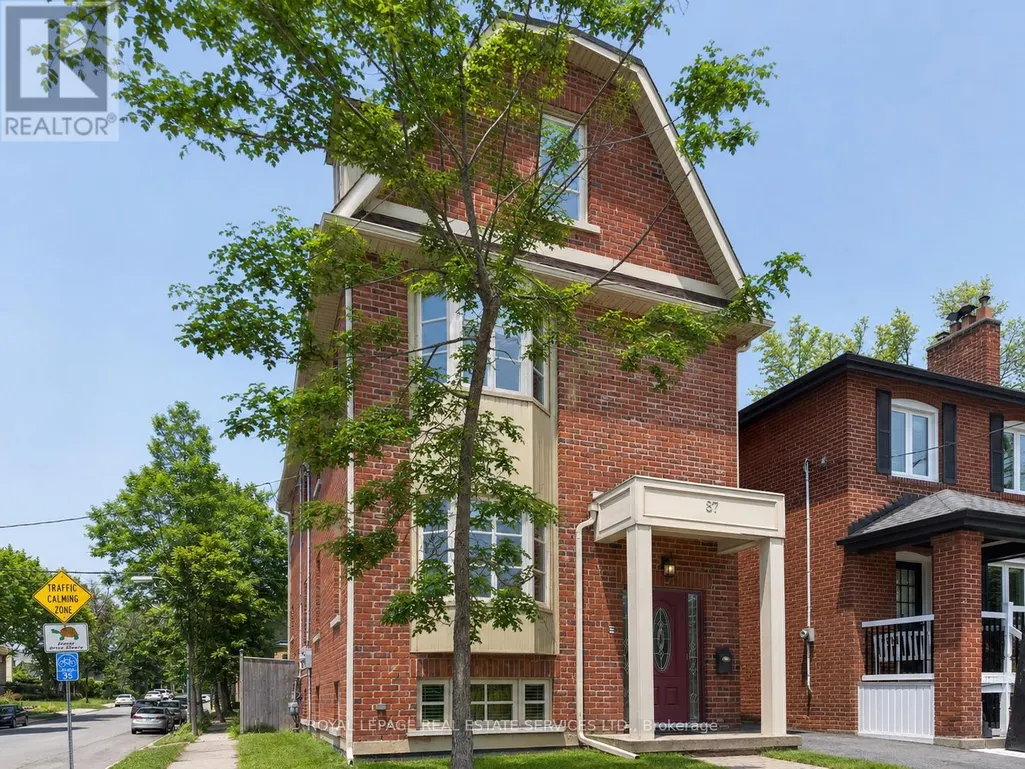
Lower - 87 Lawrence Avenue W, Toronto (Lawrence Park South), ON
Price
$ 2,500
Property Attributes
- ID#C13691682
- TypeSingle Family
- Listing Status Active
- MunicipalityToronto (Lawrence Park South)
- CityToronto (Lawrence Park South)
- AreaLawrence Park South
- NeighbourhoodLawrence Park South
- Postal CodeM5M 1A7
- Style
- Price$ 2,500
- Bedrooms2
- Bathrooms2
- Half Bathrooms0
Data Source:
Canadian Real Estate Association (CREA)
Property Description
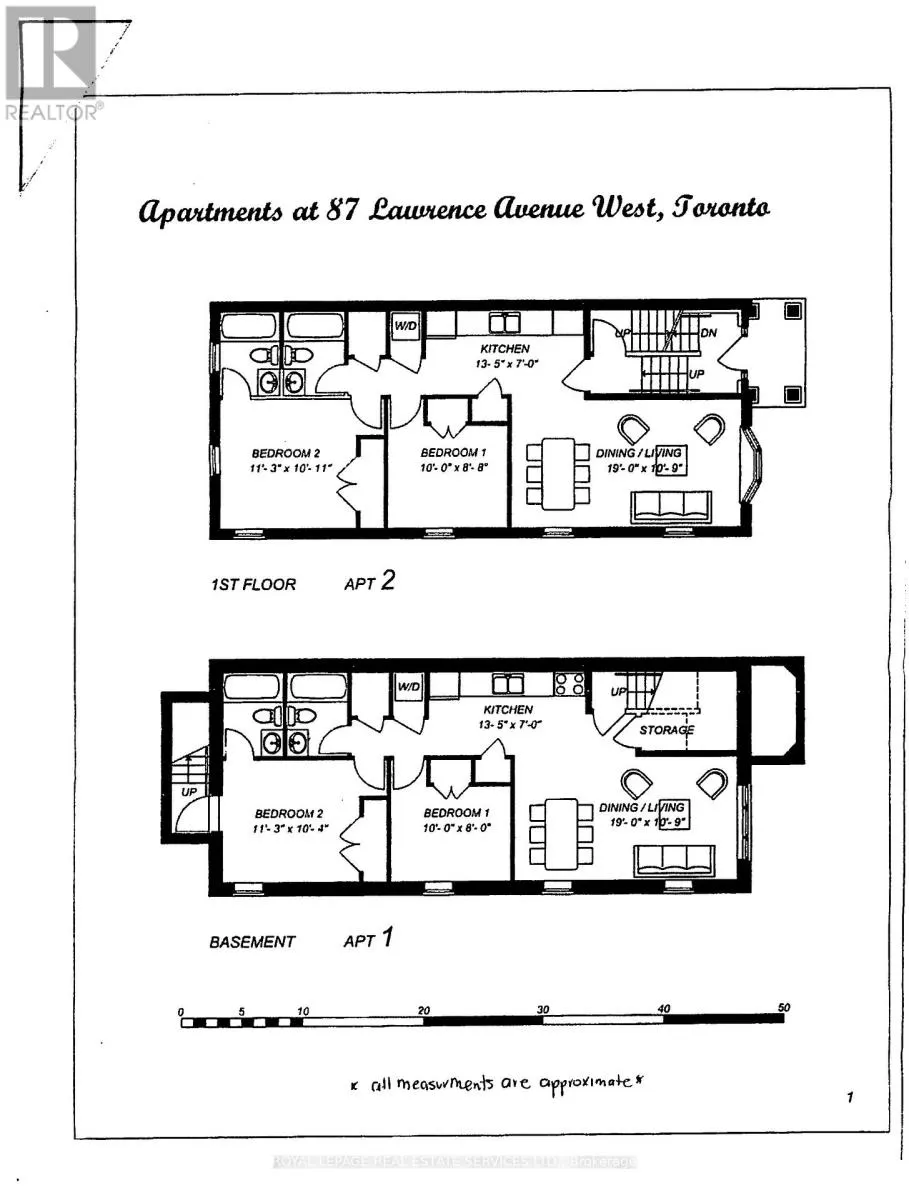
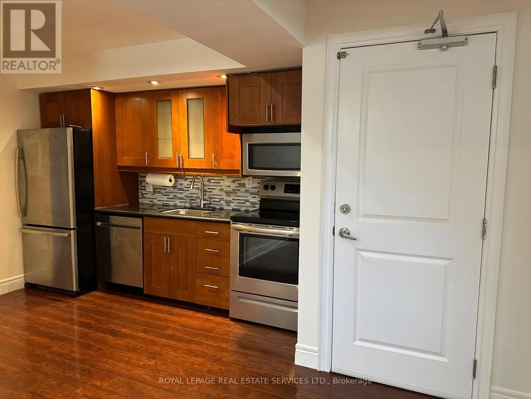
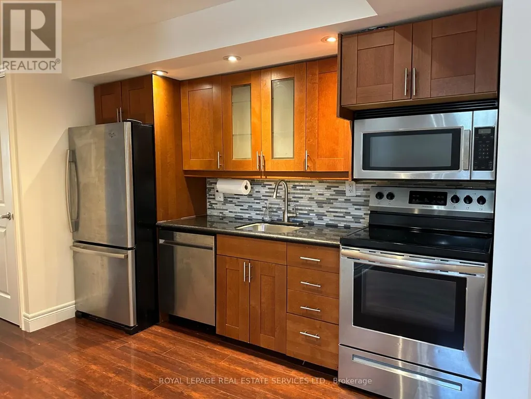
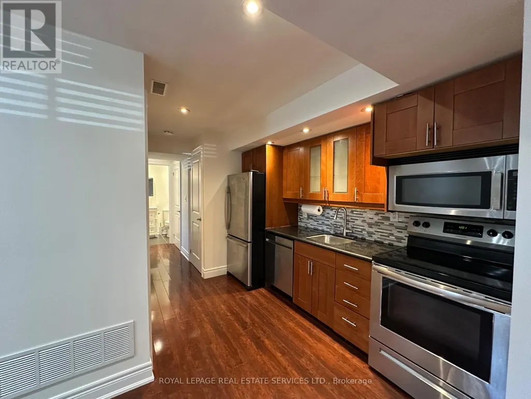
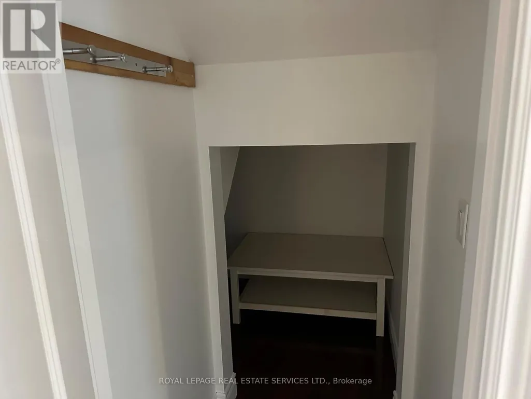
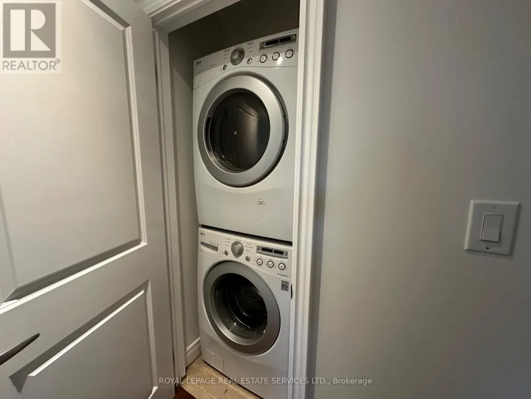
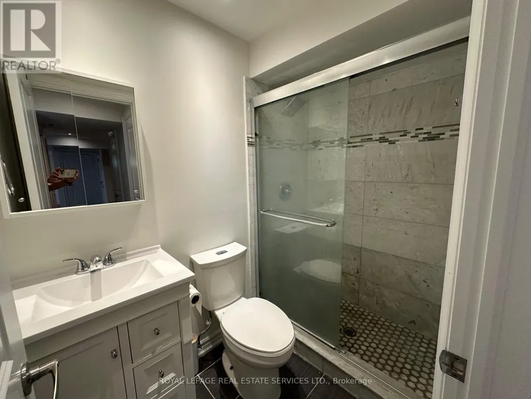
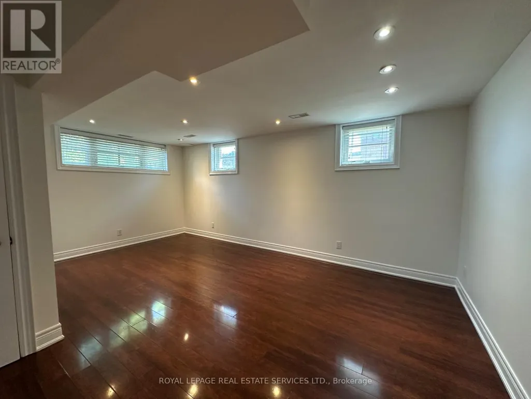
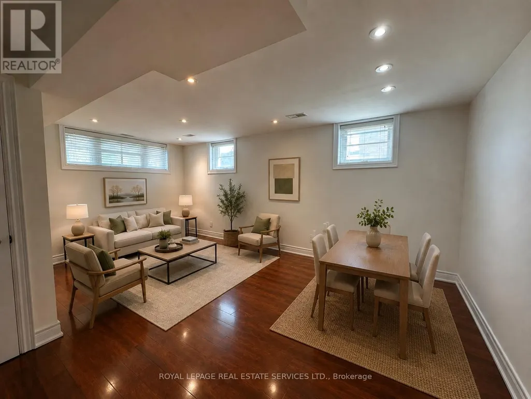
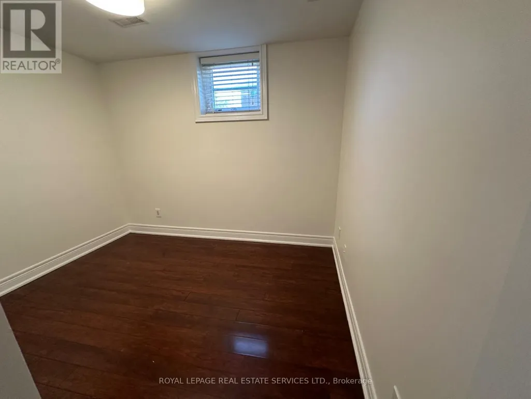
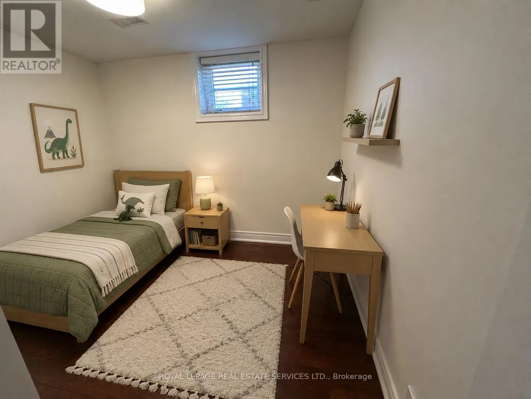
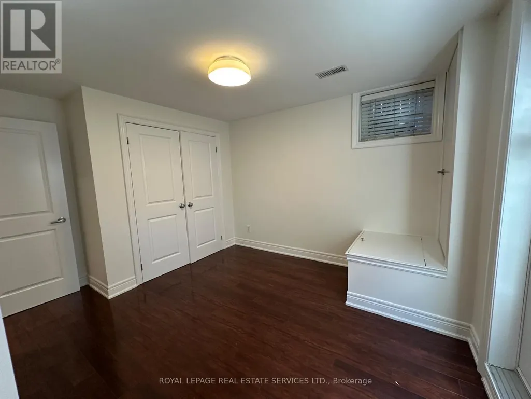
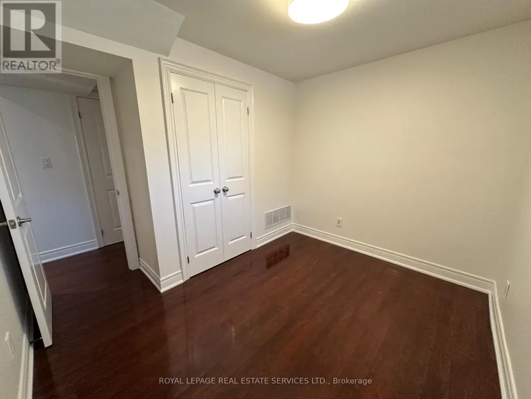
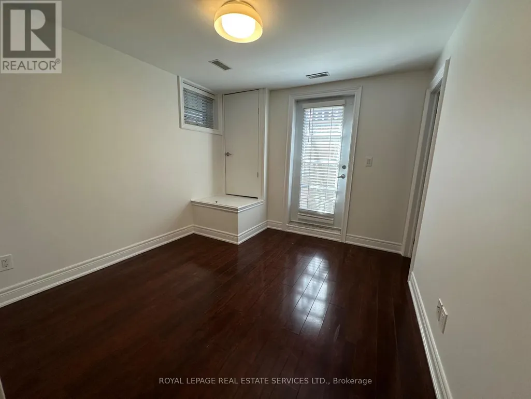
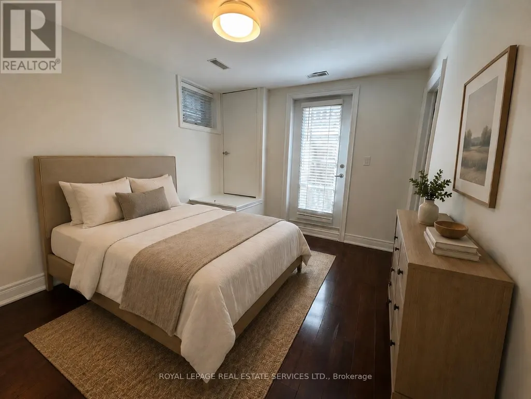
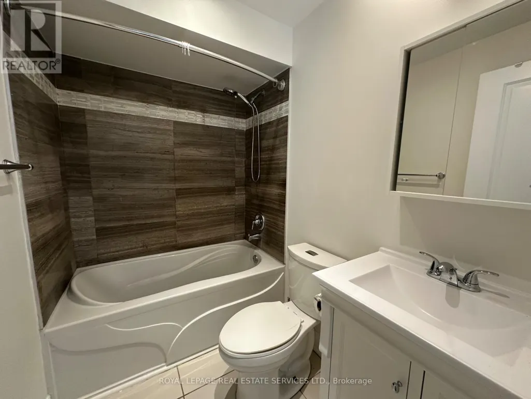
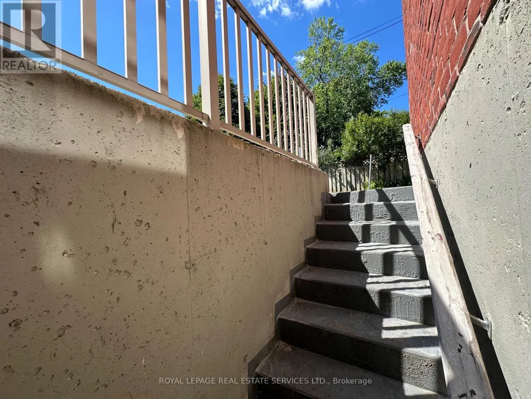
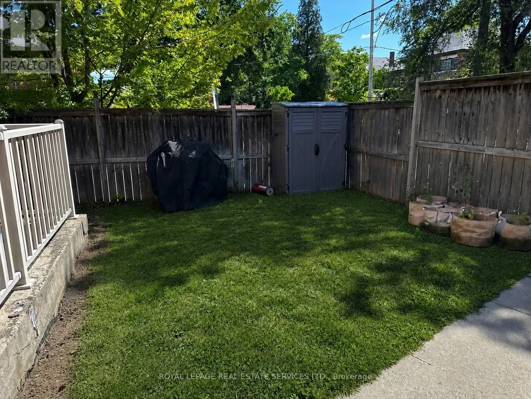
Rare Find! Bright - well designed and spacious(approx.1000 sq ft) 2 bedroom - 2 bath lower level suite feels anything but typical. High ceilings, larger windows, quality finishes & an OPEN CONCEPT design to offer you comfortable, modern living in one of Toronto's most desirable neighbourhoods - LAWRENCE PARK. This suite is the lower level of newer Duplex style building - 3 suites in total. Large & flexible living/dining room w/ pot lights . Main 3 piece bath features a new frameless glass stand up shower. Primary with double closet & 4 piece ENSUITE. Enjoy the private walk out to a fenced yard (shared BBQ area), your own full size washer/dryer & plenty of in suite storage as well! Step outside and you are just moments from the SUBWAY, parks, shopping and some of Toronto's TOP RATED SCHOOLS. Everything you need is right here, making it easy to enjoy the best of Lawrence Park living. (id:7434)
General Features
| Features | Flat site, Carpet Free |
|---|---|
| Property Type | Single Family |
| Lease | 2500.00 |
| CommunityName | Lawrence Park South |
| Amenities | Place of Worship, Schools, Public Transit |
| Building Age | 6 to 15 years |
| Building Amenities | Separate Electricity Meters |
| Building Appliances | Dishwasher, Dryer, Microwave, Stove, Washer, Window Coverings, Refrigerator |
| Building Basement Features | Apartment in basement |
| Building Cooling Type | Central air conditioning |
| Location Description | Cross Streets: Yonge St / Lawrence Ave W. ** Directions: west from Yonge St. - several blocks. |
| Foundation Type | Unknown |
| Building Type | House |
| Ownership Type | Freehold |
| Building.StoriesTotal | 2.5 |
Interior Features
| Building Fireplace Present | False |
|---|---|
| Building Heating Type | Forced air |
| Building Heating Fuel | Natural gas |
| Basement Type | N/A |
| Construction Style Attachment | Detached |
| Flooring Type | Laminate |
| Living Area Range | 700 |
| Bedrooms | 2 |
Exterior Features
| ViewType | City view |
|---|---|
| Land Amenities | Place of Worship, Schools, Public Transit |
| Landscape Features | Landscaped |
| Sewer | Sanitary sewer |
| Exterior Finish | Brick |
Room Details
| Room | Dimensions | Level | Flooring | Details |
|---|---|---|---|---|
| Bedroom | 3.048 m x 2.44 m | Flat | 2.44 m | |
| Bedroom 2 | 3.44 m x 3.17 m | Flat | 3.17 m | |
| Dining room | 4.24 m x 5.79 m | Flat | 5.79 m | |
| Kitchen | 4.11 m x 2.134 m | Flat | 2.134 m | |
| Living room | 5.79 m x 4.24 m | Flat | 4.24 m |
Amenities
- Views
- New Construction
- Adult 55+
- Lease To Own
- No Strata Fees
- Furnished
- Primary On Main
- Air Conditioning
- Seller Finance
- Green
- Fixer Upper
- Horse
- Golf
- Fireplace
- Deck
- Garage
- Basement
- Pool

Property vs Single Family Average in M5M 1A7
Price
In The Neighbourhood
Just Listed
Toronto (Lawrence Park South)
$ 4,495,000
- Type
- Single Family
- Rooms
- 5 Beds + 6 Baths
HARVEY KALLES REAL ESTATE LTD.
Open House
Toronto (Lawrence Park South)
$ 1,195,000
- Type
- Single Family
- Rooms
- 5 Beds + 2 Baths
HARVEY KALLES REAL ESTATE LTD.
Toronto (Lawrence Park South)
$ 2,495,000
- Type
- Single Family
- Rooms
- 4 Beds + 3.5 Baths
ROYAL LEPAGE RCR REALTY
Toronto (Lawrence Park South)
$ 3,700,000
- Type
- Single Family
- Rooms
- 7 Beds + 5.5 Baths
RIGHT AT HOME REALTY
Toronto (Lawrence Park South)
$ 4,495,000
- Type
- Single Family
- Rooms
- 6 Beds + 4 Baths
SAGE REAL ESTATE LIMITED
Toronto (Lawrence Park South)
$ 2,100,000
- Type
- Single Family
- Rooms
- 3 Beds + 3.5 Baths
SAGE REAL ESTATE LIMITED
Toronto (Lawrence Park South)
$ 2,249,000
- Type
- Single Family
- Rooms
- 5 Beds + 3 Baths
RE/MAX HALLMARK REALTY LTD.
Toronto (Lawrence Park South)
$ 2,650
- Type
- Single Family
- Rooms
- 4 Beds + 1 Baths
RIGHT AT HOME REALTY
Toronto (Lawrence Park South)
$ 28,000
- Type
- Single Family
- Rooms
- 8 Beds + 9 Baths
HARVEY KALLES REAL ESTATE LTD.
Toronto (Lawrence Park South)
$ 4,500
- Type
- Single Family
- Rooms
- 3 Beds + 2.5 Baths
REMAX YOUR COMMUNITY REALTY
Toronto (Lawrence Park South)
$ 8,980,000
- Type
- Single Family
- Rooms
- 5 Beds + 6.5 Baths
RE/MAX REALTRON BARRY COHEN HOMES INC.
Toronto (Lawrence Park South)
$ 10,000,000
- Type
- Single Family
- Rooms
- 6 Beds + 7 Baths
ROYAL LEPAGE SIGNATURE REALTY

 All information deemed reliable but not guaranteed. All properties are subject to prior sale, change or withdrawal. Neither listing broker(s) or information provider(s) shall be responsible for any typographical errors, misinformation, misprints and shall be held totally harmless. Listing(s) information is provided for consumer's personal, non-commercial use and may not be used for any purpose other than to identify prospective properties consumers may be interested in purchasing. The data relating