
Open House Sun, Sep 13th 02:00 PM - 04:00 PM
Address
231 Glengrove Avenue W, Toronto (Lawrence Park South), ON
Price
$ 1,195,000
Open House Sun, Sep 13th 02:00 PM - 04:00 PM
Property Attributes
- ID#C13756710
- TypeSingle Family
- Listing Status Active
- MunicipalityToronto (Lawrence Park South)
- CityToronto (Lawrence Park South)
- AreaLawrence Park South
- NeighbourhoodLawrence Park South
- Postal CodeM4R 1P4
- Style
- Price$ 1,195,000
- Bedrooms4+1
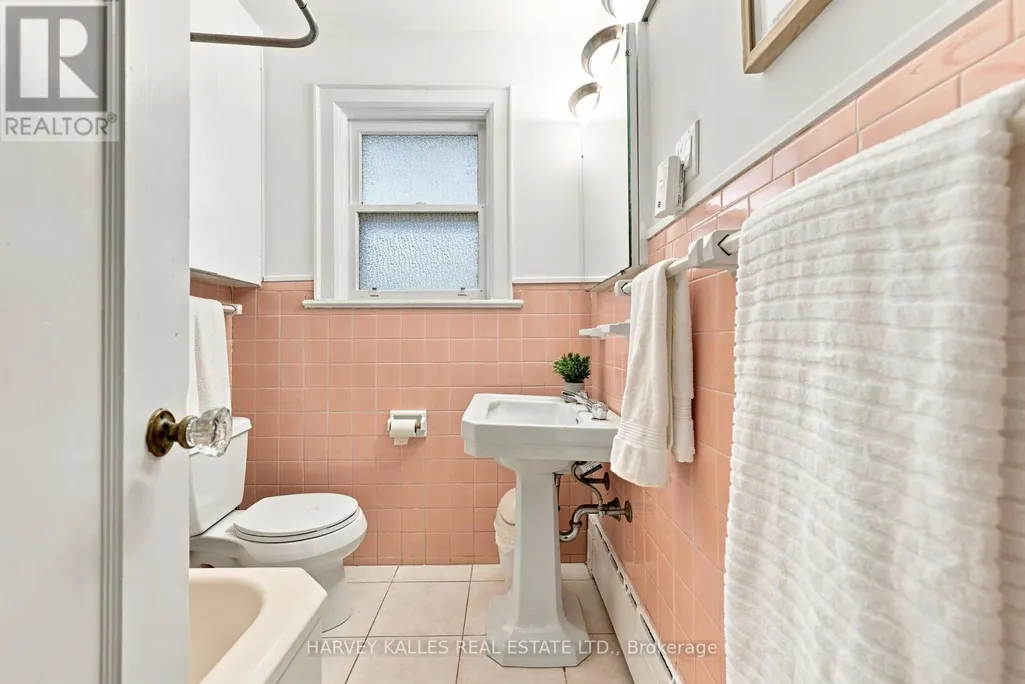
- Bathrooms2
- Half Bathrooms0
Data Source:
Canadian Real Estate Association (CREA)
Property Description
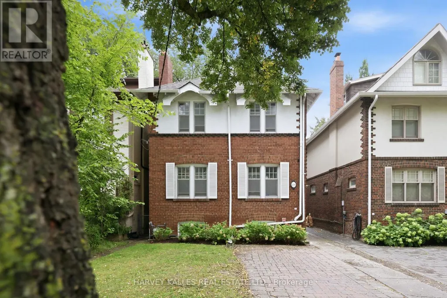
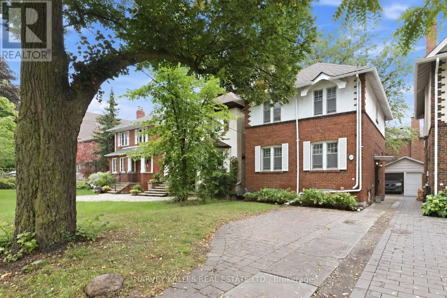
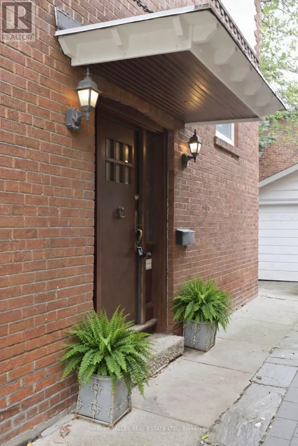
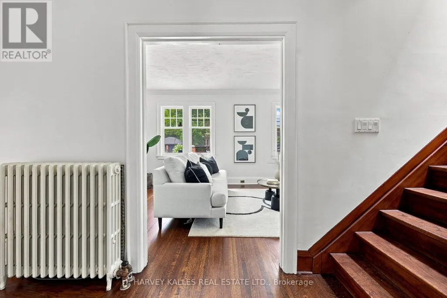
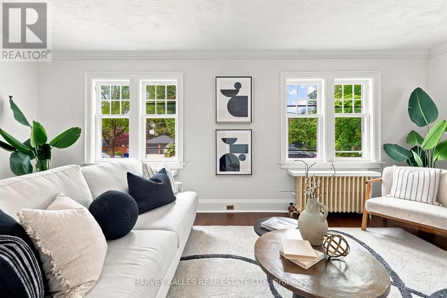
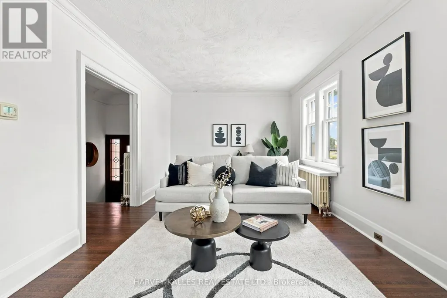
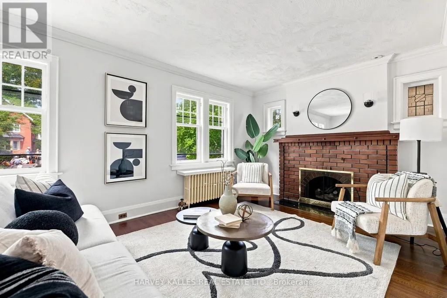
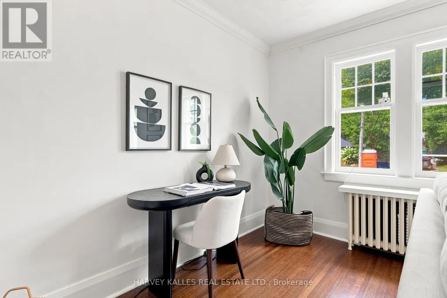
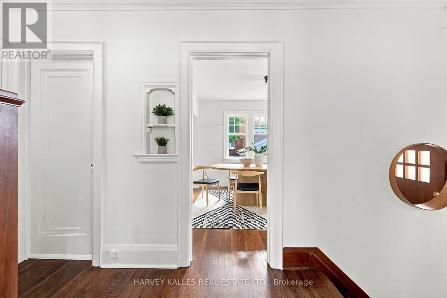
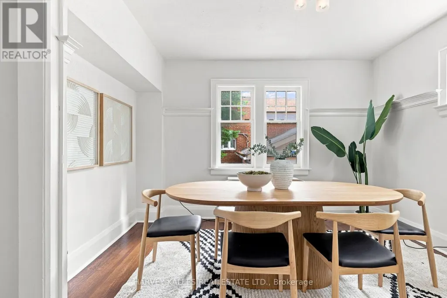
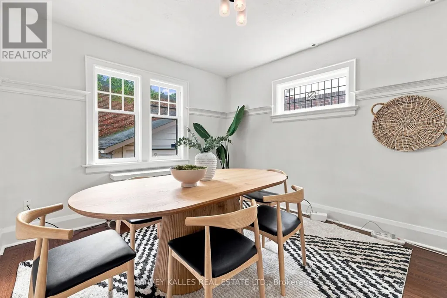
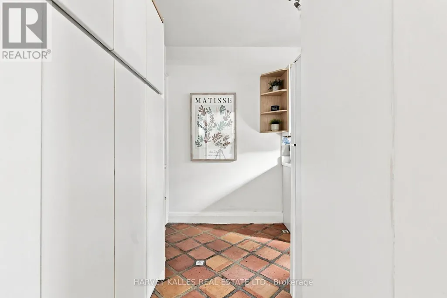
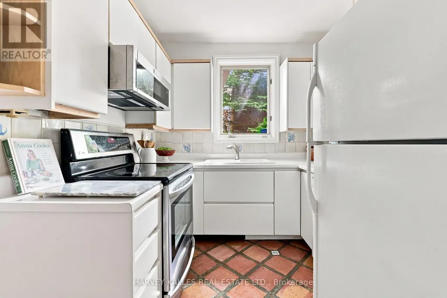
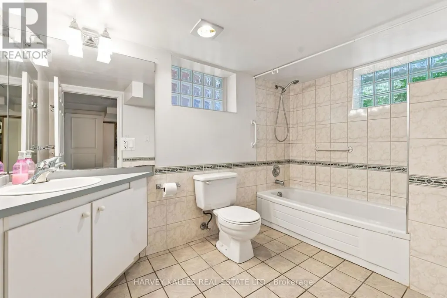
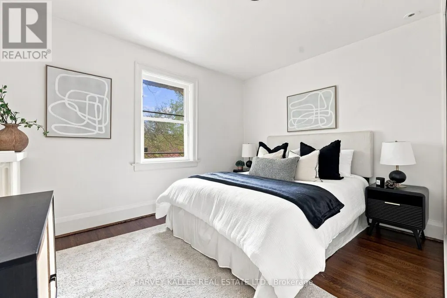
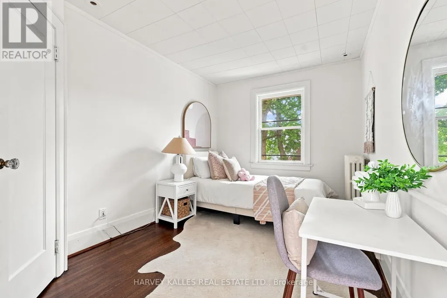
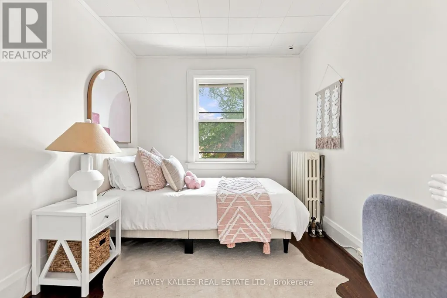
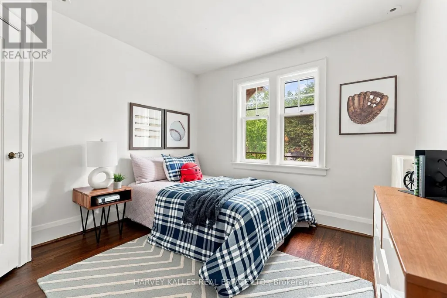
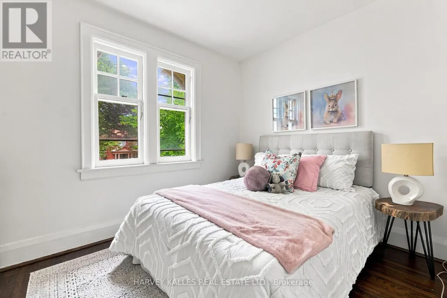
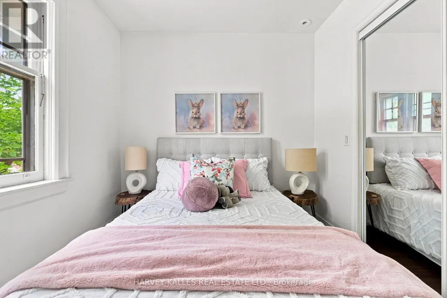
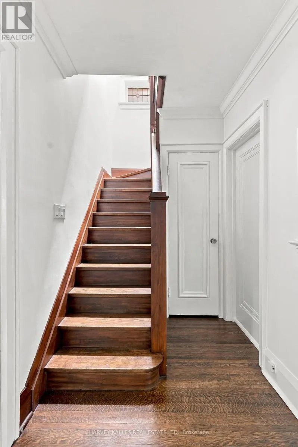
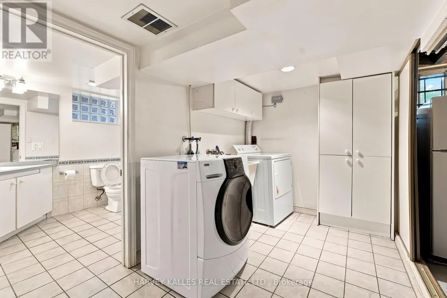
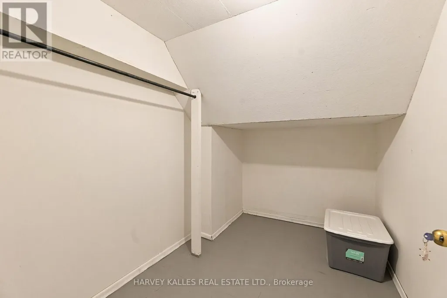
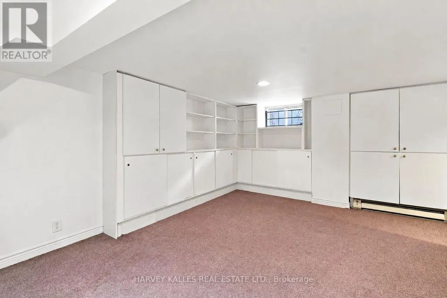
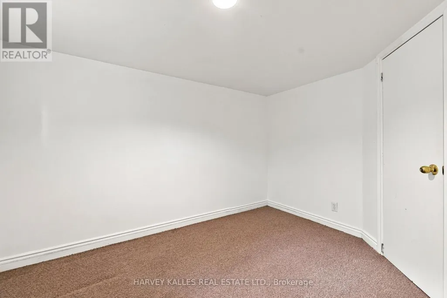
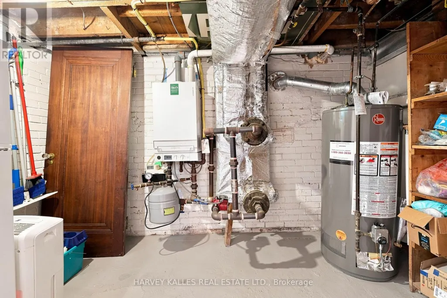
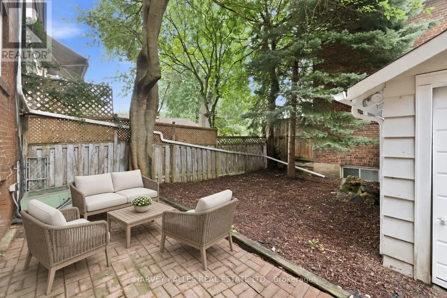
Welcome To 231 Glengrove Avenue West. Opportunities Like This Don't Come Along Often. Nestled In Coveted Lytton Park, Between Yonge Street And East Of Avenue Road, This Charming 4+1 Bedroom Red Brick Detached Home Offers A Rare Opportunity To Buy Into One Of Midtown Toronto's Most Sought-After Family Neighbourhoods At An Exceptional Entry Point. Located In The Highly Regarded John Ross Robertson, Glenview And Lawrence Park Collegiate School Catchments, And Just Minutes From The City's Top Private Schools, And A Short Walk To Lawrence Subway Station, Shops, Restaurants, Cafés, Boutique Fitness, Lovingly And Immaculately Maintained By The Same Family For Over 27 Years, This Turnkey Move In Ready Quintessential North Toronto Home Is Filled With Warmth, Character And Timeless Original Details, Including An Open Flame Gas Fireplace With Brick Surround, Beautifully Refinished Hardwood Floors And A Classic Wood Staircase, Offering Over 2000 Sq Feet Of Living Space. The Traditional Main Floor Offers Gracious Living And Dining Rooms And A Sun-Filled All-White Kitchen With Newer Appliances And Excellent Pantry Storage. Upstairs, Four Bedrooms Provide The Coveted Family Friendly Floor Plan, While The Finished Lower Level Offers A Recreation Room, Four Piece Bathroom, Separate Entrance And An Additional Bedroom Ideal For A Nanny, In-Laws, Overnight Guests Or Home Office. Outside, Beautiful Hydrangea Gardens, Charming White Shutters, A Private, Low-Maintenance Fenced Backyard With Interlock Patio, Detached Garage And Two-Car Parking Including Licensed Front-Pad Parking. Numerous Improvements Include Central Air Conditioning, An Upgraded Boiler, Hot-Water Tank, Electrical Light Fixtures, Waterproofing, Newer Kitchen Appliances, Fresh Paint And Gleaming Refinished Hardwood Floors. A Rare Chance To Step Into The Lytton Park Lifestyle And Make A Much Loved Classic Family Home Your Own. This Is The Opportunity You've Been Waiting For. (id:7434)
General Features
| Property Type | Single Family |
|---|---|
| CommunityName | Lawrence Park South |
| Amenities | Park, Public Transit, Schools, Place of Worship |
| Building Appliances | Dishwasher, Dryer, Freezer, Microwave, Hood Fan, Stove, Washer, Refrigerator |
| Building Cooling Type | Central air conditioning |
| Location Description | Cross Streets: AVENUE AND LAWRENCE. ** Directions: EAST ON GLENGROVE OFF AVENUE. |
| Parking Space Total | 2 |
| Foundation Type | Unknown |
| Building Type | House |
| Ownership Type | Freehold |
| Building.StoriesTotal | 2 |
Interior Features
| Building Fireplace Present | True |
|---|---|
| Building Heating Type | Radiant heat |
| Building Heating Fuel | Natural gas |
| Basement Development | Finished |
| Basement Type | N/A (Finished) |
| Construction Style Attachment | Detached |
| Flooring Type | Hardwood, Tile, Carpeted |
| Living Area Range | 1100 |
| Bedrooms | 4+1 |
Exterior Features
| Structure | Patio(s) |
|---|---|
| Land Amenities | Park, Public Transit, Schools, Place of Worship |
| Sewer | Sanitary sewer |
| Exterior Finish | Stucco, Brick |
Room Details
| Room | Dimensions | Level | Flooring | Details |
|---|---|---|---|---|
| Bedroom | 3.55 m x 2.43 m | Lower level | 2.43 m | |
| Bedroom 2 | 3.33 m x 3.07 m | Second level | 3.07 m | |
| Bedroom 3 | 3.32 m x 3.01 m | Second level | 3.01 m | |
| Bedroom 4 | 3.66 m x 2.63 m | Second level | 2.63 m | |
| Dining room | 3.66 m x 3.68 m | Main level | 3.68 m | |
| Kitchen | 3.66 m x 2.85 m | Main level | 2.85 m | |
| Laundry room | 3.33 m x 1.91 m | Lower level | 1.91 m | |
| Living room | 3.33 m x 6.19 m | Main level | 6.19 m | |
| Primary Bedroom | 3.67 m x 3.46 m | Second level | 3.46 m | |
| Recreational, Games room | 5.46 m x 3.66 m | Lower level | 3.66 m |
Amenities
- Views
- New Construction
- Adult 55+
- Lease To Own
- No Strata Fees
- Furnished
- Primary On Main
- Air Conditioning
- Seller Finance
- Green
- Fixer Upper
- Horse
- Golf
- Fireplace
- Deck
- Garage
- Basement
- Pool

Property vs Single Family Average in M4R 1P4
Price
In The Neighbourhood
Toronto (Lawrence Park South)
$ 2,495,000
- Type
- Single Family
- Rooms
- 4 Beds + 3.5 Baths
ROYAL LEPAGE RCR REALTY
Toronto (Lawrence Park South)
$ 3,700,000
- Type
- Single Family
- Rooms
- 7 Beds + 5.5 Baths
RIGHT AT HOME REALTY
Toronto (Lawrence Park South)
$ 4,495,000
- Type
- Single Family
- Rooms
- 6 Beds + 4 Baths
SAGE REAL ESTATE LIMITED
Toronto (Lawrence Park South)
$ 2,100,000
- Type
- Single Family
- Rooms
- 3 Beds + 3.5 Baths
SAGE REAL ESTATE LIMITED
Toronto (Lawrence Park South)
$ 2,249,000
- Type
- Single Family
- Rooms
- 5 Beds + 3 Baths
RE/MAX HALLMARK REALTY LTD.
Toronto (Lawrence Park South)
$ 2,650
- Type
- Single Family
- Rooms
- 4 Beds + 1 Baths
RIGHT AT HOME REALTY
Toronto (Lawrence Park South)
$ 28,000
- Type
- Single Family
- Rooms
- 8 Beds + 9 Baths
HARVEY KALLES REAL ESTATE LTD.
Toronto (Lawrence Park South)
$ 4,500
- Type
- Single Family
- Rooms
- 3 Beds + 2.5 Baths
REMAX YOUR COMMUNITY REALTY
Toronto (Lawrence Park South)
$ 2,500
- Type
- Single Family
- Rooms
- 2 Beds + 2 Baths
ROYAL LEPAGE REAL ESTATE SERVICES LTD.
Toronto (Lawrence Park South)
$ 8,980,000
- Type
- Single Family
- Rooms
- 5 Beds + 6.5 Baths
RE/MAX REALTRON BARRY COHEN HOMES INC.
Toronto (Lawrence Park South)
$ 10,000,000
- Type
- Single Family
- Rooms
- 6 Beds + 7 Baths
ROYAL LEPAGE SIGNATURE REALTY
Toronto (Lawrence Park South)
$ 1,889,000
- Type
- Single Family
- Rooms
- 4 Beds + 2 Baths
HOMELIFE/BAYVIEW REALTY INC.

 All information deemed reliable but not guaranteed. All properties are subject to prior sale, change or withdrawal. Neither listing broker(s) or information provider(s) shall be responsible for any typographical errors, misinformation, misprints and shall be held totally harmless. Listing(s) information is provided for consumer's personal, non-commercial use and may not be used for any purpose other than to identify prospective properties consumers may be interested in purchasing. The data relating