
Address
21 Albertus Avenue, Toronto (Lawrence Park South), ON
Price
$ 2,649,888
Property Attributes
- ID#C13650358
- TypeSingle Family
- Listing Status Active
- MunicipalityToronto (Lawrence Park South)
- CityToronto (Lawrence Park South)
- AreaLawrence Park South
- NeighbourhoodLawrence Park South
- Postal CodeM4R 1J5
- Style
- Price$ 2,649,888
- Bedrooms4
- Bathrooms4
- Half Bathrooms1
Data Source:
Canadian Real Estate Association (CREA)
Property Description
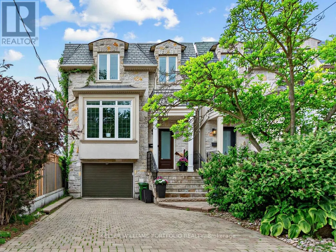
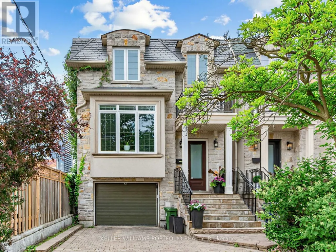
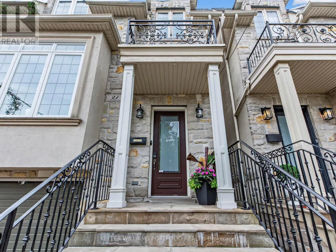
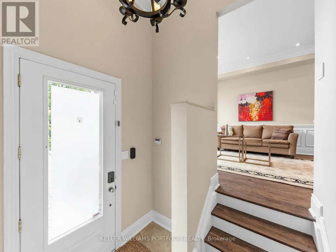
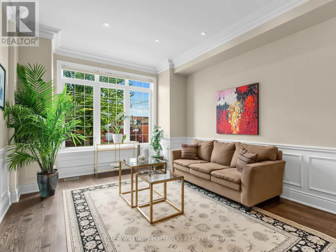
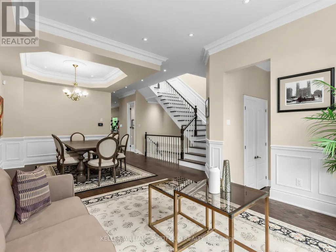
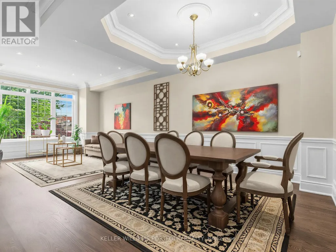
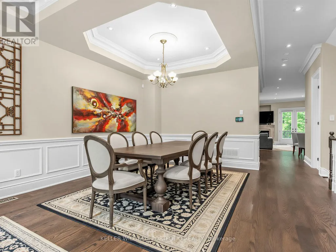
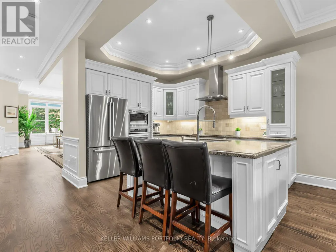
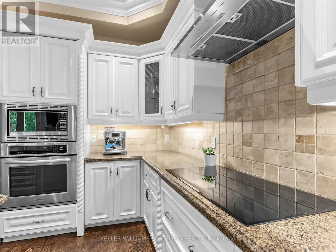
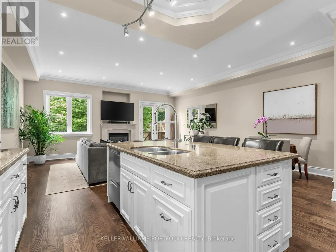
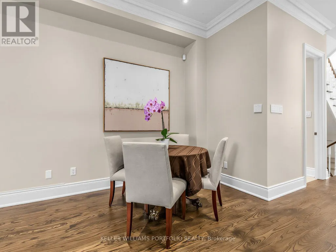
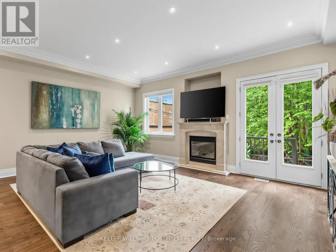
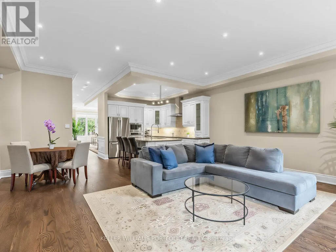

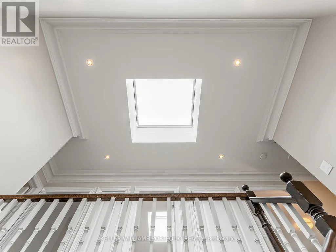
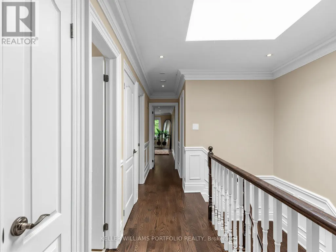
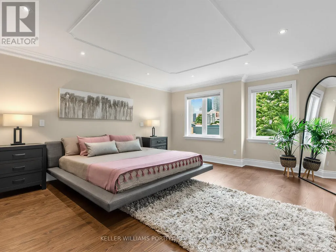
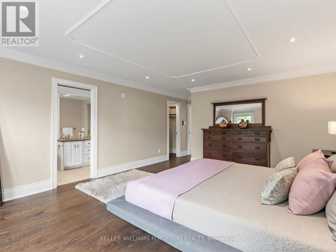
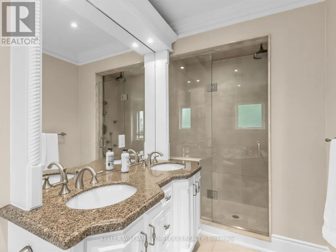
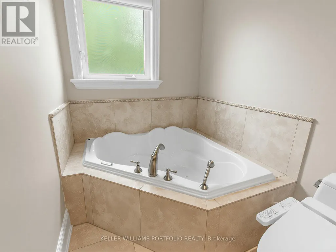
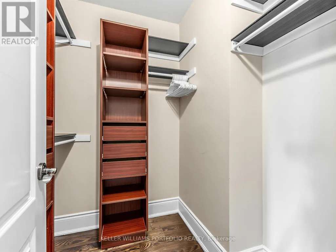
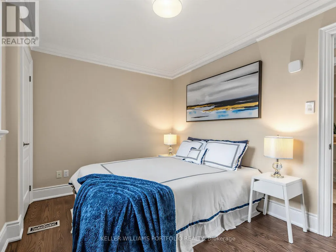
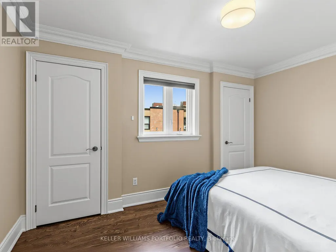
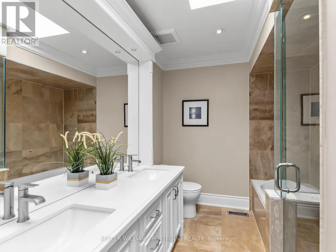
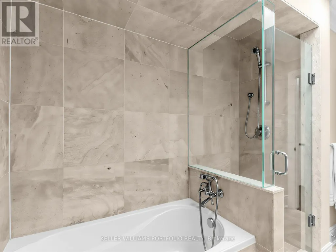
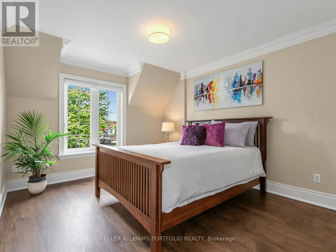
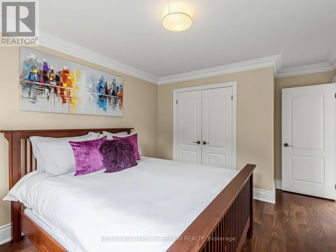
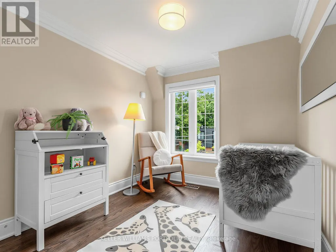
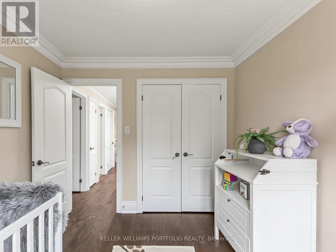
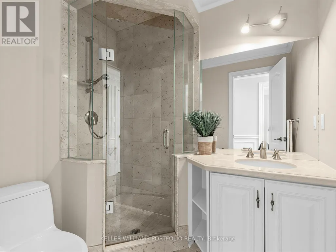
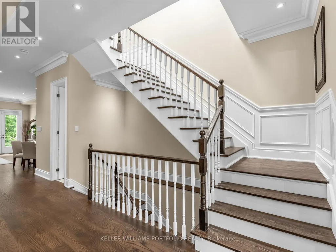
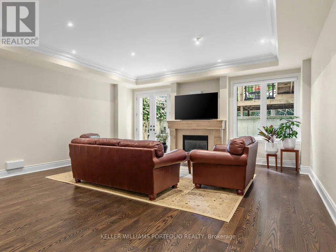
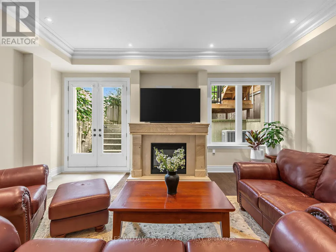
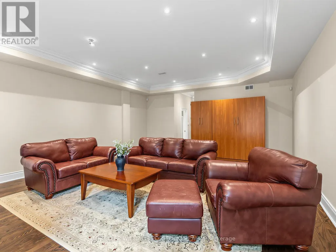
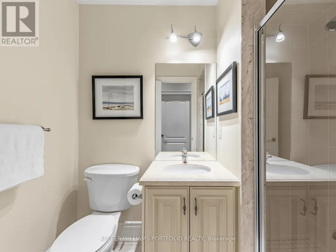
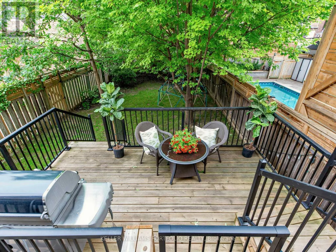
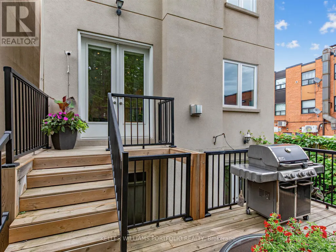
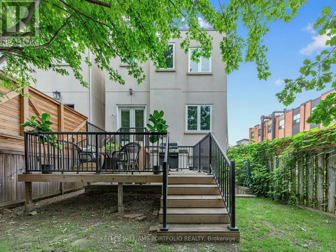
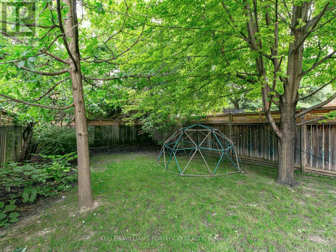
Experience urban elegance in the heart of prestigious Lytton Park. Set on a picturesque, tree-lined, family-friendly street, this exceptional 4-bedroom, 5-bathroom residence offers a rare blend of timeless sophistication, modern comfort, and unmatched convenience in one of Toronto's most sought-after neighbourhoods. Thoughtful craftsmanship shines throughout, with soaring ceilings, gleaming hardwood floors, and natural stone finishes creating a refined yet welcoming atmosphere, enhanced by smart home features and remote-controlled blinds for everyday ease and comfort. Designed for effortless family living and entertaining, the elegant formal living and dining rooms are ideal for hosting holiday celebrations, while the open-concept kitchen, breakfast area, and family room form a warm, inviting space where family and friends naturally gather-perfect for both everyday living and cozy evenings by the gas fireplace. Unwind in the luxurious primary suite, a peaceful retreat complete with tranquil garden views, a spa-inspired ensuite, and a spacious walk-in closet. Three additional bedrooms and a convenient second-floor laundry room provide exceptional comfort and functionality for growing families, along with ample storage throughout. The walk-out lower level extends the living space even further-perfect for movie nights, a children's play area, a home gym, or welcoming overnight guests. Just steps to the boutiques, cafés, restaurants, and everyday conveniences of vibrant Yonge Street, and moments from some of Toronto's finest public and private schools, this home offers an unparalleled Lytton Park lifestyle with effortless access to downtown. More than a home-it's an opportunity to experience refined family living in one of Toronto's most prestigious communities. (id:7434)
General Features
| Features | Carpet Free |
|---|---|
| Property Type | Single Family |
| CommunityName | Lawrence Park South |
| Building Amenities | Fireplace(s) |
| Building Appliances | Range, Water Treatment, Central Vacuum, Blinds, Cooktop, Dishwasher, Microwave, Oven, Refrigerator |
| Building Basement Features | Walk out |
| Building Cooling Type | Central air conditioning |
| Location Description | Yonge & Albertus |
| Parking Space Total | 3 |
| Foundation Type | Concrete |
| Building Type | House |
| Ownership Type | Freehold |
| Building.StoriesTotal | 2 |
Interior Features
| Building Fireplace Present | True |
|---|---|
| Building Fireplace Total | 2 |
| Building Heating Type | Forced air |
| Building Heating Fuel | Natural gas |
| Basement Development | Finished |
| Basement Type | N/A (Finished) |
| Construction Style Attachment | Detached |
| Flooring Type | Hardwood |
| Living Area Range | 2000 |
| Bedrooms | 4 |
Exterior Features
| Sewer | Sanitary sewer |
|---|---|
| Exterior Finish | Stone, Stucco |
Room Details
| Room | Dimensions | Level | Flooring | Details |
|---|---|---|---|---|
| Bedroom 2 | 2.61 m x 3.92 m | Second level | 3.92 m | |
| Bedroom 3 | 3.27 m x 4.59 m | Second level | 4.59 m | |
| Bedroom 4 | 2.7 m x 3.1 m | Second level | 3.1 m | |
| Dining room | 4.54 m x 8.25 m | Main level | 8.25 m | |
| Eating area | 6.14 m x 3.88 m | Main level | 3.88 m | |
| Family room | 6.14 m x 4.74 m | Main level | 4.74 m | |
| Kitchen | 6.14 m x 3.88 m | Main level | 3.88 m | |
| Living room | 4.54 m x 8.25 m | Main level | 8.25 m | |
| Primary Bedroom | 4.32 m x 6.7 m | Second level | 6.7 m | |
| Recreational, Games room | 5.65 m x 7.12 m | Lower level | 7.12 m |
Amenities
- Views
- New Construction
- Adult 55+
- Lease To Own
- No Strata Fees
- Furnished
- Primary On Main
- Air Conditioning
- Seller Finance
- Green
- Fixer Upper
- Horse
- Golf
- Fireplace
- Deck
- Garage
- Basement
- Pool

Property vs Single Family Average in M4R 1J5
Price
In The Neighbourhood
Open House
Toronto (Lawrence Park South)
$ 1,195,000
- Type
- Single Family
- Rooms
- 5 Beds + 2 Baths
HARVEY KALLES REAL ESTATE LTD.
Toronto (Lawrence Park South)
$ 2,495,000
- Type
- Single Family
- Rooms
- 4 Beds + 3.5 Baths
ROYAL LEPAGE RCR REALTY
Toronto (Lawrence Park South)
$ 3,700,000
- Type
- Single Family
- Rooms
- 7 Beds + 5.5 Baths
RIGHT AT HOME REALTY
Toronto (Lawrence Park South)
$ 4,495,000
- Type
- Single Family
- Rooms
- 6 Beds + 4 Baths
SAGE REAL ESTATE LIMITED
Toronto (Lawrence Park South)
$ 2,100,000
- Type
- Single Family
- Rooms
- 3 Beds + 3.5 Baths
SAGE REAL ESTATE LIMITED
Toronto (Lawrence Park South)
$ 2,249,000
- Type
- Single Family
- Rooms
- 5 Beds + 3 Baths
RE/MAX HALLMARK REALTY LTD.
Toronto (Lawrence Park South)
$ 2,650
- Type
- Single Family
- Rooms
- 4 Beds + 1 Baths
RIGHT AT HOME REALTY
Toronto (Lawrence Park South)
$ 28,000
- Type
- Single Family
- Rooms
- 8 Beds + 9 Baths
HARVEY KALLES REAL ESTATE LTD.
Toronto (Lawrence Park South)
$ 4,500
- Type
- Single Family
- Rooms
- 3 Beds + 2.5 Baths
REMAX YOUR COMMUNITY REALTY
Toronto (Lawrence Park South)
$ 2,500
- Type
- Single Family
- Rooms
- 2 Beds + 2 Baths
ROYAL LEPAGE REAL ESTATE SERVICES LTD.
Toronto (Lawrence Park South)
$ 8,980,000
- Type
- Single Family
- Rooms
- 5 Beds + 6.5 Baths
RE/MAX REALTRON BARRY COHEN HOMES INC.
Toronto (Lawrence Park South)
$ 10,000,000
- Type
- Single Family
- Rooms
- 6 Beds + 7 Baths
ROYAL LEPAGE SIGNATURE REALTY

 All information deemed reliable but not guaranteed. All properties are subject to prior sale, change or withdrawal. Neither listing broker(s) or information provider(s) shall be responsible for any typographical errors, misinformation, misprints and shall be held totally harmless. Listing(s) information is provided for consumer's personal, non-commercial use and may not be used for any purpose other than to identify prospective properties consumers may be interested in purchasing. The data relating