

Address
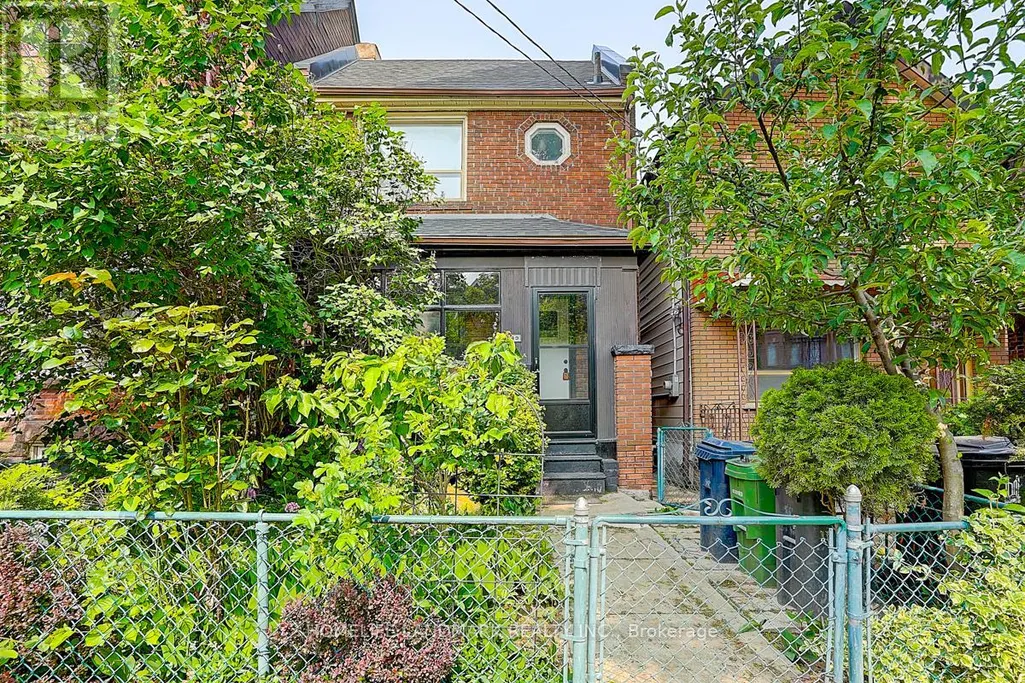
Basement - 149 Euclid Avenue, Toronto (Trinity-Bellwoods), ON
Price
$ 1,700
Property Attributes
- ID#C13725086
- TypeSingle Family
- Listing Status Active
- MunicipalityToronto (Trinity-Bellwoods)
- CityToronto (Trinity-Bellwoods)
- AreaTrinity-Bellwoods
- NeighbourhoodTrinity-Bellwoods
- Postal CodeM6J 2J8
- Style
- Price$ 1,700
- Bedrooms2
- Bathrooms1
- Half Bathrooms0
Data Source:
Canadian Real Estate Association (CREA)
Property Description
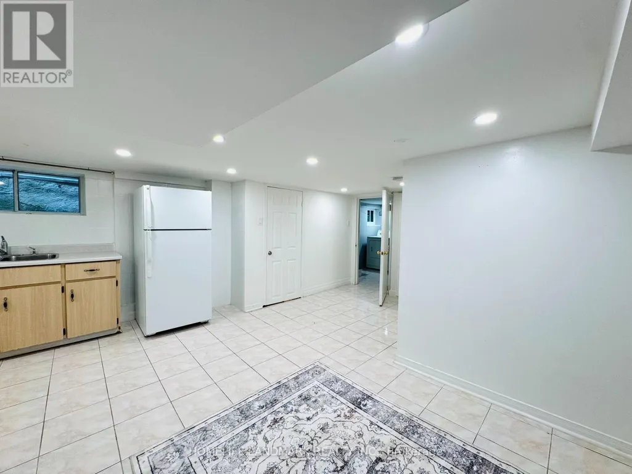
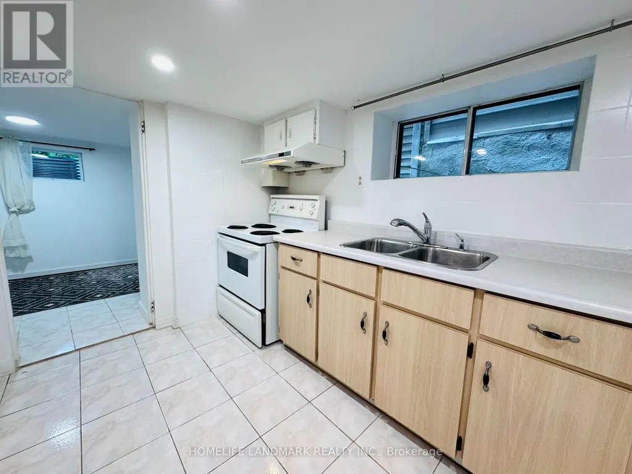
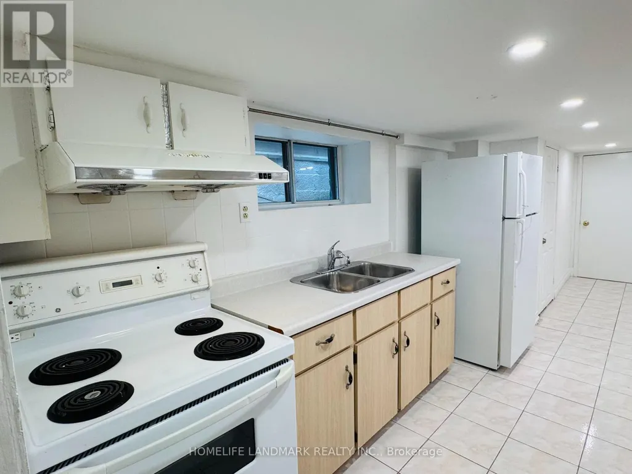
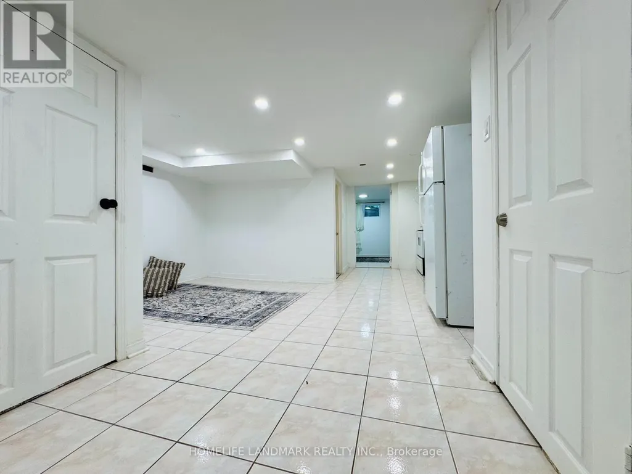
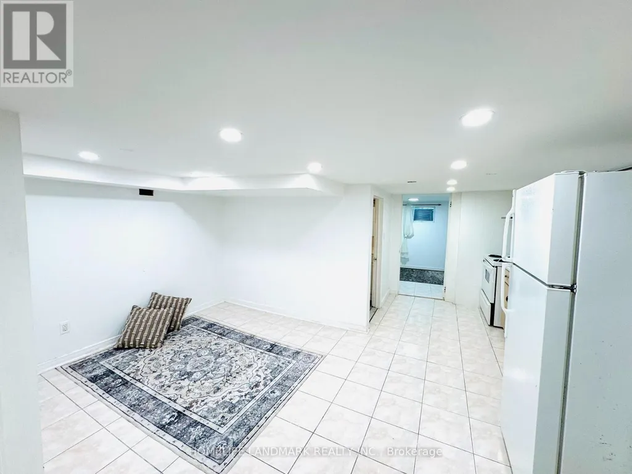
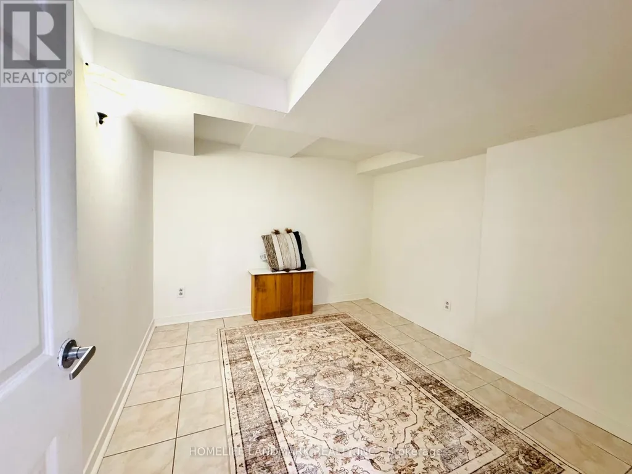
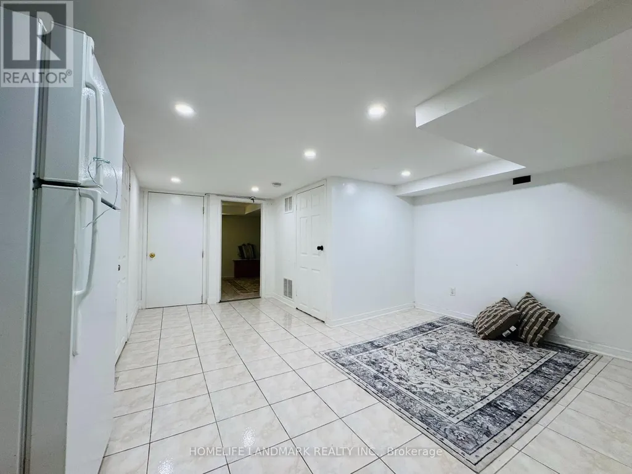
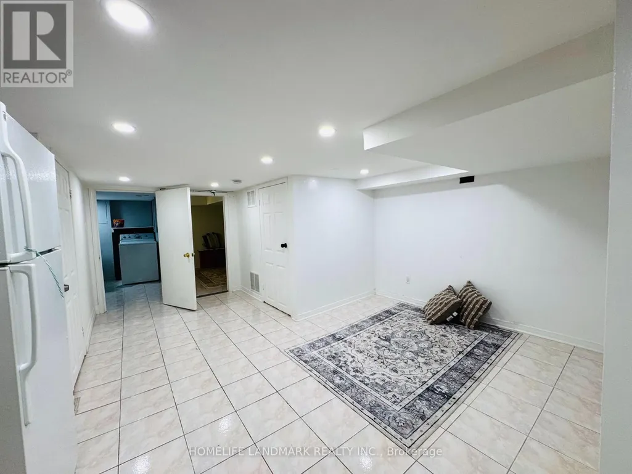
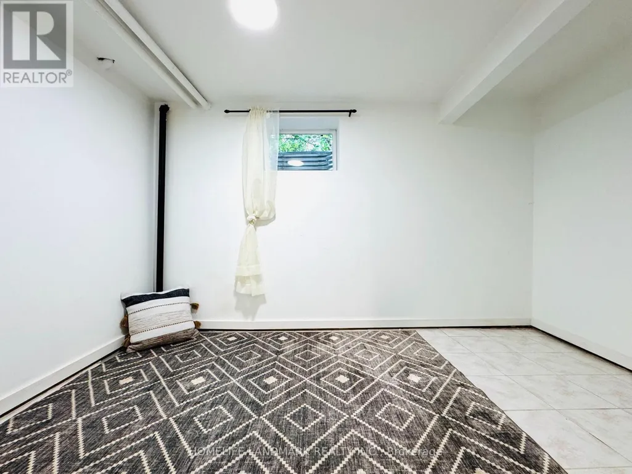
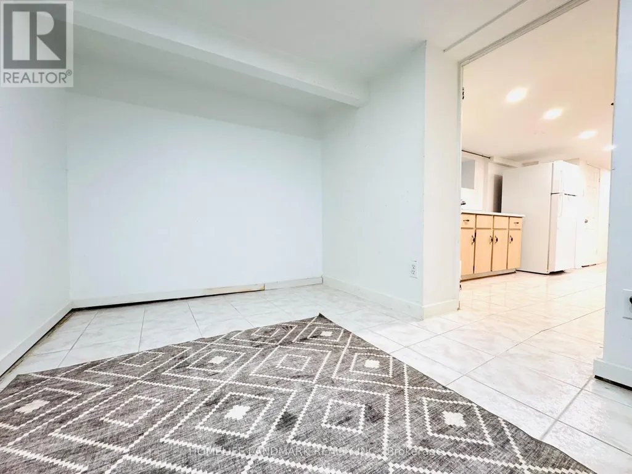
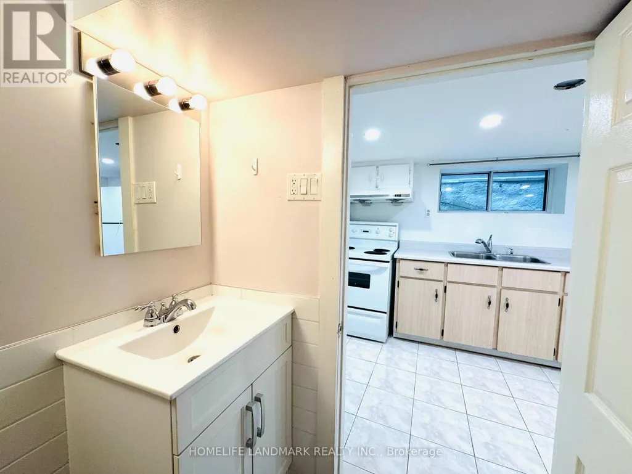
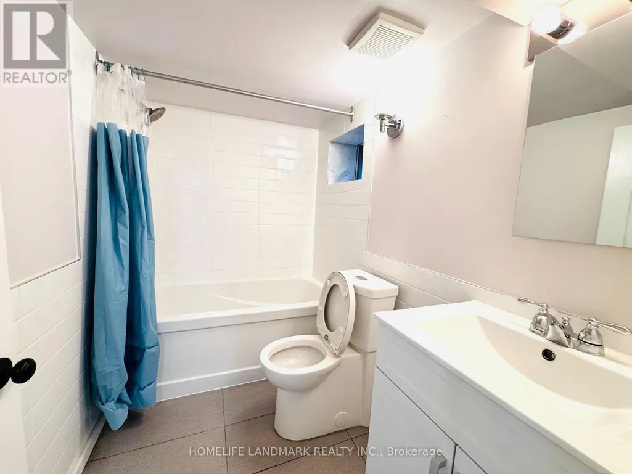
This fully finished basement unit in Toronto's coveted Trinity Bellwoods neighbourhood features a functional two-bedroom layout, a spacious open-concept living area, and a renovated four-piece bathroom. The unit also offers a well-appointed full kitchen with appliances, ample cabinetry, generous counter space, and plenty of room for everyday cooking and meal preparation. Its open design connects seamlessly with the living area, creating a comfortable and inviting space.Located just steps from Trinity Bellwoods Park, Kensington Market, and an array of trendy shops, cafés, and restaurants, this property offers an unbeatable urban lifestyle in one of the city's most dynamic and sought-after neighbourhoods. A rare opportunity-ready for you to move in and enjoy! (id:7434)
General Features
| Features | Carpet Free |
|---|---|
| Property Type | Single Family |
| Lease | 1700.00 |
| CommunityName | Trinity-Bellwoods |
| Amenities | Park, Public Transit, Schools |
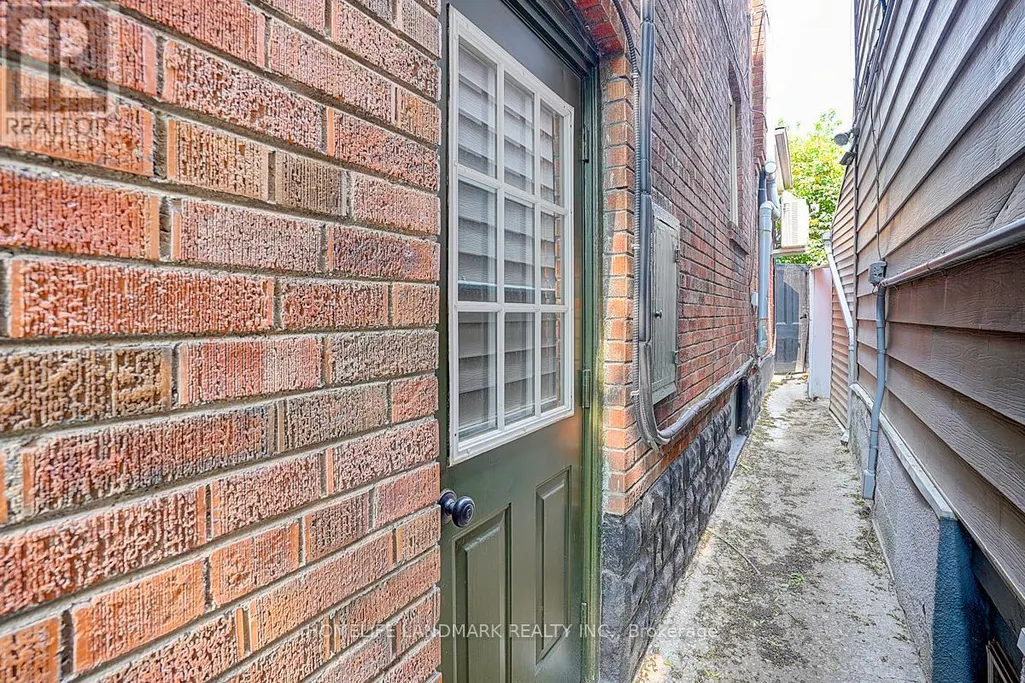
| Building Basement Features | Apartment in basement, Separate entrance |
| Building Cooling Type | Wall unit |
| Location Description | Cross Streets: Dundas/Bathurst. ** Directions: From Robinson to Euclid. |
| Foundation Type | Unknown |
| Building Type | House |
| Ownership Type | Freehold |
| Building.StoriesTotal | 2 |
Interior Features
| Building Fireplace Present | False |
|---|---|
| Building Heating Type | Radiant heat |
| Building Heating Fuel | Natural gas |
| Basement Type | N/A, N/A |
| Construction Style Attachment | Detached |
| Flooring Type | Tile |
| Bedrooms | 2 |
Exterior Features
| Land Amenities | Park, Public Transit, Schools |
|---|---|
| Sewer | Sanitary sewer |
| Exterior Finish | Brick |
Room Details
| Room | Dimensions | Level | Flooring | Details |
|---|---|---|---|---|
| Bedroom | 2.66 m x 2.84 m | Basement | 2.84 m | |
| Bedroom 2 | 2.18 m x 3.24 m | Basement | 3.24 m | |
| Kitchen | 6.53 m x 2.23 m | Basement | 2.23 m | |
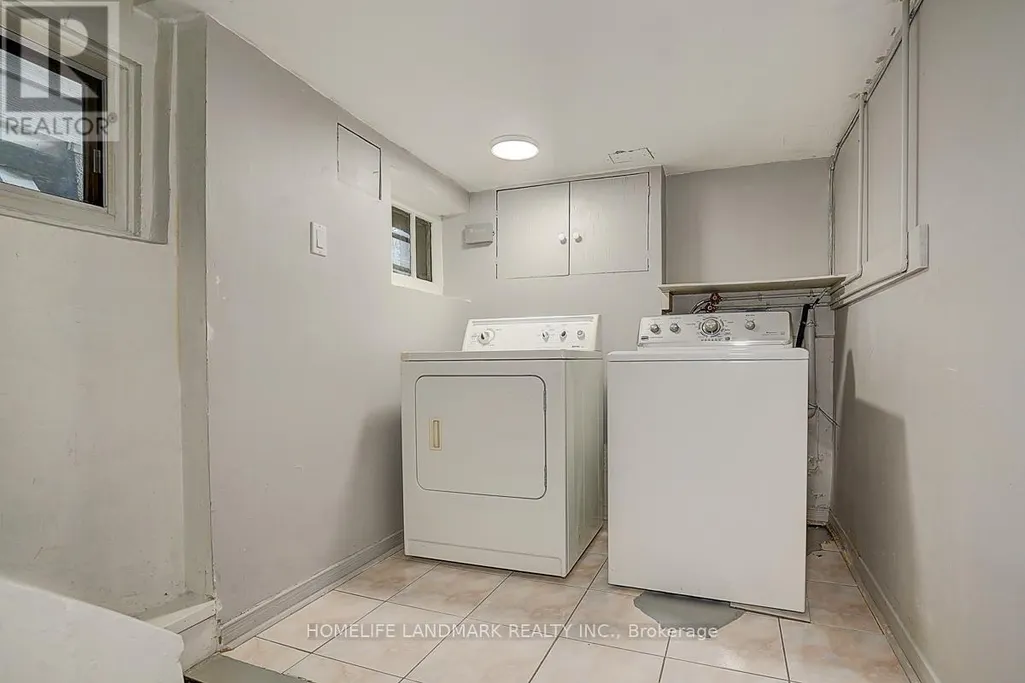
| Laundry room | 1.94 m x 2.54 m | Basement | 2.54 m | |
| Living room | 3.8 m x 2.7 m | Basement | 2.7 m |
Amenities
- Views
- New Construction
- Adult 55+
- Lease To Own
- No Strata Fees
- Furnished
- Primary On Main
- Air Conditioning
- Seller Finance
- Green
- Fixer Upper
- Horse
- Golf
- Fireplace
- Deck
- Garage
- Basement
- Pool

Property vs Single Family Average in M6J 2J8
Price
In The Neighbourhood
Just Listed
Toronto (Trinity-Bellwoods)
$ 1,649,900
- Type
- Single Family
- Rooms
- 4 Beds + 3 Baths
HOMELIFE FRONTIER REALTY INC.
Open House
Toronto (Trinity-Bellwoods)
$ 1,799,000
- Type
- Single Family
- Rooms
- 4 Beds + 3.5 Baths
RE/MAX PROFESSIONALS INC.
Just Listed
Toronto (Trinity-Bellwoods)
$ 5,995,000
- Type
- Single Family
- Rooms
- 5 Beds + 6.5 Baths
HARVEY KALLES REAL ESTATE LTD.
Toronto (Trinity-Bellwoods)
$ 3,250
- Type
- Single Family
- Rooms
- 4 Beds + 1 Baths
INTERNATIONAL REALTY FIRM, INC.
Toronto (Trinity-Bellwoods)
$ 2,400
- Type
- Single Family
- Rooms
- 1 Beds + 1 Baths
SAGE REAL ESTATE LIMITED
Toronto (Trinity-Bellwoods)
$ 1,400,000
- Type
- Single Family
- Rooms
- 5 Beds + 3 Baths
SAGE REAL ESTATE LIMITED
Open House
Toronto (Trinity-Bellwoods)
$ 1,799,900
- Type
- Single Family
- Rooms
- 5 Beds + 4.5 Baths
REAL ESTATE HOMEWARD
Toronto (Trinity-Bellwoods)
$ 2,600,000
- Type
- Single Family
- Rooms
- 5 Beds + 4.5 Baths
HARVEY KALLES REAL ESTATE LTD.
Toronto (Trinity-Bellwoods)
$ 1,850
- Type
- Single Family
- Rooms
- 0 Beds + 1 Baths
SOTHEBY'S INTERNATIONAL REALTY CANADA
Toronto (Trinity-Bellwoods)
$ 4,000
- Type
- Single Family
- Rooms
- 1 Beds + 1 Baths
RE/MAX METROPOLIS REALTY
Toronto (Trinity-Bellwoods)
$ 2,500
- Type
- Single Family
- Rooms
- 2 Beds + 1 Baths
INTERNATIONAL REALTY FIRM, INC.
Toronto (Trinity-Bellwoods)
$ 1,750
- Type
- Single Family
- Rooms
- 1 Beds + 1 Baths
ROYAL LEPAGE SIGNATURE REALTY

 All information deemed reliable but not guaranteed. All properties are subject to prior sale, change or withdrawal. Neither listing broker(s) or information provider(s) shall be responsible for any typographical errors, misinformation, misprints and shall be held totally harmless. Listing(s) information is provided for consumer's personal, non-commercial use and may not be used for any purpose other than to identify prospective properties consumers may be interested in purchasing. The data relating