
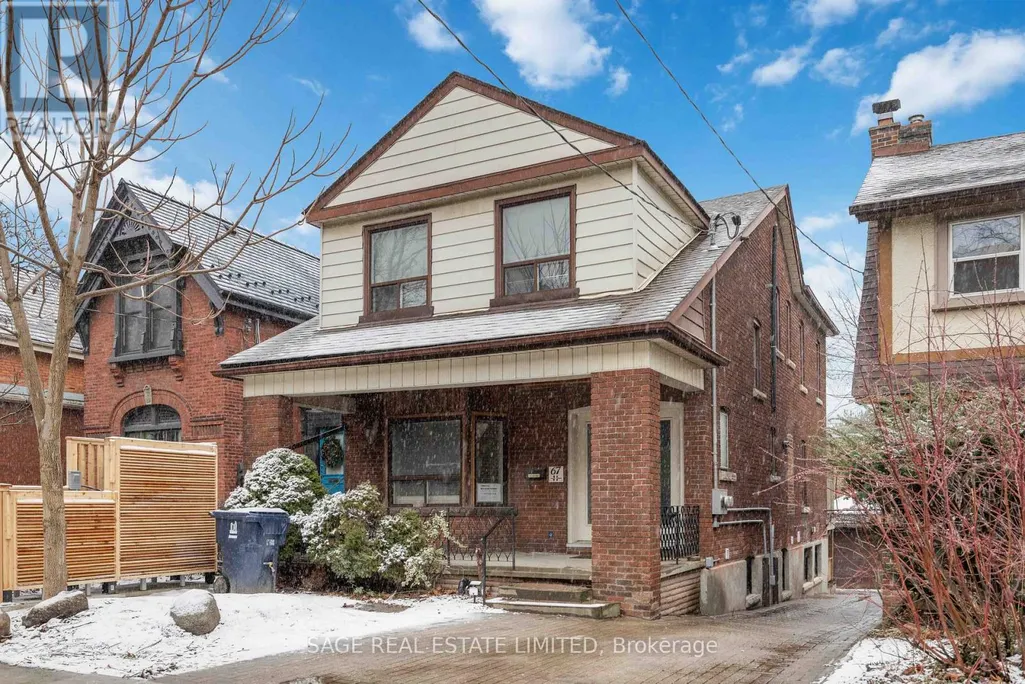
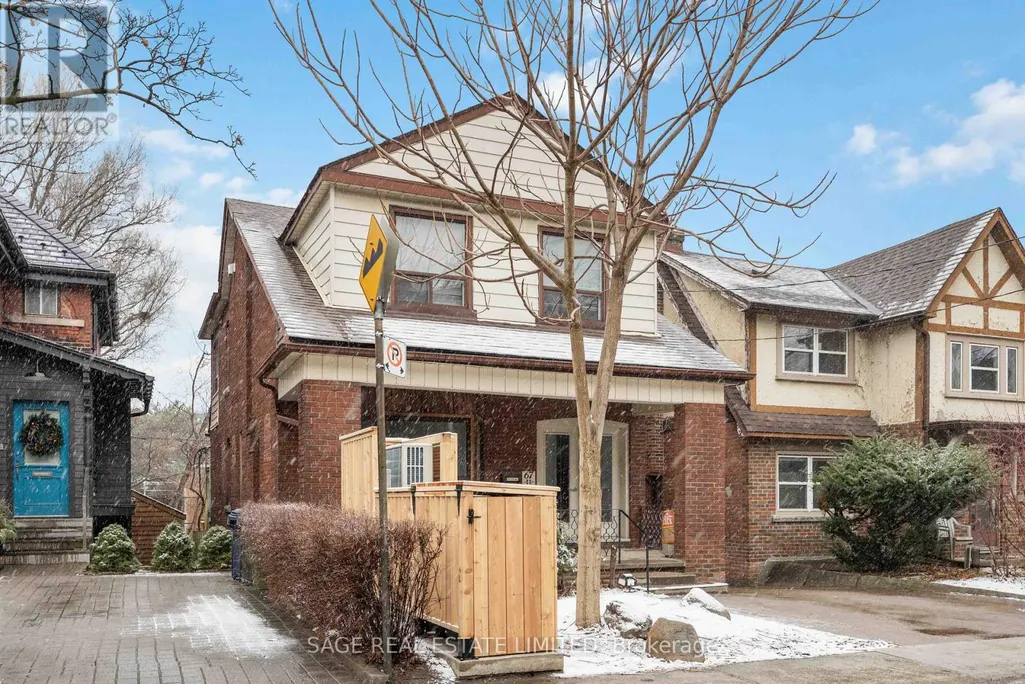
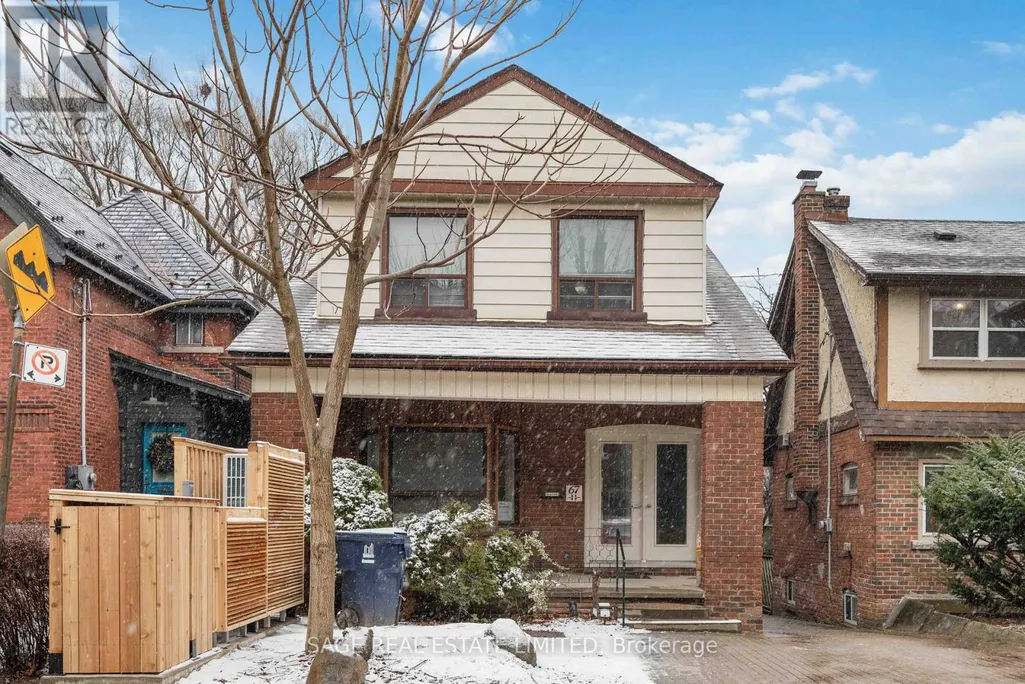
Address
Lower - 67 Shannon Street, Toronto (Trinity-Bellwoods), ON
Price
$ 2,400
Property Attributes
- ID#C13727288
- TypeSingle Family
- Listing Status Active
- MunicipalityToronto (Trinity-Bellwoods)
- CityToronto (Trinity-Bellwoods)
- AreaTrinity-Bellwoods
- NeighbourhoodTrinity-Bellwoods
- Postal CodeM6J 2E6
- Style
- Price$ 2,400
- Bedrooms1
- Bathrooms1
- Half Bathrooms0
Data Source:
Canadian Real Estate Association (CREA)
Property Description
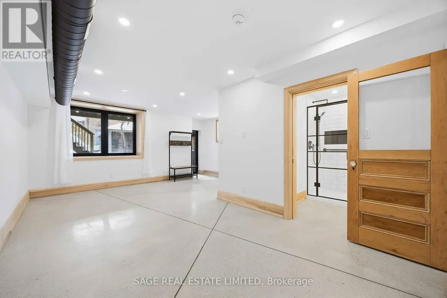
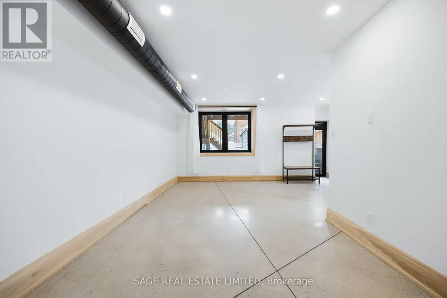
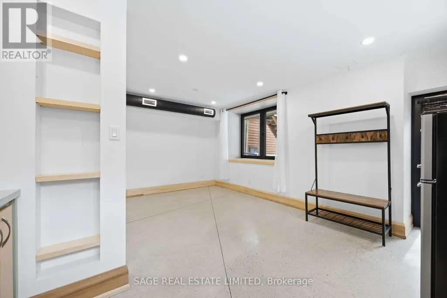
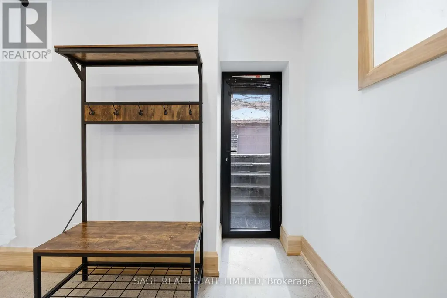
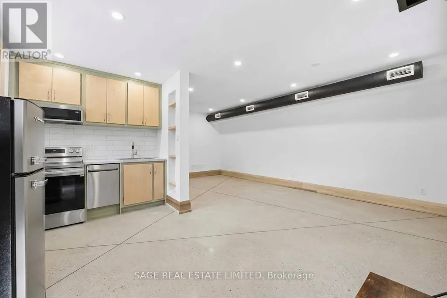
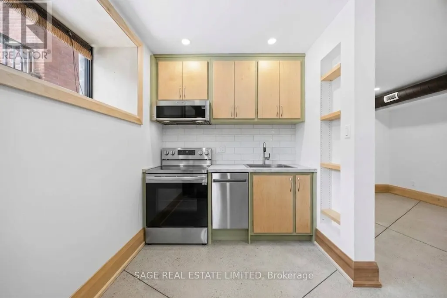
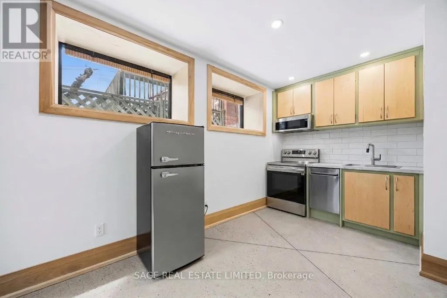
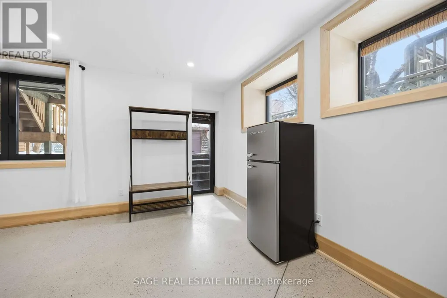
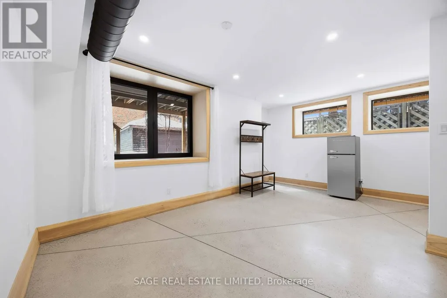
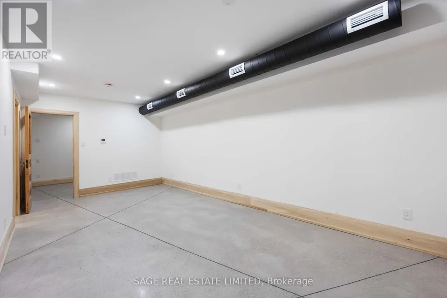
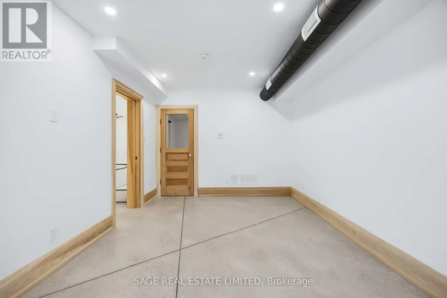
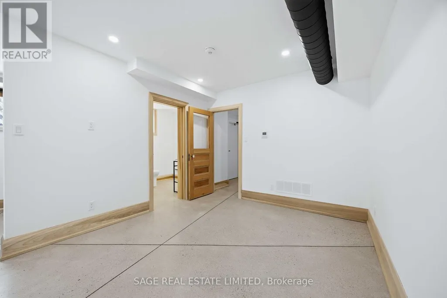
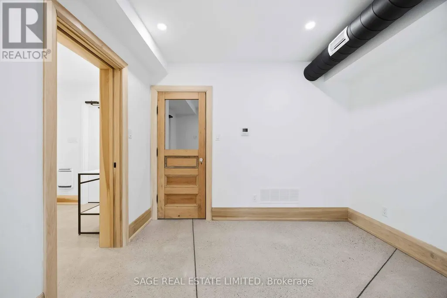
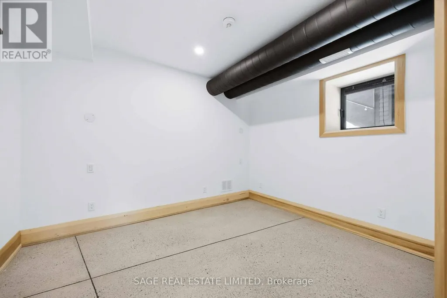
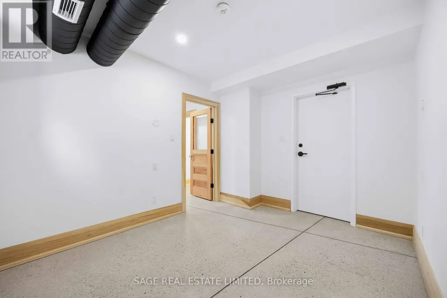
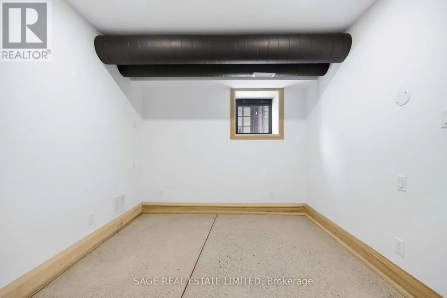
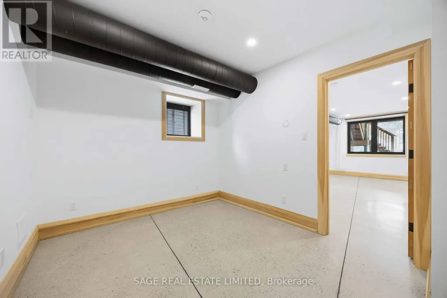
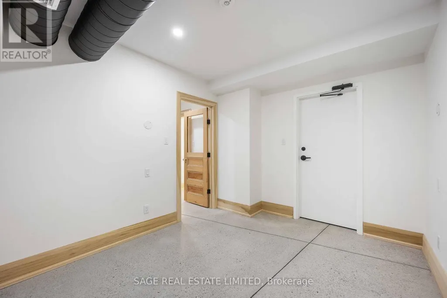
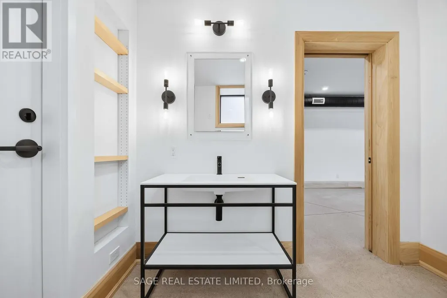
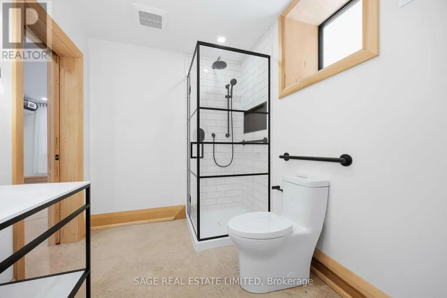
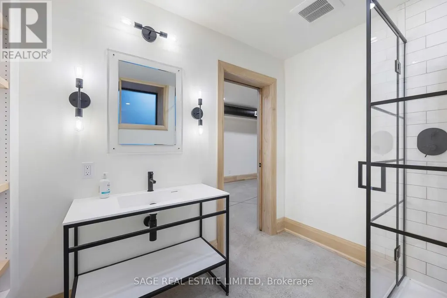
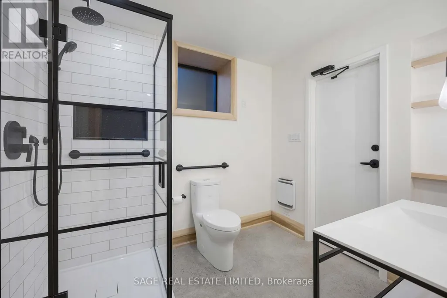
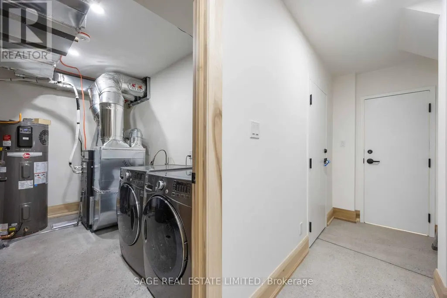
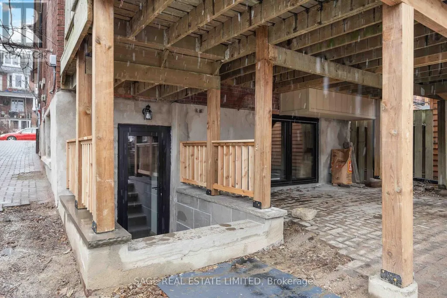
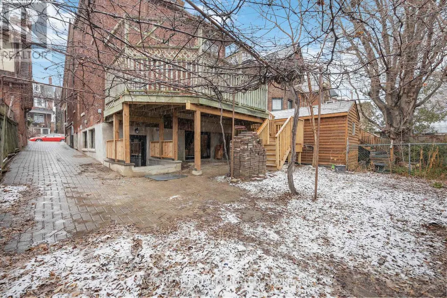
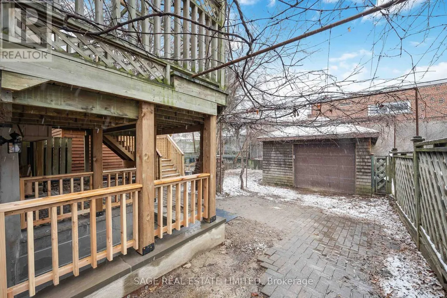
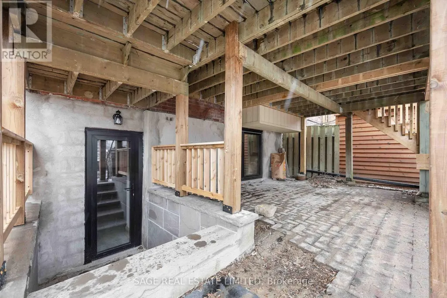
Seize The Opportunity To Live in Toronto's Coolest Neighbourhood In This Smart and Impeccably Renovated Lower Level Walk Up Apartment Featuring Oversized Above Grade and Egress Windows, A Custom Kitchen With Moveable Island and Work Desk, Where Charm and Character Meet Modern Luxury. Stunning Bathroom Featuring a Black Framed Glass Enclosed Shower With Full Height Ceramic Tile Surround and Rainforest Shower Head, Integrated Sink and Countertop and Ample Natural Light with Large Window. Eight Foot Ceilings, Large Tilt and Turn European Windows, Polished Concrete Floors and Exposed Ductwork Gives The Feel Of A Custom Toronto Loft. Ultra Efficient Heat Pump Regulates Temperature And Reduces Monthly Bills. Private Entrance. Tenant Has Access to Backyard, Patio and Additional Storage in Garage. TTC At Your Doorstep And Just Minutes To The Gardiner Expressway. Explore EverythingThat Trinity Bellwoods and Little Italy Has To Offer. You Are Steps Away From Cafes, Lounges,Bars, Restaurants, Trinity Bellwoods Park, Gyms, Banks, and Libraries. (id:7434)
General Features
| Features | Carpet Free |
|---|---|
| Property Type | Single Family |
| Lease | 2400.00 |
| CommunityName | Trinity-Bellwoods |
| Building Amenities | Separate Heating Controls |
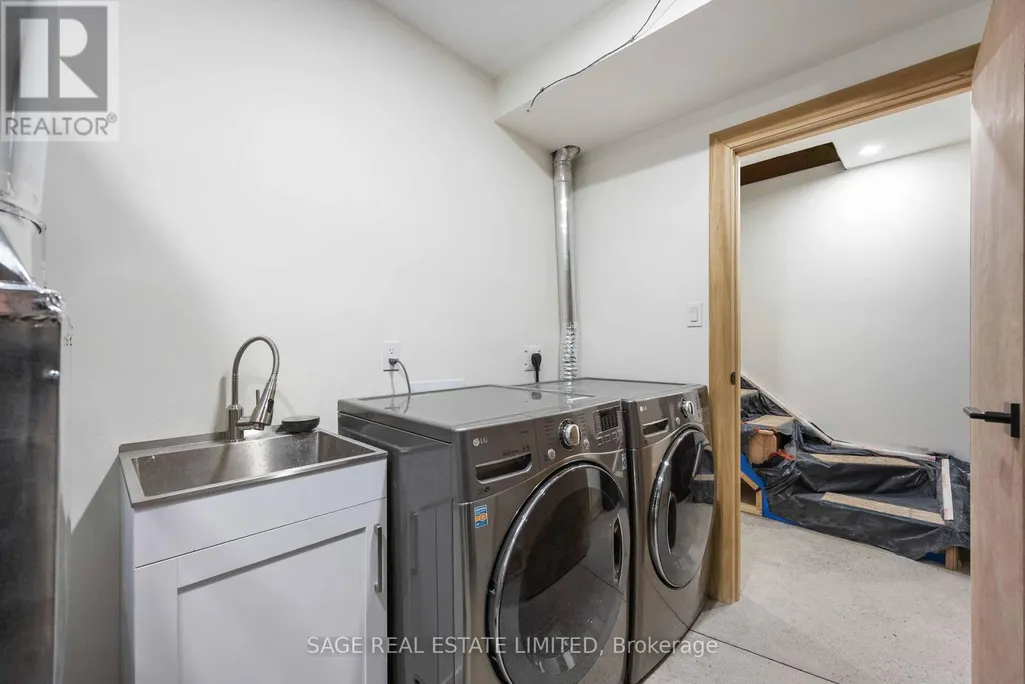
| Building Appliances | Dishwasher, Dryer, Microwave, Oven, Stove, Washer, Window Coverings, Refrigerator |
| Building Basement Features | Apartment in basement, Walk-up |
| Building Cooling Type | Central air conditioning |
| Location Description | Cross Streets: Dovercourt and College. ** Directions: East of Dovercourt, West of Ossington, South of College. |
| Foundation Type | Concrete |
| Building Type | House |
| Ownership Type | Freehold |
| Building.StoriesTotal | 2 |
Interior Features
| Building Fireplace Present | False |
|---|---|
| Building Heating Type | Heat Pump |
| Building Heating Fuel | Electric |
| Basement Type | N/A, N/A |
| Construction Style Attachment | Detached |
| Flooring Type | Concrete |
| Living Area Range | 2000 |
| Bedrooms | 1 |
Exterior Features
| Sewer | Sanitary sewer |
|---|---|
| Exterior Finish | Brick, Vinyl siding |
Room Details
| Room | Dimensions | Level | Flooring | Details |
|---|---|---|---|---|
| Bedroom | 4.27 m x 5 m | Lower level | 5 m | |
| Dining room | 3.6 m x 3.5 m | Lower level | 3.5 m | |
| Kitchen | 2.19 m x 2.71 m | Lower level | 2.71 m | |
| Living room | 2.5 m x 3.5 m | Lower level | 3.5 m |
Amenities
- Views
- New Construction
- Adult 55+
- Lease To Own
- No Strata Fees
- Furnished
- Primary On Main
- Air Conditioning
- Seller Finance
- Green
- Fixer Upper
- Horse
- Golf
- Fireplace
- Deck
- Garage
- Basement
- Pool

Property vs Single Family Average in M6J 2E6
In The Neighbourhood
Just Listed
Toronto (Trinity-Bellwoods)
$ 1,649,900
- Type
- Single Family
- Rooms
- 4 Beds + 3 Baths
HOMELIFE FRONTIER REALTY INC.
Open House
Toronto (Trinity-Bellwoods)
$ 1,799,000
- Type
- Single Family
- Rooms
- 4 Beds + 3.5 Baths
RE/MAX PROFESSIONALS INC.
Just Listed
Toronto (Trinity-Bellwoods)
$ 1,000
- Type
- Single Family
- Rooms
- 1 Beds + 1 Baths
AIMHOME REALTY INC.
Toronto (Trinity-Bellwoods)
$ 5,995,000
- Type
- Single Family
- Rooms
- 5 Beds + 6.5 Baths
HARVEY KALLES REAL ESTATE LTD.
Toronto (Trinity-Bellwoods)
$ 3,250
- Type
- Single Family
- Rooms
- 4 Beds + 1 Baths
INTERNATIONAL REALTY FIRM, INC.
Toronto (Trinity-Bellwoods)
$ 1,700
- Type
- Single Family
- Rooms
- 2 Beds + 1 Baths
HOMELIFE LANDMARK REALTY INC.
Toronto (Trinity-Bellwoods)
$ 1,400,000
- Type
- Single Family
- Rooms
- 5 Beds + 3 Baths
SAGE REAL ESTATE LIMITED
Open House
Toronto (Trinity-Bellwoods)
$ 1,799,900
- Type
- Single Family
- Rooms
- 5 Beds + 4.5 Baths
REAL ESTATE HOMEWARD
Toronto (Trinity-Bellwoods)
$ 2,600,000
- Type
- Single Family
- Rooms
- 5 Beds + 4.5 Baths
HARVEY KALLES REAL ESTATE LTD.
Toronto (Trinity-Bellwoods)
$ 1,850
- Type
- Single Family
- Rooms
- 0 Beds + 1 Baths
SOTHEBY'S INTERNATIONAL REALTY CANADA
Toronto (Trinity-Bellwoods)
$ 4,000
- Type
- Single Family
- Rooms
- 1 Beds + 1 Baths
RE/MAX METROPOLIS REALTY
Toronto (Trinity-Bellwoods)
$ 2,500
- Type
- Single Family
- Rooms
- 2 Beds + 1 Baths
INTERNATIONAL REALTY FIRM, INC.

 All information deemed reliable but not guaranteed. All properties are subject to prior sale, change or withdrawal. Neither listing broker(s) or information provider(s) shall be responsible for any typographical errors, misinformation, misprints and shall be held totally harmless. Listing(s) information is provided for consumer's personal, non-commercial use and may not be used for any purpose other than to identify prospective properties consumers may be interested in purchasing. The data relating