
Address
159 - 163 Briar Hill Avenue, Toronto (Lawrence Park South), ON
Price
$ 3,495,000
Property Attributes
- ID#C14141046
- TypeSingle Family
- Listing Status Active
- MunicipalityToronto (Lawrence Park South)
- CityToronto (Lawrence Park South)
- AreaLawrence Park South
- NeighbourhoodLawrence Park South
- Postal CodeM4R 1H8
- Style
- Price$ 3,495,000
- Bedrooms6
- Bathrooms4
- Half Bathrooms0
- Sqr Footage3500
Data Source:
Canadian Real Estate Association (CREA)
Property Description
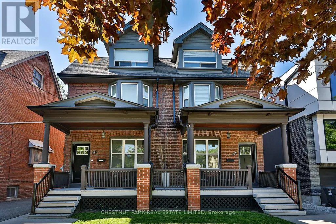
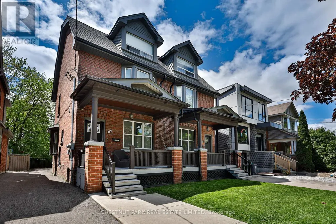
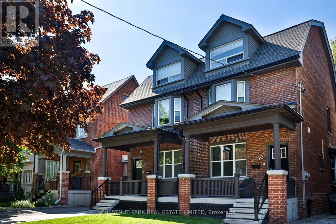
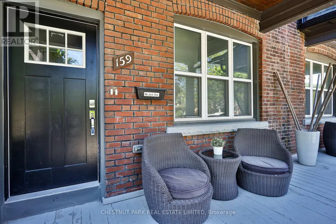
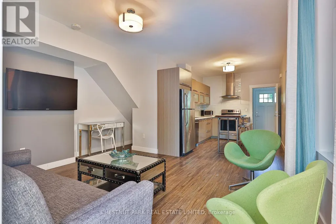
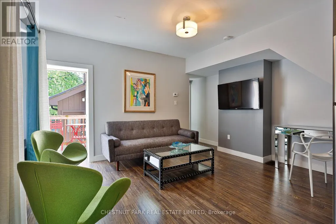
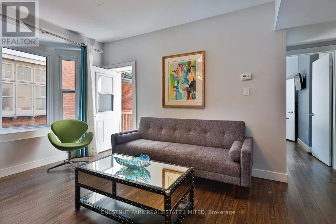
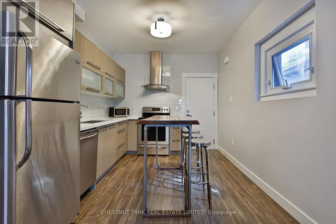
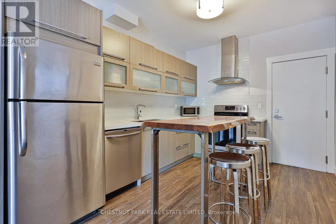
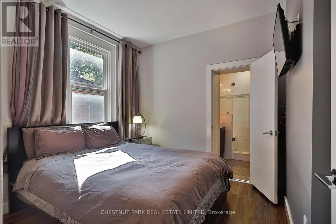
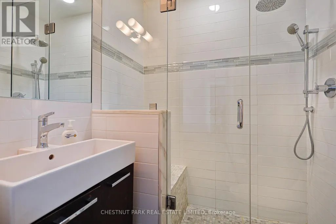
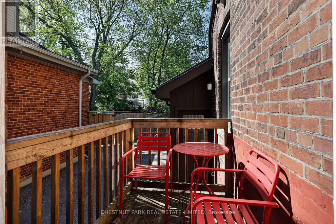
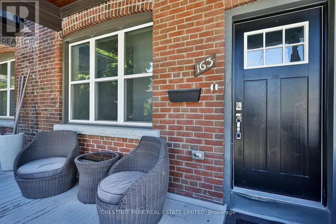
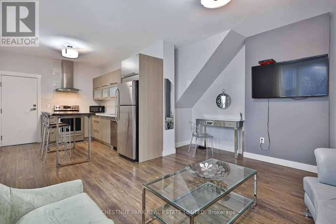
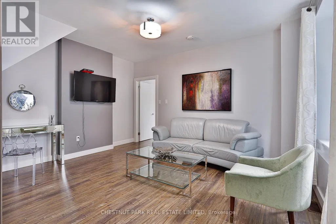
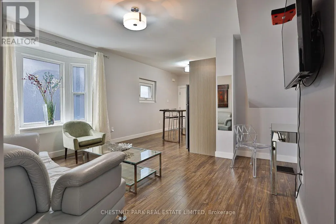
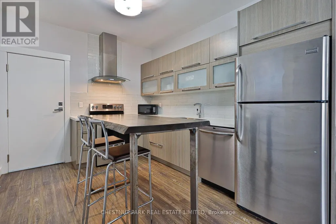
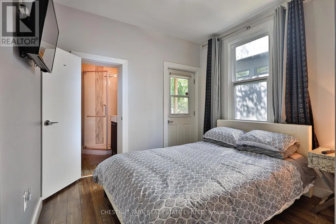
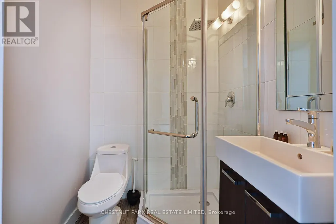
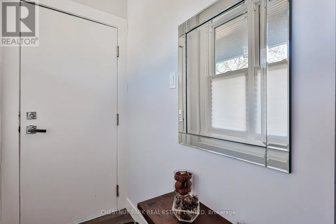
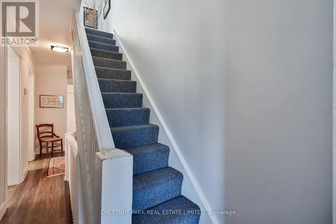
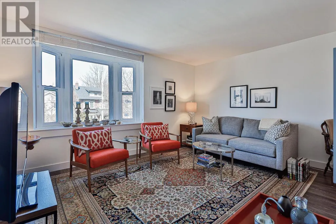
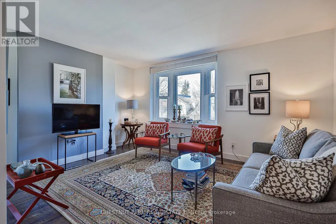
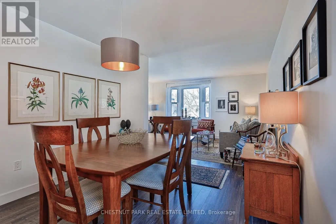
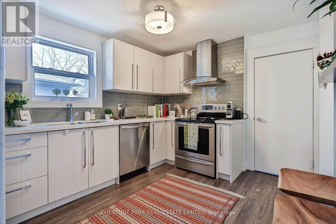
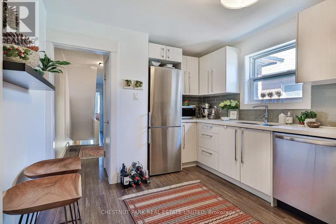
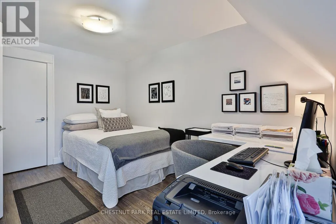
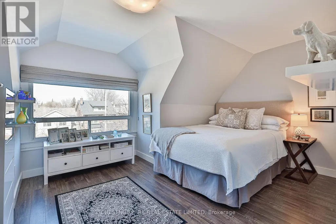
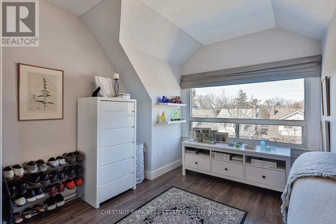
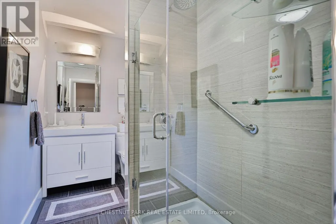
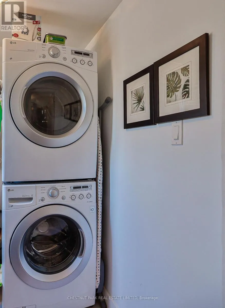
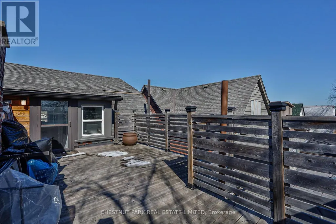
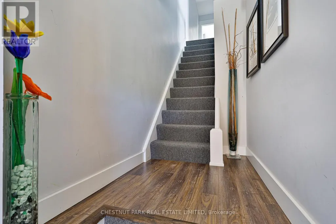
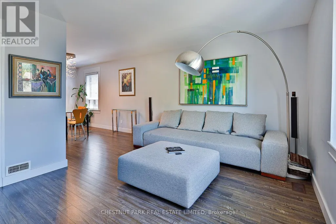
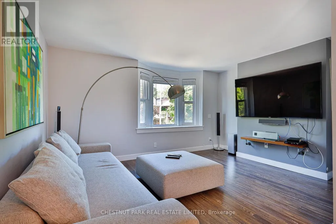
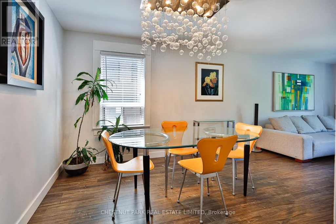
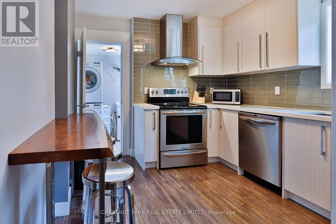
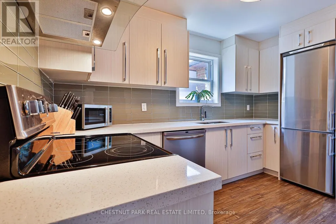
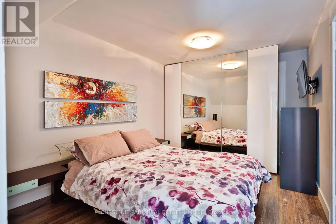
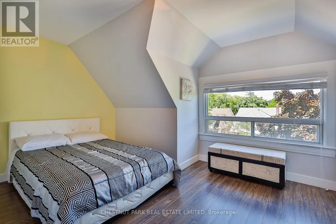
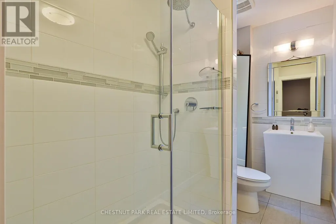
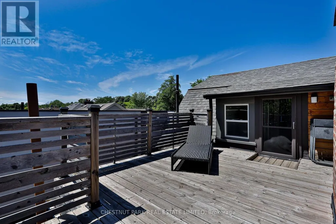
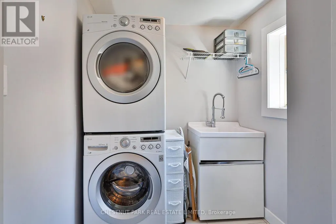
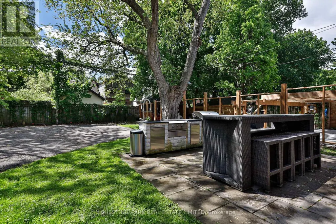
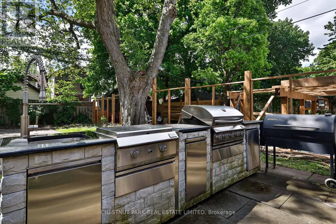
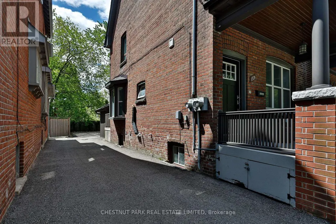
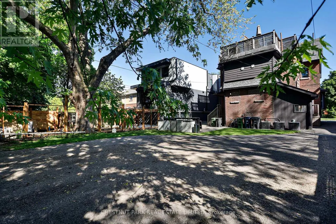
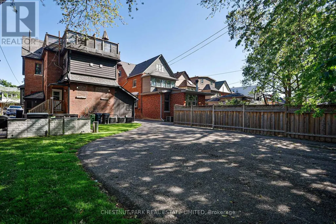
Exceptional LYTTON PARK / Yonge & Eglinton Investment Opportunity - Two Lots, Endless Potential! Rarely does an opportunity like this come along in the highly sought-after neighbourhood. Presenting 159 & 163 Briar Hill Avenue, two adjoining semi-detached properties offered together, featuring a combined 46 x 131.50 ft lot on the south side of the street. Partially tenanted and generating excellent monthly income, this unique offering presents an outstanding opportunity for investors seeking strong holding potential with future redevelopment possibilities. The two properties feature over 3,900 sq. ft. of total above-grade living space across four fully renovated residential units plus the potential for add additional units in the basement and/or a garden suite. At 159, the main floor offers a 570 sq. ft. one-bed, one-bath apartment, while the upper levels feature a spacious 1,375 sq. ft. two-bed, one-bath suite spanning the second and third floors, complete with a private rooftop deck. At 163, the thoughtfully mirrored layout includes a 590 sq. ft. one-bed, one bath apartment and a 1,370 sq. ft. two-bed, one-bath upper-level suite, also featuring its own rooftop deck. All four units have been fully renovated, offering modern, move-in-ready accommodations and an attractive income-producing asset. Additional features include an outdoor kitchen, ensuite laundry in the two upper units and shared lower level laundry for the main floor units & convenient rear parking for up to four vehicles. Ideally positioned in one of Toronto's most desirable and established neighbourhoods, close to all the conveniences of Yonge & Eglinton including transit, shops, restaurants and everyday amenities plus fabulous public & private schools (zoned for Allenby PS). Whether held as a lucrative long-term investment or explored for future redevelopment potential, this is a rare opportunity to secure two adjoining properties with exceptional flexibility and upside in a premier Toronto location. (id:7434)
General Features
| Community Features | Community Centre |
|---|---|
| Property Type | Single Family |
| CommunityName | Lawrence Park South |
| Amenities | Public Transit, Schools, Hospital, Place of Worship |
| Building Cooling Type | Central air conditioning |
| Location Description | Cross Streets: Yonge St / Eglinton Ave W. ** Directions: West on Briar Hill Avenue from Yonge St. |
| Parking Space Total | 4 |
| Foundation Type | Unknown |
| Building Type | House |
| Ownership Type | Freehold |
| Building.StoriesTotal | 2.5 |
Interior Features
| Building Fireplace Present | False |
|---|---|
| Building Heating Type | Forced air |
| Building Heating Fuel | Natural gas |
| Basement Development | Unfinished |
| Basement Type | N/A (Unfinished) |
| Construction Style Attachment | Semi-detached |
| Living Area Range | 3500 - 5000 |
| Bedrooms | 6 |
Exterior Features
| Land Amenities | Public Transit, Schools, Hospital, Place of Worship |
|---|---|
| Sewer | Sanitary sewer |
| Exterior Finish | Brick |
Amenities
- Views
- New Construction
- Adult 55+
- Lease To Own
- No Strata Fees
- Furnished
- Primary On Main
- Air Conditioning
- Seller Finance
- Green
- Fixer Upper
- Horse
- Golf
- Fireplace
- Deck
- Garage
- Basement
- Pool

Property vs Single Family Average in M4R 1H8
Price
In The Neighbourhood
Just Listed
Toronto (Lawrence Park South)
$ 1,599,900
- Type
- Single Family
- Size
- 1,500 SqFt
- Rooms
- 4 Beds + 1.5 Baths
REAL ESTATE HOMEWARD
Open House
Toronto (Lawrence Park South)
$ 1,730,000
- Type
- Single Family
- Size
- 2,000 SqFt
- Rooms
- 4 Beds + 2 Baths
HARVEY KALLES REAL ESTATE LTD.
Toronto (Lawrence Park South)
$ 3,000
- Type
- Single Family
- Size
- 1,100 SqFt
- Rooms
- 3 Beds + 1 Baths
BOSLEY REAL ESTATE LTD.
Toronto (Lawrence Park South)
$ 4,295,000
- Type
- Single Family
- Size
- 2,000 SqFt
- Rooms
- 5 Beds + 4.5 Baths
HARVEY KALLES REAL ESTATE LTD.
Open House
Toronto (Lawrence Park South)
$ 1,699,000
- Type
- Single Family
- Size
- 1,100 SqFt
- Rooms
- 3 Beds + 1 Baths
CHESTNUT PARK REAL ESTATE LIMITED
Open House
Toronto (Lawrence Park South)
$ 7,889,000
- Type
- Single Family
- Size
- 3,500 SqFt
- Rooms
- 5 Beds + 5.5 Baths
MCCANN REALTY GROUP LTD.
Open House
Toronto (Lawrence Park South)
$ 2,795,000
- Type
- Single Family
- Size
- 1,500 SqFt
- Rooms
- 4 Beds + 2.5 Baths
SAGE REAL ESTATE LIMITED
Open House
Toronto (Lawrence Park South)
$ 1,947,000
- Type
- Single Family
- Size
- 1,100 SqFt
- Rooms
- 4 Beds + 2 Baths
MCCANN REALTY GROUP LTD.
Toronto (Lawrence Park South)
$ 2,700
- Type
- Single Family
- Size
- 1,100 SqFt
- Rooms
- 3 Beds + 1 Baths
CENTURY 21 KENNECT REALTY
Toronto (Lawrence Park South)
$ 4,449,000
- Type
- Single Family
- Size
- 3,500 SqFt
- Rooms
- 5 Beds + 4.5 Baths
HARVEY KALLES REAL ESTATE LTD.
Open House
Toronto (Lawrence Park South)
$ 1,479,000
- Type
- Single Family
- Size
- 1,100 SqFt
- Rooms
- 5 Beds + 2 Baths
HARVEY KALLES REAL ESTATE LTD.
Toronto (Lawrence Park South)
$ 1,249,000
- Type
- Single Family
- Size
- 1,100 SqFt
- Rooms
- 3 Beds + 2 Baths
LANDLORD REALTY INC.

 All information deemed reliable but not guaranteed. All properties are subject to prior sale, change or withdrawal. Neither listing broker(s) or information provider(s) shall be responsible for any typographical errors, misinformation, misprints and shall be held totally harmless. Listing(s) information is provided for consumer's personal, non-commercial use and may not be used for any purpose other than to identify prospective properties consumers may be interested in purchasing. The data relating