Address
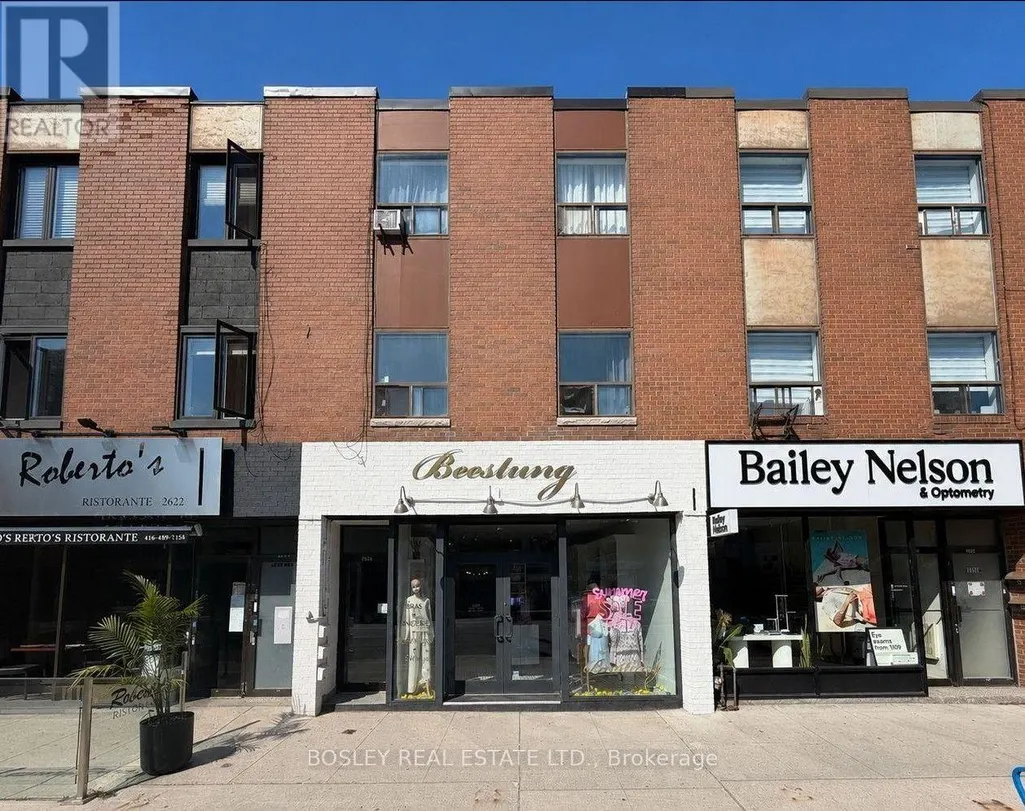
Apt B - 2624 Yonge Street, Toronto (Lawrence Park South), ON
Price
$ 3,000
Property Attributes
- ID#C14142154
- TypeSingle Family
- Listing Status Active
- MunicipalityToronto (Lawrence Park South)
- CityToronto (Lawrence Park South)
- AreaLawrence Park South
- NeighbourhoodLawrence Park South
- Postal CodeM4P 2J4
- Style
- Price$ 3,000
- Bedrooms3
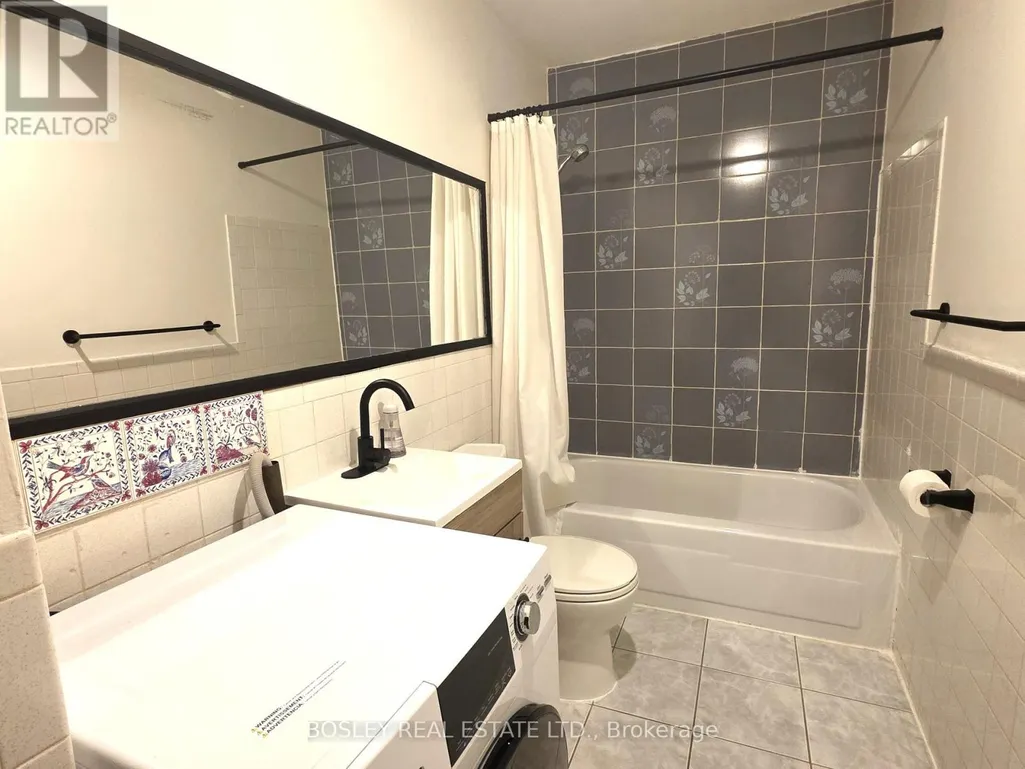
- Bathrooms1
- Half Bathrooms0
- Sqr Footage1100
Data Source:
Canadian Real Estate Association (CREA)
Property Description
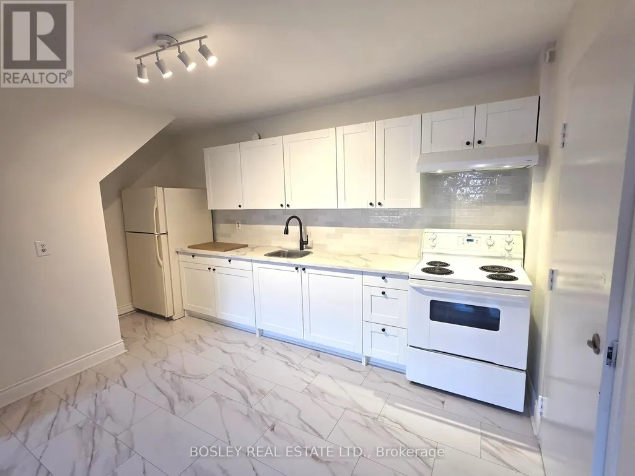
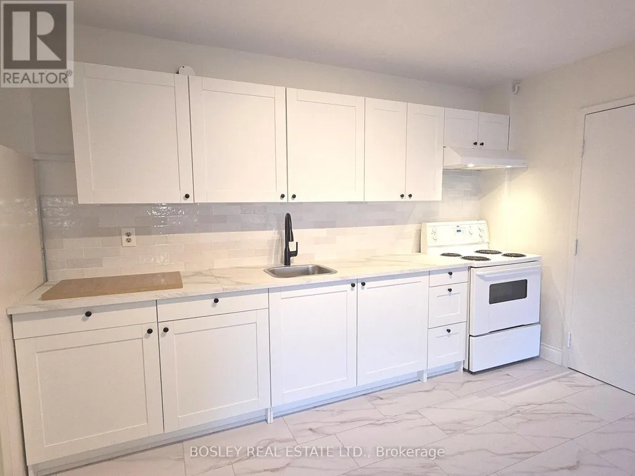
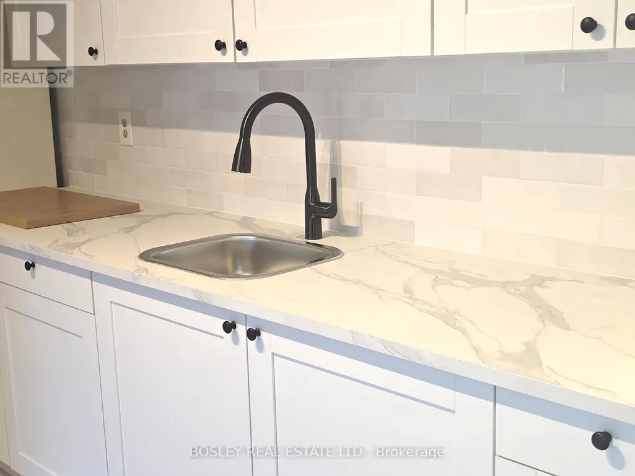
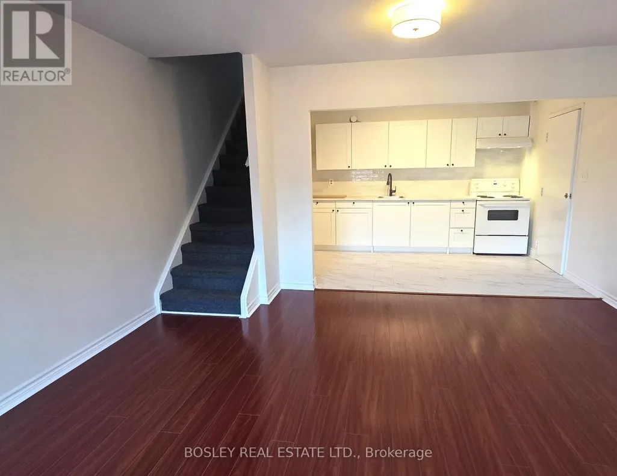
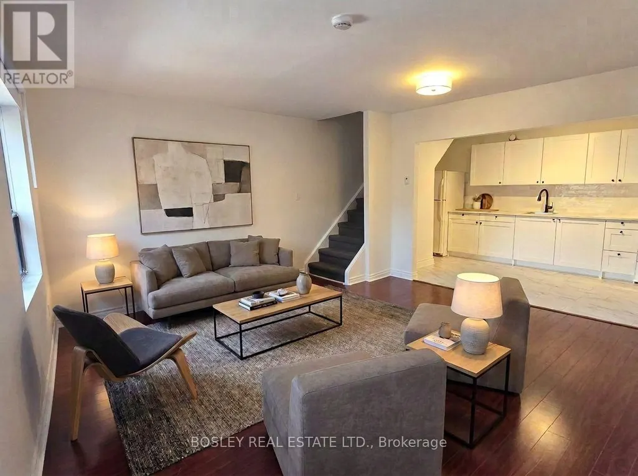
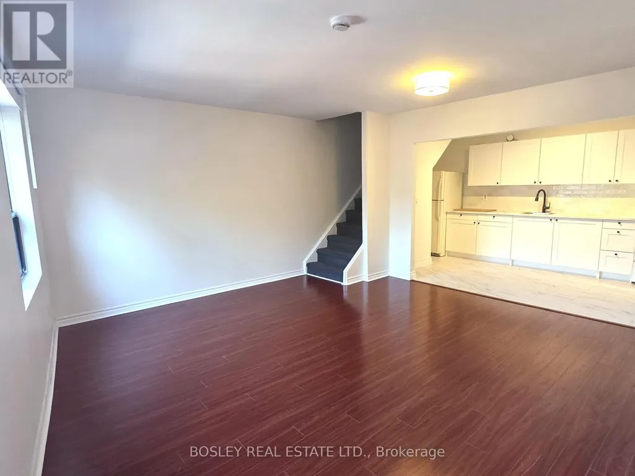
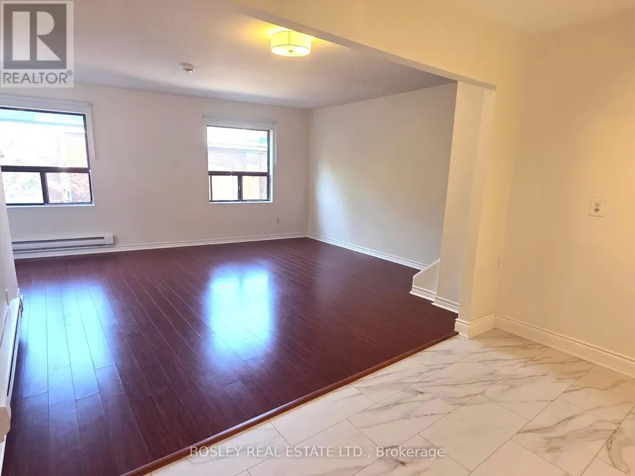
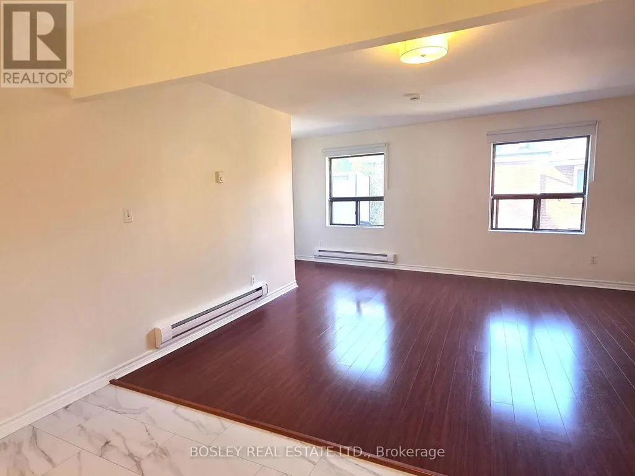
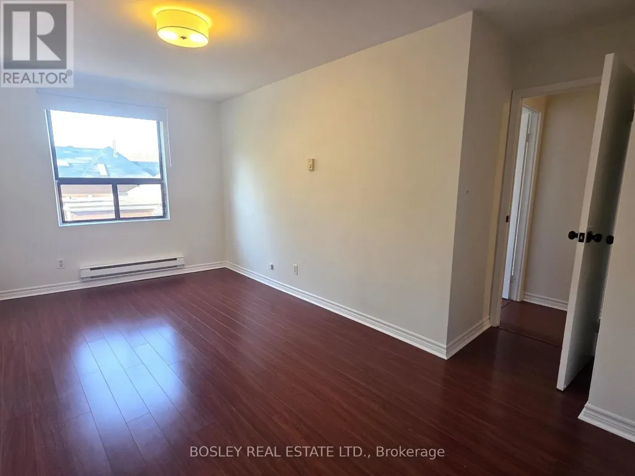
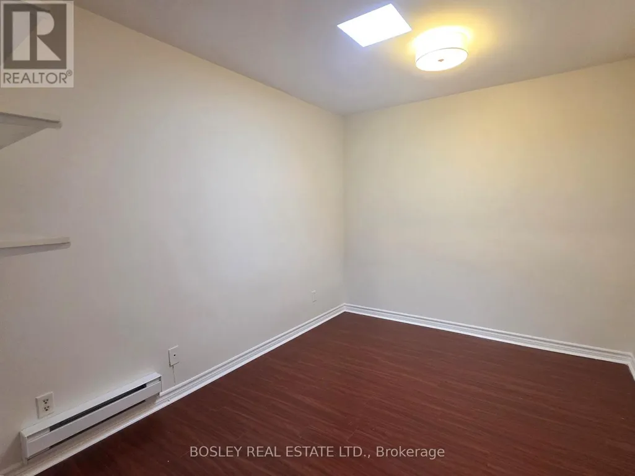
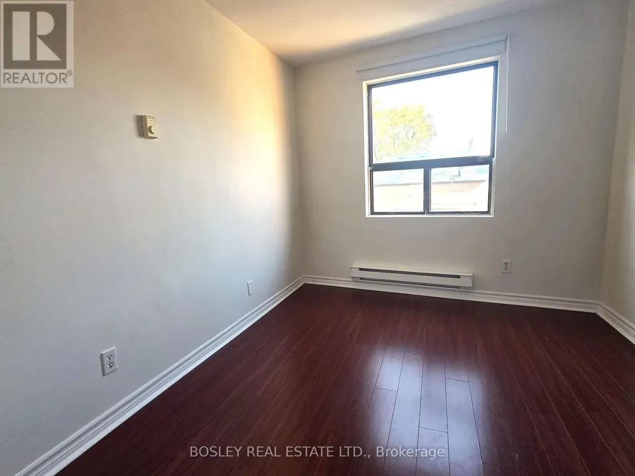
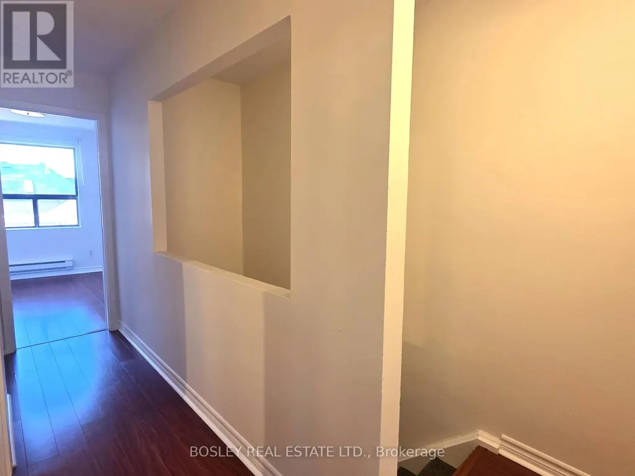
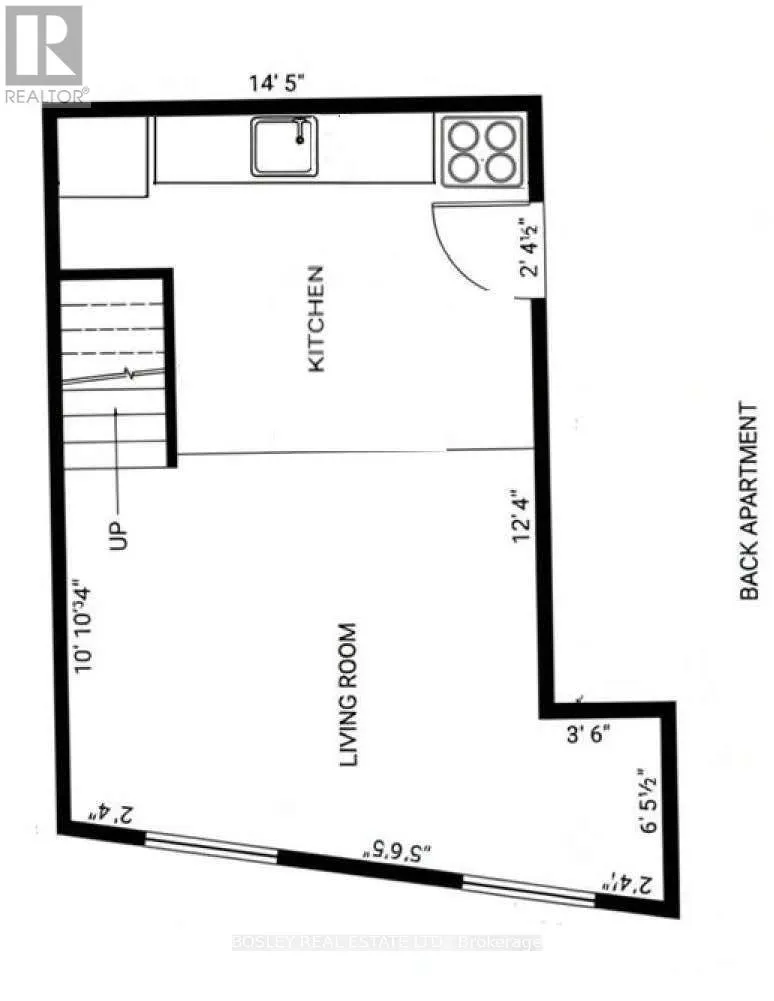
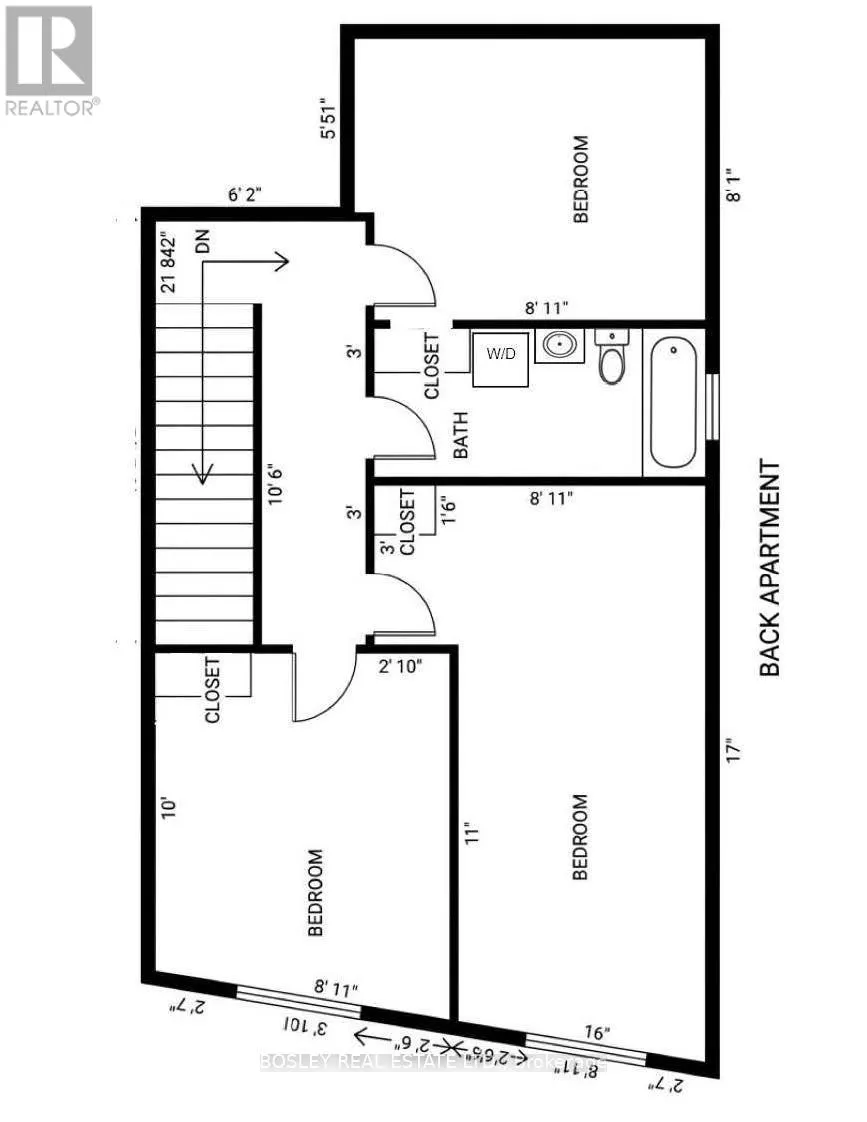
This recently updated two-level apartment is ideally positioned on one of Yonge Street's most sought-after blocks, directly across from Sporting Life and just steps from the restaurants, shops, services, and everyday conveniences that make Yonge & Eglinton one of Midtown Toronto's most dynamic neighbourhoods.The home features a recently installed kitchen and enjoys a quieter rear-facing position within the building, offering added privacy and a welcome retreat from the energy of Yonge Street. Its thoughtful two-level layout separates the three bedrooms from the main living space, creating an ideal balance of living areas and personal space. (id:7434)
General Features
| Property Type | Single Family |
|---|---|
| Lease | 3000.00 |
| CommunityName | Lawrence Park South |
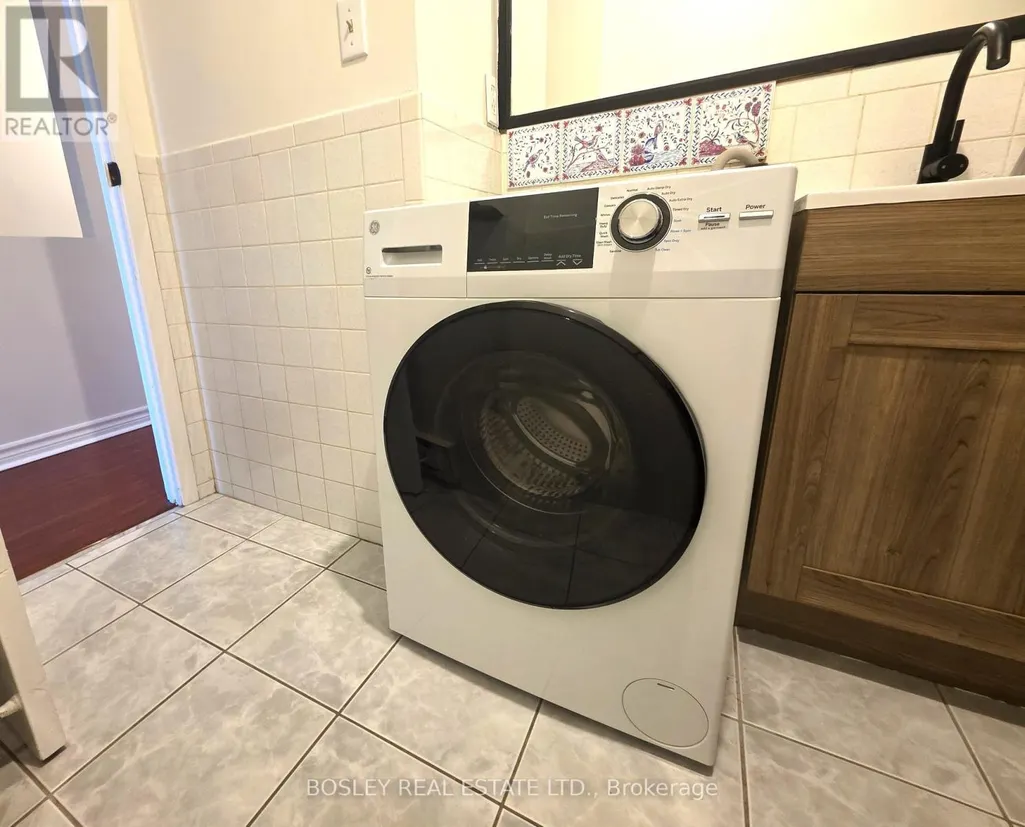
| Building Appliances | Blinds, Dryer, Stove, Washer, Refrigerator |
| Building Cooling Type | None |
| Location Description | Cross Streets: Yonge/Craighurst. ** Directions: South of Blythwood Rd. |
| Foundation Type | Block |
| Building Type | Other |
Interior Features
| Building Fireplace Present | False |
|---|---|
| Building Heating Type | Baseboard heaters |
| Building Heating Fuel | Electric |
| Basement Type | None |
| Flooring Type | Hardwood, Ceramic |
| Living Area Range | 1100 - 1500 |
| Bedrooms | 3 |
Exterior Features
| Sewer | Sanitary sewer |
|---|---|
| Exterior Finish | Brick |
Room Details
| Room | Dimensions | Level | Flooring | Details |
|---|---|---|---|---|
| Bedroom | 2.7 m x 5 m | Second level | 5 m | |
| Bedroom 2 | 2.7 m x 3.1 m | Second level | 3.1 m | |
| Bedroom 3 | 2.7 m x 3.5 m | Second level | 3.5 m | |
| Kitchen | 3.4 m x 2 m | Main level | 2 m | |
| Living room | 5.1 m x 2.7 m | Main level | 2.7 m |
Amenities
- Views
- New Construction
- Adult 55+
- Lease To Own
- No Strata Fees
- Furnished
- Primary On Main
- Air Conditioning
- Seller Finance
- Green
- Fixer Upper
- Horse
- Golf
- Fireplace
- Deck
- Garage
- Basement
- Pool

Property vs Single Family Average in M4P 2J4
Price
In The Neighbourhood
Just Listed
Toronto (Lawrence Park South)
$ 1,599,900
- Type
- Single Family
- Size
- 1,500 SqFt
- Rooms
- 4 Beds + 1.5 Baths
REAL ESTATE HOMEWARD
Toronto (Lawrence Park South)
$ 3,495,000
- Type
- Single Family
- Size
- 3,500 SqFt
- Rooms
- 6 Beds + 4 Baths
CHESTNUT PARK REAL ESTATE LIMITED
Open House
Toronto (Lawrence Park South)
$ 1,730,000
- Type
- Single Family
- Size
- 2,000 SqFt
- Rooms
- 4 Beds + 2 Baths
HARVEY KALLES REAL ESTATE LTD.
Toronto (Lawrence Park South)
$ 4,295,000
- Type
- Single Family
- Size
- 2,000 SqFt
- Rooms
- 5 Beds + 4.5 Baths
HARVEY KALLES REAL ESTATE LTD.
Open House
Toronto (Lawrence Park South)
$ 1,699,000
- Type
- Single Family
- Size
- 1,100 SqFt
- Rooms
- 3 Beds + 1 Baths
CHESTNUT PARK REAL ESTATE LIMITED
Open House
Toronto (Lawrence Park South)
$ 7,889,000
- Type
- Single Family
- Size
- 3,500 SqFt
- Rooms
- 5 Beds + 5.5 Baths
MCCANN REALTY GROUP LTD.
Open House
Toronto (Lawrence Park South)
$ 2,795,000
- Type
- Single Family
- Size
- 1,500 SqFt
- Rooms
- 4 Beds + 2.5 Baths
SAGE REAL ESTATE LIMITED
Open House
Toronto (Lawrence Park South)
$ 1,947,000
- Type
- Single Family
- Size
- 1,100 SqFt
- Rooms
- 4 Beds + 2 Baths
MCCANN REALTY GROUP LTD.
Toronto (Lawrence Park South)
$ 2,700
- Type
- Single Family
- Size
- 1,100 SqFt
- Rooms
- 3 Beds + 1 Baths
CENTURY 21 KENNECT REALTY
Toronto (Lawrence Park South)
$ 4,449,000
- Type
- Single Family
- Size
- 3,500 SqFt
- Rooms
- 5 Beds + 4.5 Baths
HARVEY KALLES REAL ESTATE LTD.
Open House
Toronto (Lawrence Park South)
$ 1,479,000
- Type
- Single Family
- Size
- 1,100 SqFt
- Rooms
- 5 Beds + 2 Baths
HARVEY KALLES REAL ESTATE LTD.
Toronto (Lawrence Park South)
$ 1,249,000
- Type
- Single Family
- Size
- 1,100 SqFt
- Rooms
- 3 Beds + 2 Baths
LANDLORD REALTY INC.

 All information deemed reliable but not guaranteed. All properties are subject to prior sale, change or withdrawal. Neither listing broker(s) or information provider(s) shall be responsible for any typographical errors, misinformation, misprints and shall be held totally harmless. Listing(s) information is provided for consumer's personal, non-commercial use and may not be used for any purpose other than to identify prospective properties consumers may be interested in purchasing. The data relating