
Address
7 Appleby Court, Toronto (Islington-City Centre West), ON
Price
$ 13,950,000
Property Attributes
- ID#W13152672
- TypeSingle Family
- Listing Status Active
- MunicipalityToronto (Islington-City Centre West)
- CityToronto (Islington-City Centre West)
- AreaIslington-City Centre West
- NeighbourhoodIslington-City Centre West
- Postal CodeM9B 5A1
- Style
- Price$ 13,950,000
- Bedrooms6+1
- Bathrooms7
- Half Bathrooms2
Data Source:
Canadian Real Estate Association (CREA)
Property Description
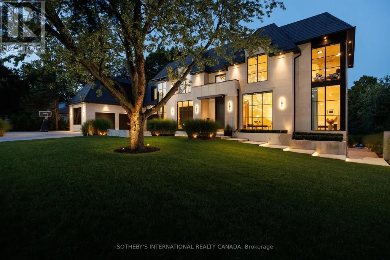
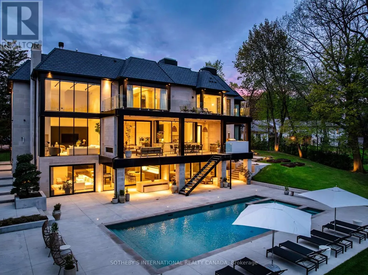
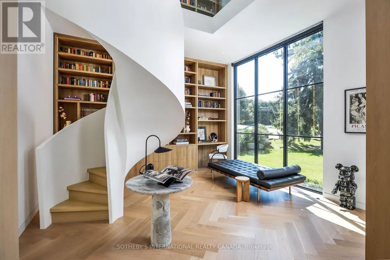
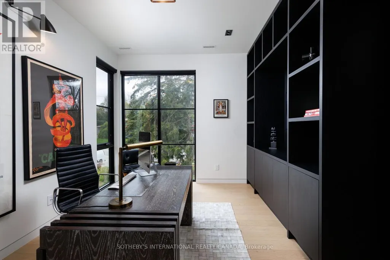

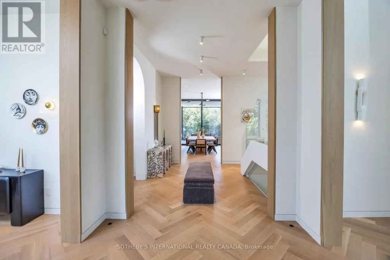
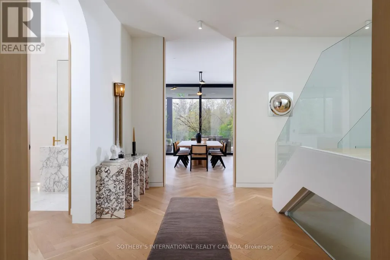
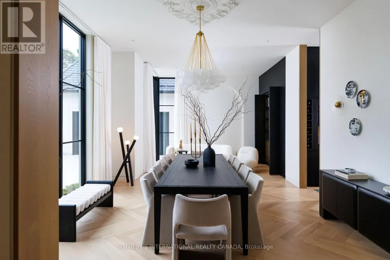
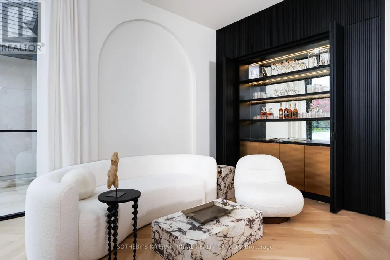
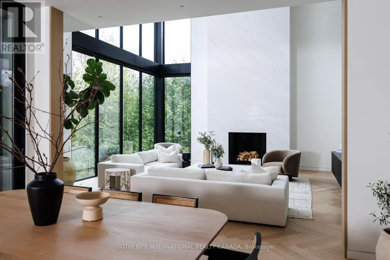
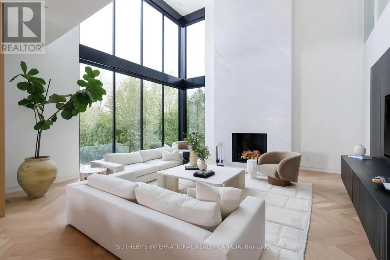
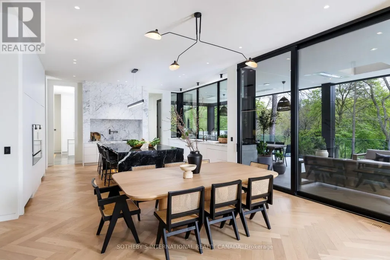
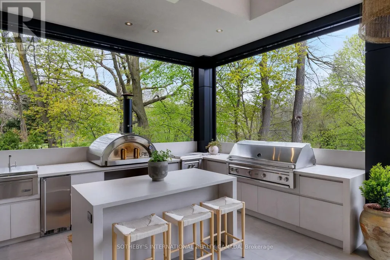
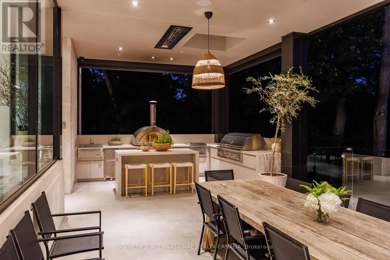
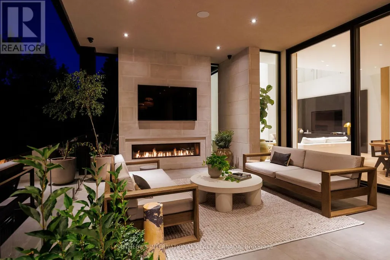
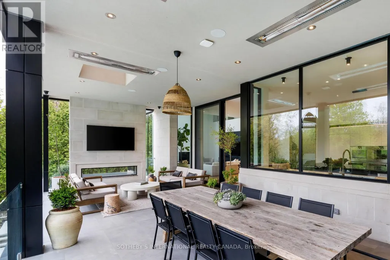
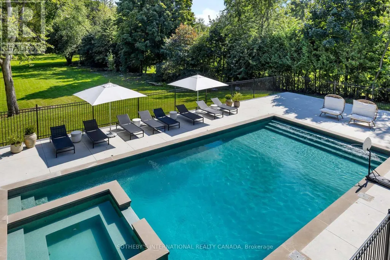
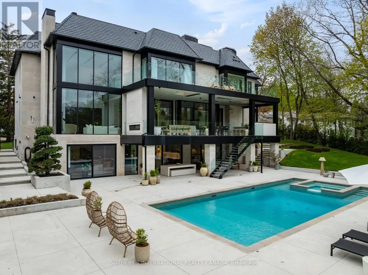
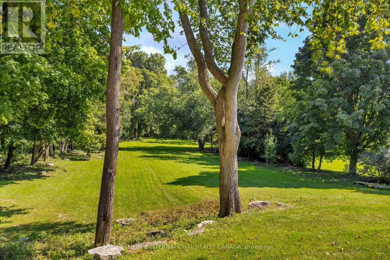
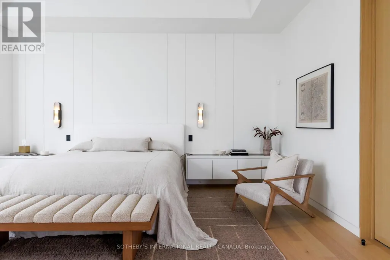
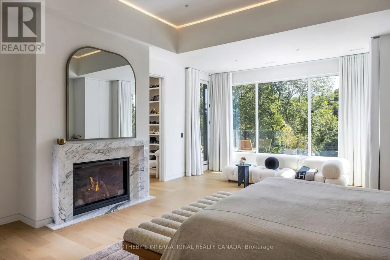
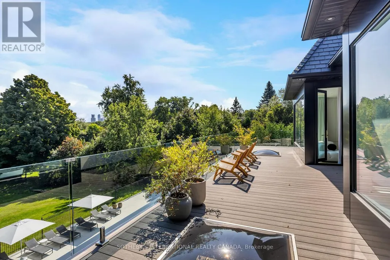
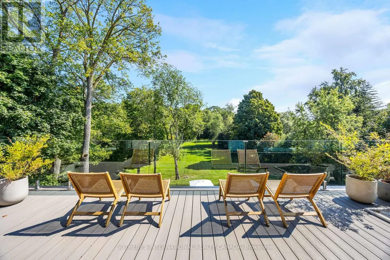
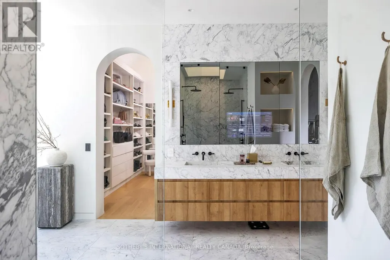
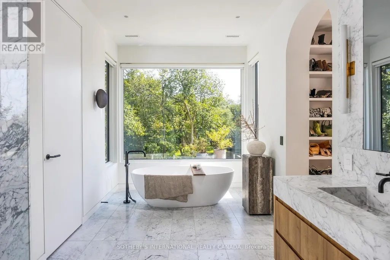
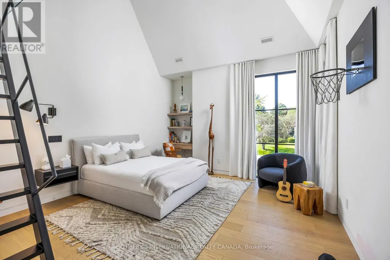
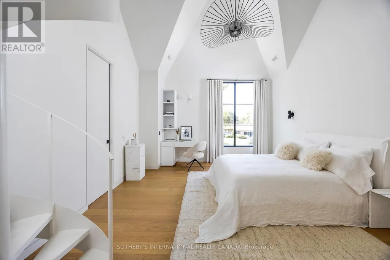
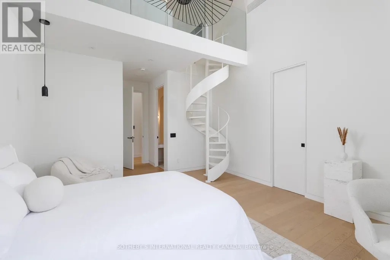
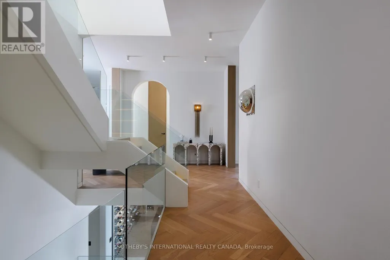
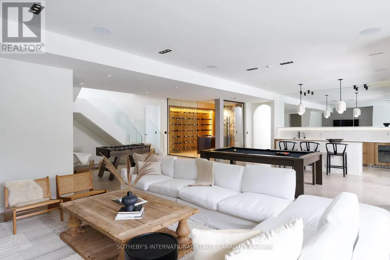
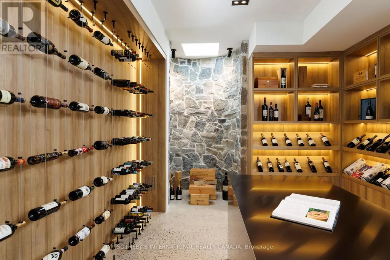
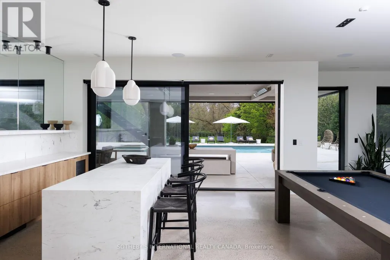
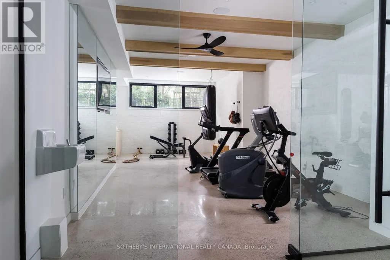
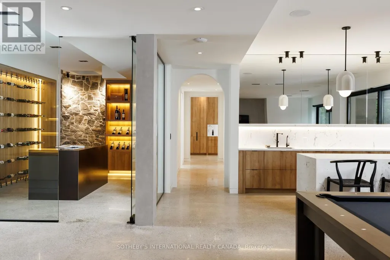
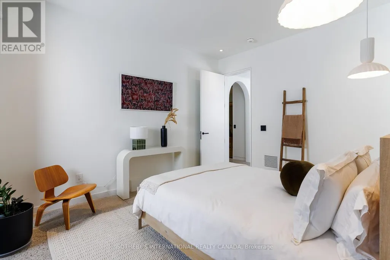
Set discreetly at the end of a quiet cul-de-sac and surrounded by more than two acres of extraordinary landscaped grounds, 7 Appleby Court is a rare estate offering where architectural pedigree, privacy, and resort-inspired living converge. Designed by acclaimed architect David Small, this grand residence spans over 12,000 square feet and overlooks the natural beauty of Mimico Creek, creating a setting that feels worlds away from the city while remaining moments from Toronto's finest amenities and offering convenient access to Pearson International Airport. Crafted with uncompromising attention to detail, the home is defined by soaring proportions, dramatic glass walls, French limestone cladding, and a timeless slate roof. An extraordinary great room with 22-foot ceilings and a wood-burning fireplace anchors the home, while the designer kitchen is tailored for both large-scale entertaining and everyday living with premium Gaggenau appliances, an oversized marble island, custom cabinetry, and an expansive concealed servery with hidden pantry storage. Multiple covered terraces seamlessly extend the living space outdoors. The residence offers 6+1 bedrooms and 9 bathrooms, including a remarkable primary retreat featuring spa-inspired amenities, boutique-style dressing rooms, and tranquil ravine views. Every secondary bedroom is appointed with its own ensuite and walk-in closet, while standout features throughout the home include a dramatic two-storey library, hidden passageway office, climatized wine cellar, fitness studio, heated floors and driveway, extensive skylights, and bespoke architectural detailing at every turn. Designed for year-round enjoyment, the walk-out lower level opens to a spectacular backyard oasis complete with a resort-style pool, hot tub, outdoor entertaining spaces, and lush mature landscaping that delivers exceptional privacy. A California-inspired outdoor kitchen with an authentic Italian pizza oven completes this truly one-of-a-kind estate. (id:7434)
General Features
| Features | Cul-de-sac, Wooded area, Irregular lot size, Lighting, Carpet Free, Guest Suite |
|---|---|
| Property Type | Single Family |
| Zoning Description | ON, RD(f30;a930;d0.45) |
| CommunityName | Islington-City Centre West |
| Amenities | Park, Schools |
| Building Age | 0 to 5 years |
| Building Amenities | Fireplace(s) |
| Building Appliances | Barbeque, Hot Tub, Oven - Built-In, Central Vacuum, Water Heater |
| Building Basement Features | Walk out |
| Building Cooling Type | Central air conditioning |
| Location Description | Cross Streets: Martin Grove Rd and Lorraine Gardens. ** Directions: Follow your GPS. |
| Parking Space Total | 15 |
| Foundation Type | Poured Concrete |
| Building Type | House |
| Ownership Type | Freehold |
| Building.StoriesTotal | 2 |
Interior Features
| Building Fireplace Present | True |
|---|---|
| Building Fireplace Total | 4 |
| Building Heating Type | Forced air |
| Building Heating Fuel | Natural gas |
| Basement Development | Finished |
| Basement Type | N/A (Finished) |
| Construction Style Attachment | Detached |
| Flooring Type | Hardwood, Marble |
| Living Area Range | 5000 |
| Bedrooms | 6+1 |
Exterior Features
| Pool Type | Inground pool |
|---|---|
| Structure | Patio(s) |
| Land Amenities | Park, Schools |
| Landscape Features | Landscaped, Lawn sprinkler |
| Sewer | Sanitary sewer |
| Fence Type | Fenced yard |
Room Details
| Room | Dimensions | Level | Flooring | Details |
|---|---|---|---|---|
| Bedroom | 3.73 m x 4.46 m | Main level | 4.46 m | |
| Bedroom 2 | 4.08 m x 5.25 m | Second level | 5.25 m | |
| Bedroom 3 | 4.25 m x 6.3 m | Second level | 6.3 m | |
| Bedroom 4 | 4.45 m x 6.99 m | Second level | 6.99 m | |
| Dining room | 8.48 m x 4.61 m | Main level | 4.61 m | |
| Eating area | 3.68 m x 5.69 m | Main level | 5.69 m | |
| Exercise room | 8.66 m x 4.24 m | Basement | 4.24 m | |
| Foyer | 3.06 m x 3.61 m | Main level | 3.61 m | |
| Great room | 5.99 m x 6.5 m | Main level | 6.5 m | |
| Kitchen | 5.36 m x 6.5 m | Main level | 6.5 m | |
| Laundry room | 5.89 m x 7.57 m | Main level | 7.57 m | |
| Library | 4.83 m x 5.15 m | Main level | 5.15 m | |
| Office | 3.73 m x 4.57 m | Second level | 4.57 m | |
| Pantry | 3.26 m x 1.67 m | Main level | 1.67 m | |
| Primary Bedroom | 5.4 m x 7.78 m | Second level | 7.78 m | |
| Recreational, Games room | 8.79 m x 10.38 m | Basement | 10.38 m |
Amenities
- Views
- New Construction
- Adult 55+
- Lease To Own
- No Strata Fees
- Furnished
- Primary On Main
- Air Conditioning
- Seller Finance
- Green
- Fixer Upper
- Horse
- Golf
- Fireplace
- Deck
- Garage
- Basement
- Pool

Property vs Single Family Average in M9B 5A1
Price
In The Neighbourhood
Just Listed
Toronto (Islington-City Centre West)
$ 1,435,000
- Type
- Single Family
- Rooms
- 3 Beds + 3 Baths
FORTES REALTY INC.
Just Listed
Toronto (Islington-City Centre West)
$ 2,249,000
- Type
- Single Family
- Rooms
- 5 Beds + 5 Baths
ROYAL LEPAGE SIGNATURE REALTY
Just Listed
Toronto (Islington-City Centre West)
$ 875,000
- Type
- Single Family
- Rooms
- 3 Beds + 2 Baths
SOTHEBY'S INTERNATIONAL REALTY CANADA
Open House
Toronto (Islington-City Centre West)
$ 1,489,000
- Type
- Single Family
- Rooms
- 4 Beds + 3 Baths
KELLER WILLIAMS PORTFOLIO REALTY
Open House
Toronto (Islington-City Centre West)
$ 2,749,900
- Type
- Single Family
- Rooms
- 6 Beds + 5.5 Baths
CENTURY 21 REGAL REALTY INC.
Open House
Toronto (Islington-City Centre West)
$ 1,798,999
- Type
- Single Family
- Rooms
- 4 Beds + 3 Baths
SAGE REAL ESTATE LIMITED
Toronto (Islington-City Centre West)
$ 1,329,000
- Type
- Single Family
- Rooms
- 6 Beds + 3 Baths
RE/MAX PROFESSIONALS INC.
Toronto (Islington-City Centre West)
$ 3,999,000
- Type
- Single Family
- Rooms
- 6 Beds + 5.5 Baths
RIGHT AT HOME REALTY
Toronto (Islington-City Centre West)
$ 529,900
- Type
- Single Family
- Rooms
- 2 Beds + 2 Baths
RE/MAX NOBLECORP REAL ESTATE
Toronto (Islington-City Centre West)
$ 1,899,999
- Type
- Single Family
- Rooms
- 6 Beds + 4.5 Baths
RE/MAX PROFESSIONALS INC.

 All information deemed reliable but not guaranteed. All properties are subject to prior sale, change or withdrawal. Neither listing broker(s) or information provider(s) shall be responsible for any typographical errors, misinformation, misprints and shall be held totally harmless. Listing(s) information is provided for consumer's personal, non-commercial use and may not be used for any purpose other than to identify prospective properties consumers may be interested in purchasing. The data relating