



Address
96 Summerhill Avenue, Toronto (Rosedale-Moore Park), ON
Price
$ 4,245,000
Property Attributes
- ID#C13622090
- TypeSingle Family
- Listing Status Active
- MunicipalityToronto (Rosedale-Moore Park)
- CityToronto (Rosedale-Moore Park)
- AreaRosedale-Moore Park
- NeighbourhoodRosedale-Moore Park
- Postal CodeM4T 1B2
- Style
- Price$ 4,245,000
- Bedrooms5+1
- Bathrooms4
- Half Bathrooms1
Data Source:
Canadian Real Estate Association (CREA)
Property Description
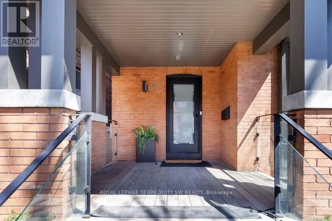
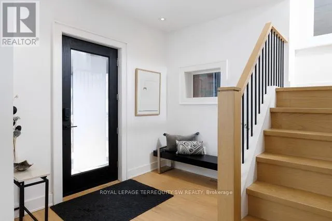
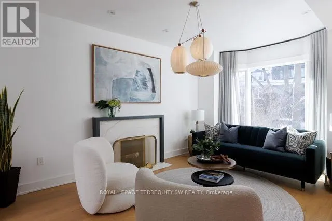
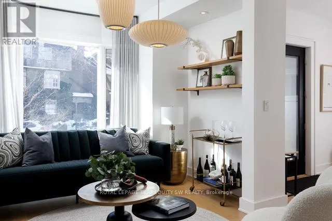
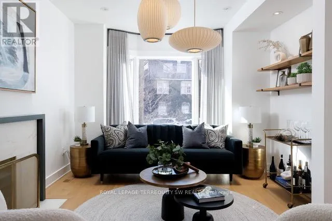
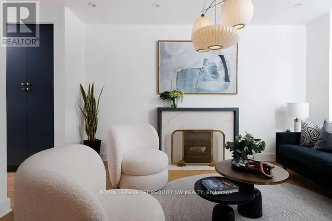
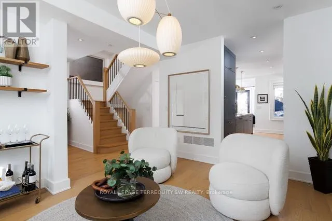
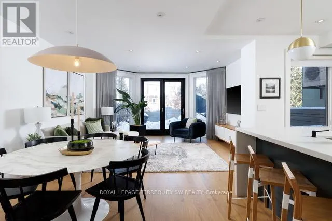
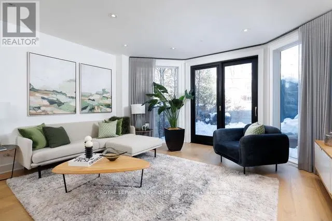
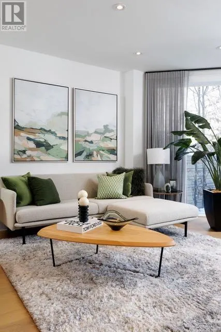
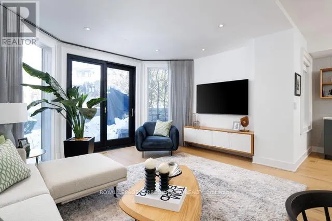
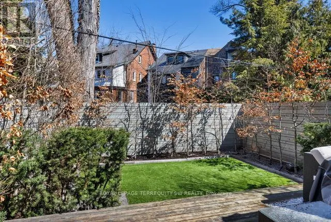
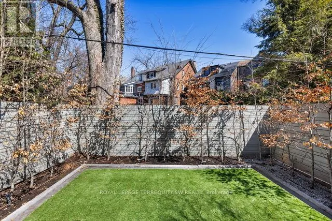
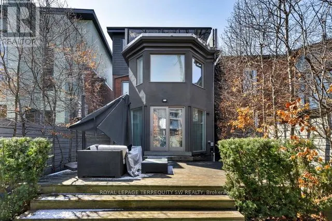
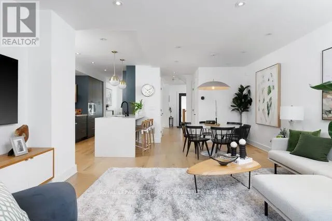
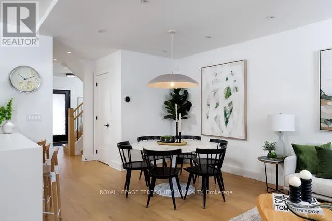
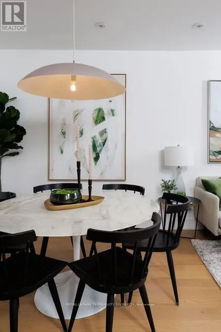
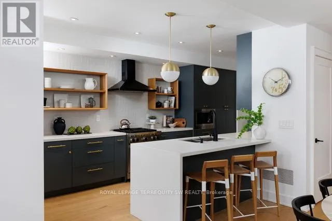
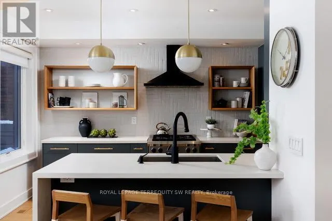
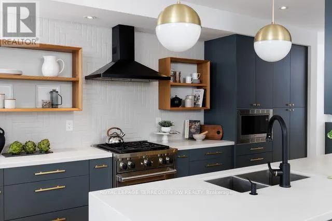
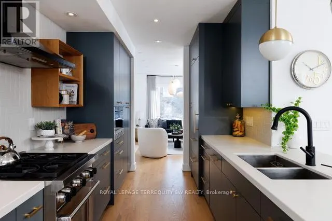
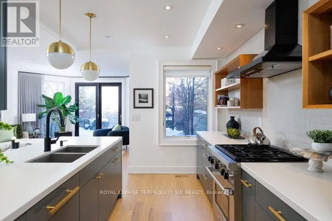
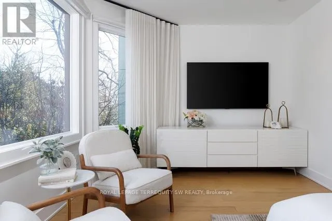
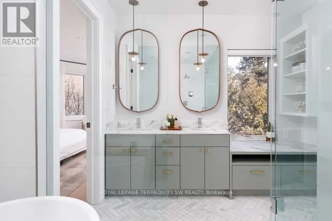
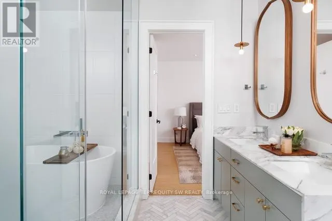
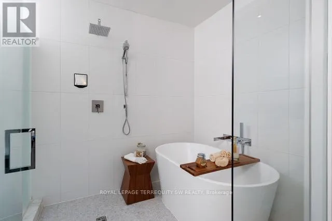
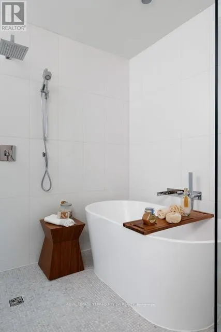
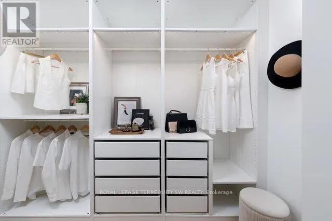
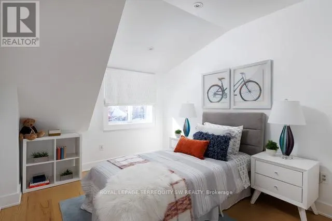
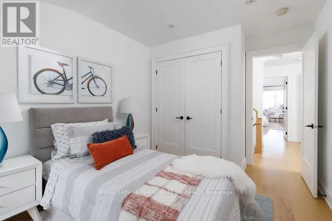
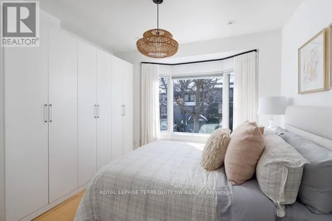
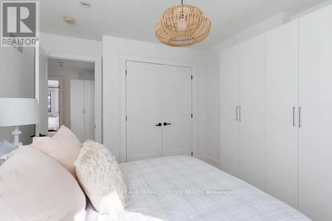
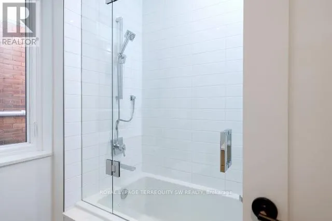
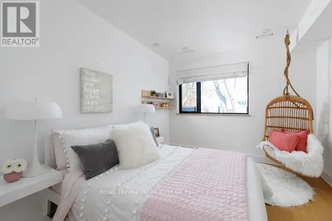
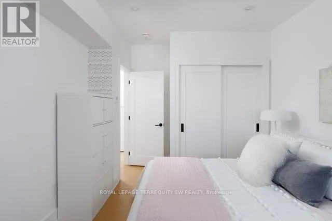
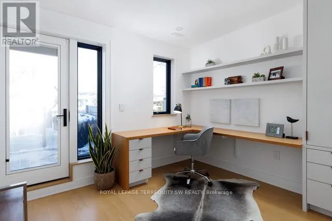
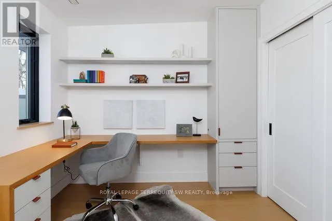
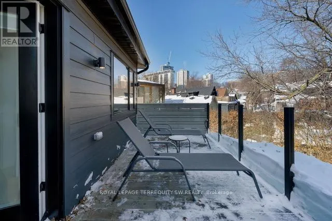
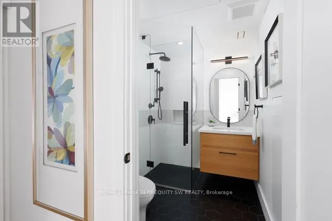
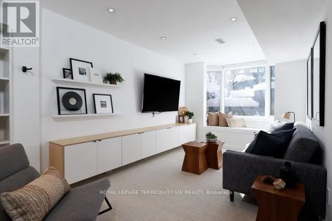
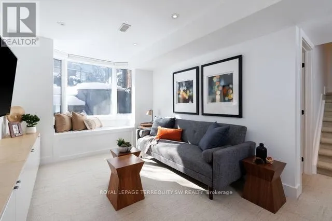
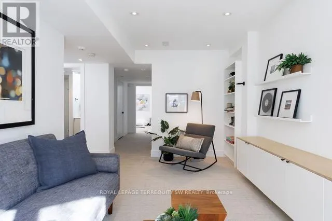
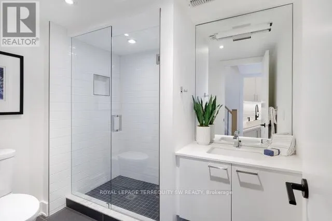
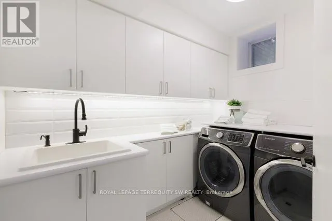
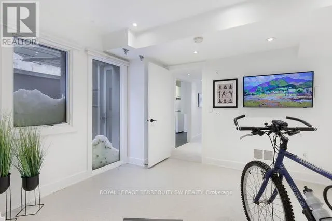
An exceptionally refined, fully renovated five-bedroom residence tucked into one of Summerhill's most peaceful enclaves. Perfectly positioned just steps from the subway, David Balfour Ravine, Yonge & St. Clair, and some of the city's most sought-after schools and private athletic clubs. Stroll to Rosedale's boutiques and Toronto's flagship LCBO, or wander wooded trails leading to the Brickworks Farmers' Market. Every inch of this home reflects thoughtful design and uncompromising quality. Five bedrooms plus a flexible additional space, paired with five beautifully finished baths. Premium windows and doors throughout, custom modern window treatments, and extensive integrated storage one very level. The chef's kitchen is both striking and functional, featuring Sub-Zero and Wolf appliances and generous workspace ideal for entertaining. The lower level is bright and welcoming, finished to main-floor standards with heated floors, a cozy recreation room wrapped in designer wool carpeting, a dedicated home gym, and a beautifully appointed laundry room with built-in cabinetry. A functional mudroom with separate entrance adds everyday ease. The third floor offers a private retreat with a built-in home office or 5th bedroom with walkout to a patio and green roof-an ideal space to work, relax, or recharge. A truly turn-key home where location, craftsmanship, and livability come together seamlessly. (id:7434)
General Features
| Property Type | Single Family |
|---|---|
| CommunityName | Rosedale-Moore Park |
| Amenities | Public Transit, Park, Schools |
| Building Age | 100+ years |
| Building Amenities | Fireplace(s) |
| Building Appliances | Central Vacuum, Blinds, Dishwasher, Dryer, Microwave, Alarm System, Gas stove(s), Wall Mounted TV, Washer, Window Coverings, Refrigerator |
| Building Basement Features | Walk out |
| Building Cooling Type | Central air conditioning |
| Location Description | Yonge/Summerhill |
| Parking Space Total | 1 |
| Foundation Type | Concrete |
| Building Type | House |
| Ownership Type | Freehold |
| Building.StoriesTotal | 2.5 |
Interior Features
| Building Fireplace Present | True |
|---|---|
| Building Fireplace Total | 1 |
| Building Heating Type | Forced air |
| Building Heating Fuel | Natural gas |
| Basement Development | Finished |
| Basement Type | N/A (Finished) |
| Construction Style Attachment | Detached |
| Flooring Type | Hardwood, Tile |
| Living Area Range | 2500 |
| Bedrooms | 5+1 |
Exterior Features
| Structure | Deck, Porch |
|---|---|
| Land Amenities | Public Transit, Park, Schools |
| Landscape Features | Landscaped, Lawn sprinkler |
| Sewer | Sanitary sewer |
| Exterior Finish | Brick |
| Fence Type | Fenced yard |
Room Details
| Room | Dimensions | Level | Flooring | Details |
|---|---|---|---|---|
| Bedroom 2 | 4.22 m x 3 m | Second level | 3 m | |
| Bedroom 3 | 3.58 m x 3.43 m | Second level | 3.43 m | |
| Bedroom 4 | 4.52 m x 2.69 m | Third level | 2.69 m | |
| Bedroom 5 | 3.38 m x 2.84 m | Third level | 2.84 m | |
| Exercise room | 3.81 m x 3.76 m | Lower level | 3.76 m | |
| Family room | 4.67 m x 3.61 m | Main level | 3.61 m | |
| Foyer | 2.67 m x 2.11 m | Main level | 2.11 m | |
| Kitchen | 5.26 m x 2.82 m | Main level | 2.82 m | |
| Laundry room | 2.72 m x 1.8 m | Lower level | 1.8 m | |
| Living room | 4.9 m x 3.45 m | Main level | 3.45 m | |
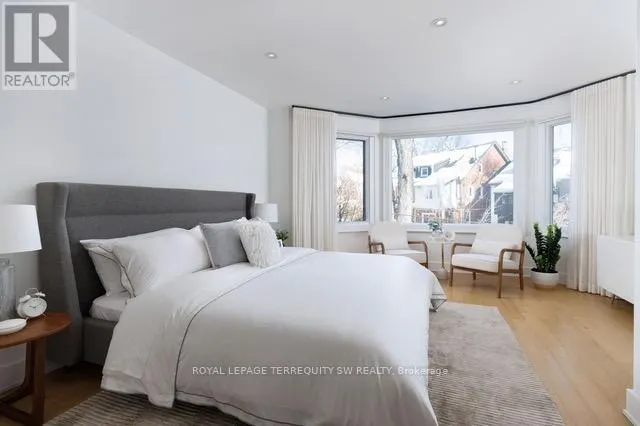
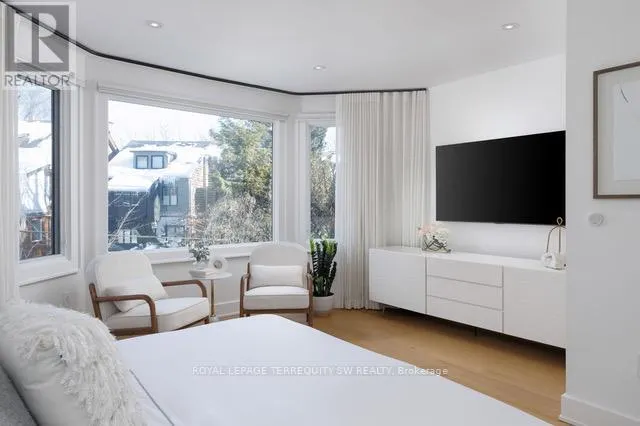
| Primary Bedroom | 5.11 m x 4.75 m | Second level | 4.75 m | |
| Recreational, Games room | 5.03 m x 2.87 m | Lower level | 2.87 m |
Amenities
- Views
- New Construction
- Adult 55+
- Lease To Own
- No Strata Fees
- Furnished
- Primary On Main
- Air Conditioning
- Seller Finance
- Green
- Fixer Upper
- Horse
- Golf
- Fireplace
- Deck
- Garage
- Basement
- Pool

Property vs Single Family Average in M4T 1B2
Price
In The Neighbourhood
Just Listed
Toronto (Rosedale-Moore Park)
$ 11,495
- Type
- Single Family
- Rooms
- 5 Beds + 6 Baths
HOMELIFE LANDMARK REALTY INC.
Toronto (Rosedale-Moore Park)
$ 2,789,000
- Type
- Single Family
- Rooms
- 4 Beds + 3.5 Baths
RE/MAX WEST REALTY INC.
Toronto (Rosedale-Moore Park)
$ 9,500
- Type
- Single Family
- Rooms
- 4 Beds + 4 Baths
ICI SOURCE REAL ASSET SERVICES INC.
Toronto (Rosedale-Moore Park)
$ 5,699,000
- Type
- Single Family
- Rooms
- 5 Beds + 4.5 Baths
LANDLORD REALTY INC.
Toronto (Rosedale-Moore Park)
$ 11,995
- Type
- Single Family
- Rooms
- 6 Beds + 3.5 Baths
CHESTNUT PARK REAL ESTATE LIMITED
Toronto (Rosedale-Moore Park)
$ 12,800
- Type
- Single Family
- Rooms
- 7 Beds + 4 Baths
SUTTON GROUP-ADMIRAL REALTY INC.
Toronto (Rosedale-Moore Park)
$ 6,000
- Type
- Single Family
- Rooms
- 5 Beds + 3.5 Baths
CENTURY 21 FINE LIVING REALTY INC.
Toronto (Rosedale-Moore Park)
$ 19,900
- Type
- Single Family
- Rooms
- 5 Beds + 3.5 Baths
ROYAL LEPAGE SIGNATURE REALTY
Toronto (Rosedale-Moore Park)
$ 14,000
- Type
- Single Family
- Rooms
- 5 Beds + 5 Baths
KELLER WILLIAMS REFERRED URBAN REALTY
Toronto (Rosedale-Moore Park)
$ 1,679,000
- Type
- Single Family
- Rooms
- 3 Beds + 2 Baths
RE/MAX HALLMARK REALTY LTD.
Toronto (Rosedale-Moore Park)
$ 9,890,000
- Type
- Single Family
- Rooms
- 5 Beds + 4 Baths
RE/MAX REALTRON BARRY COHEN HOMES INC.
Toronto (Rosedale-Moore Park)
$ 11,995,000
- Type
- Single Family
- Rooms
- 7 Beds + 4.5 Baths
CHESTNUT PARK REAL ESTATE LIMITED

 All information deemed reliable but not guaranteed. All properties are subject to prior sale, change or withdrawal. Neither listing broker(s) or information provider(s) shall be responsible for any typographical errors, misinformation, misprints and shall be held totally harmless. Listing(s) information is provided for consumer's personal, non-commercial use and may not be used for any purpose other than to identify prospective properties consumers may be interested in purchasing. The data relating