
Address
101 Garfield Avenue, Toronto (Rosedale-Moore Park), ON
Price
$ 11,995
Property Attributes
- ID#C13735646
- TypeSingle Family
- Listing Status Active
- MunicipalityToronto (Rosedale-Moore Park)
- CityToronto (Rosedale-Moore Park)
- AreaRosedale-Moore Park
- NeighbourhoodRosedale-Moore Park
- Postal CodeM4T 1G2
- Style
- Price$ 11,995
- Bedrooms4+2
- Bathrooms3
- Half Bathrooms1
Data Source:
Canadian Real Estate Association (CREA)
Property Description
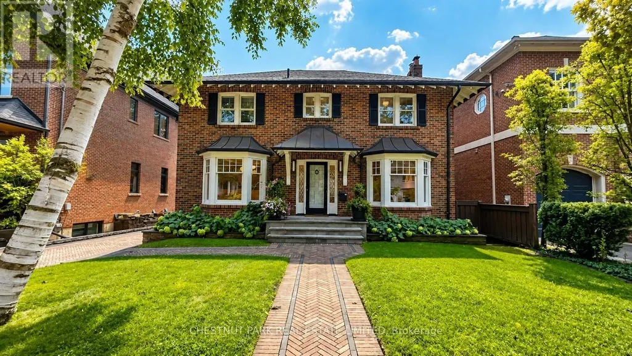
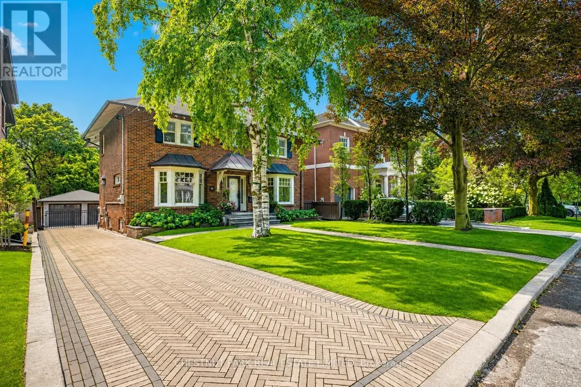
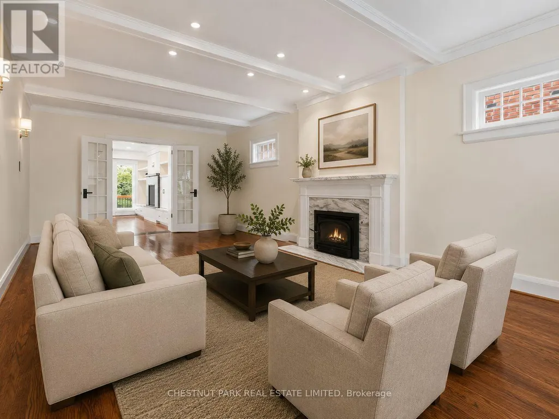
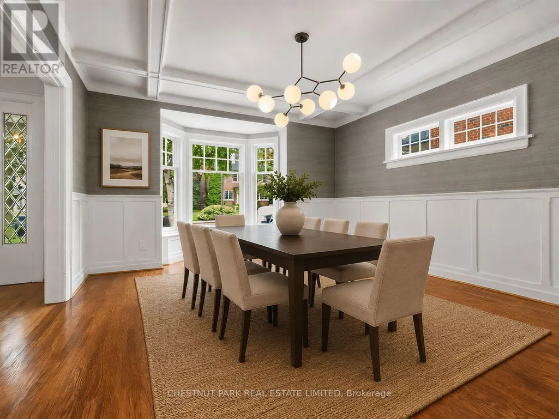
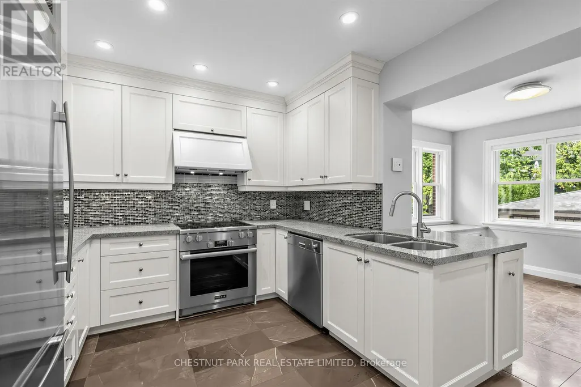
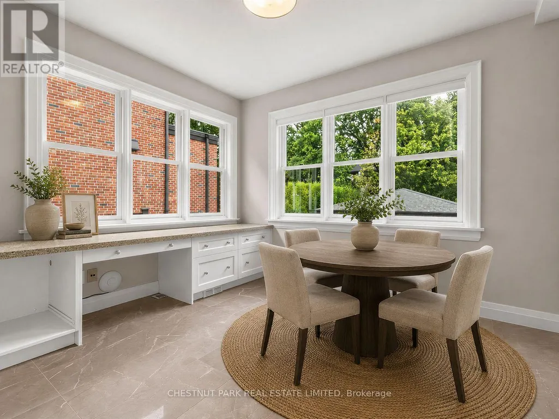
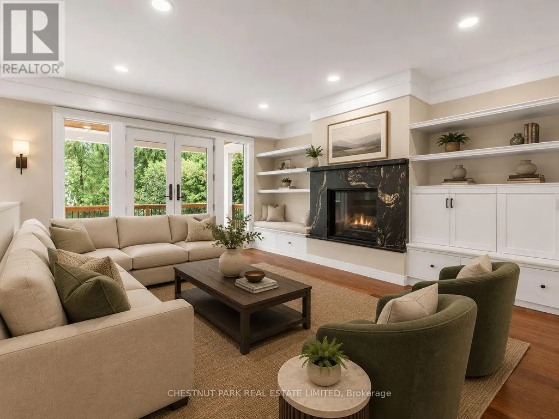
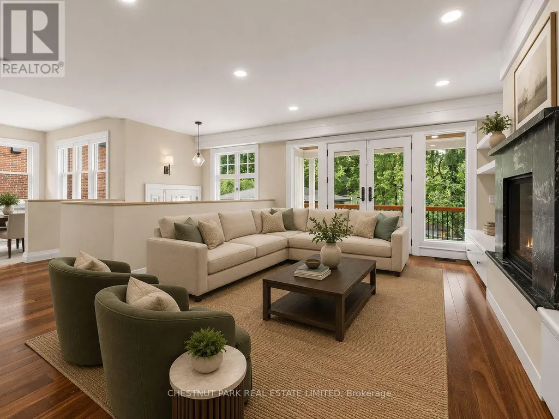
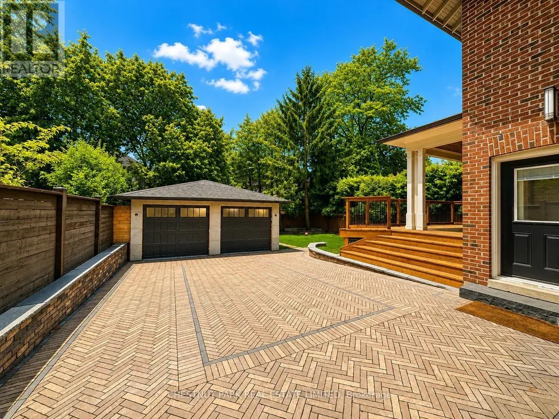
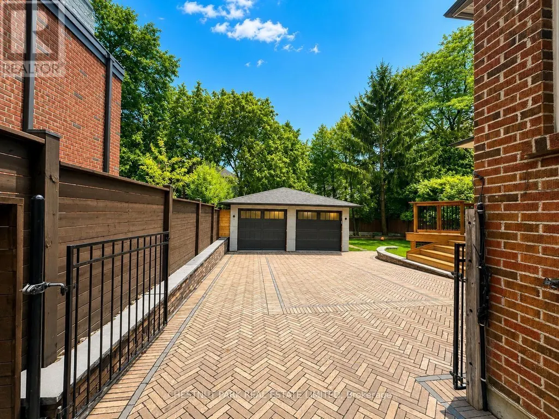
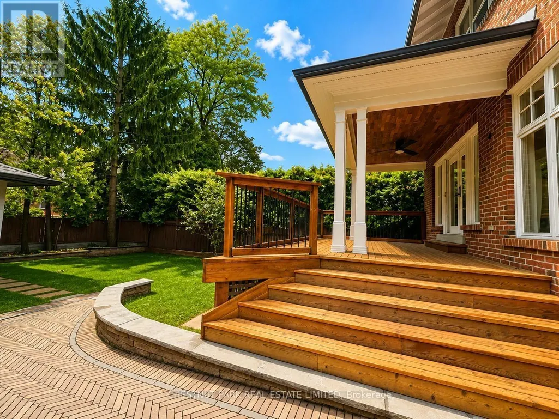
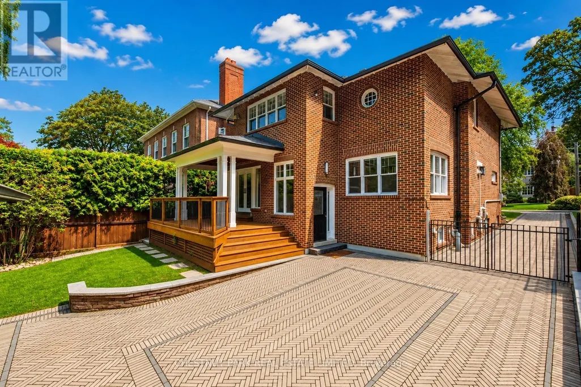
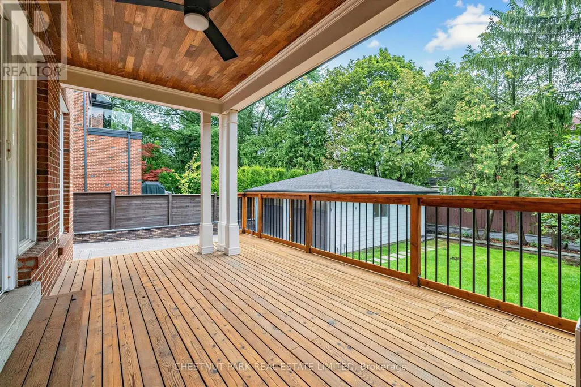
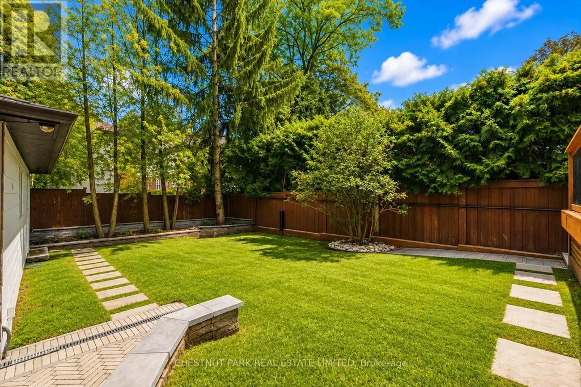
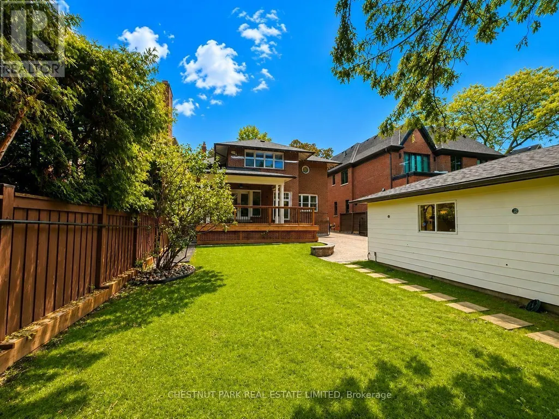
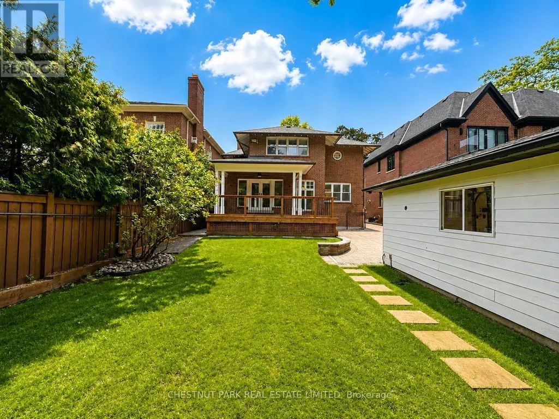
Set on one of Moore Park's most desirable streets, this renovated centre-hall family home provides exceptional space, character, and functionality. Situated on a south-facing lot, the home is filled with an abundance of natural light throughout the day. The main floor features a welcoming centre hall, elegant formal living and dining rooms, renovated kitchen with a separate breakfast nook, a powder room and a spacious family room with a gas fireplace, built in cabinetry and a walkout to a covered deck overlooking the beautifully landscaped and fully fenced backyard-perfect for entertaining or relaxing. The second level offers four bedrooms, including a spacious primary suite with two walk-in closets and a beautifully renovated ensuite bath featuring a luxurious soaker tub and separate walk-in shower. Three additional bedrooms, with plenty of closet space and a renovated bathroom provide plenty of space for families. The finished lower level adds an impressive 1,458 sq. ft. of additional living space, with a rec room, home office and gym, laundry and a large pantry/ storage area along with two additional bedrooms and a full bathroom. With 2,790 sq. ft. above grade plus the generous lower level, there is room for everyone to live, work, and entertain comfortably. Extras include- High end Miele appliances, central air conditioning, sprinkler system, hardwood flooring, closet organizers, custom wallpaper feature walls in the bedrooms & high end Dornbracht fixtures and recently renovated upstairs bathrooms. A two-car garage and private driveway with a gate, provide ample parking, adding to the convenience of this exceptional family home in one of Toronto's most sought-after neighbourhoods in the coveted Whitney School district on a quiet tree lined street. See virtual tour for interior photos. (id:7434)
General Features
| Features | Carpet Free |
|---|---|
| Property Type | Single Family |
| Lease | 11995.00 |
| CommunityName | Rosedale-Moore Park |
| Amenities | Park, Schools, Public Transit |
| Building Amenities | Fireplace(s) |
| Building Cooling Type | Central air conditioning |
| Location Description | Cross Streets: Inglewood Dr and Mt.Pleasant Ave. ** Directions: From Inglewood Dr turn to MacLennan Ave to Garfield Ave. |
| Parking Space Total | 6 |
| Foundation Type | Unknown |
| Building Type | House |
| Ownership Type | Freehold |
| Building.StoriesTotal | 2 |
Interior Features
| Building Fireplace Present | True |
|---|---|
| Building Fireplace Total | 2 |
| Building Heating Type | Radiant heat |
| Building Heating Fuel | Natural gas |
| Basement Development | Finished |
| Basement Type | N/A (Finished) |
| Construction Style Attachment | Detached |
| Flooring Type | Hardwood, Tile |
| Living Area Range | 2500 |
| Bedrooms | 4+2 |
Exterior Features
| Structure | Deck |
|---|---|
| Land Amenities | Park, Schools, Public Transit |
| Landscape Features | Landscaped, Lawn sprinkler |
| Sewer | Sanitary sewer |
| Exterior Finish | Brick |
| Fence Type | Fenced yard |
Room Details
| Room | Dimensions | Level | Flooring | Details |
|---|---|---|---|---|
| Bedroom | 3.66 m x 3.73 m | Lower level | 3.73 m | |
| Bedroom 2 | 3.4 m x 3.02 m | Lower level | 3.02 m | |
| Bedroom 3 | 3.2 m x 3.86 m | Second level | 3.86 m | |
| Bedroom 4 | 3.3 m x 3.86 m | Second level | 3.86 m | |
| Dining room | 5.03 m x 4.04 m | Main level | 4.04 m | |
| Eating area | 2.87 m x 3.23 m | Main level | 3.23 m | |
| Family room | 4.83 m x 4.06 m | Main level | 4.06 m | |
| Kitchen | 3.35 m x 3.58 m | Main level | 3.58 m | |
| Laundry room | 2.54 m x 2.34 m | Lower level | 2.34 m | |
| Living room | 8.18 m x 3.86 m | Main level | 3.86 m | |
| Pantry | 3.15 m x 2.74 m | Lower level | 2.74 m | |
| Primary Bedroom | 4.83 m x 4.5 m | Second level | 4.5 m | |
| Recreational, Games room | 4.34 m x 3.81 m | Lower level | 3.81 m |
Amenities
- Views
- New Construction
- Adult 55+
- Lease To Own
- No Strata Fees
- Furnished
- Primary On Main
- Air Conditioning
- Seller Finance
- Green
- Fixer Upper
- Horse
- Golf
- Fireplace
- Deck
- Garage
- Basement
- Pool

Property vs Single Family Average in M4T 1G2
Price
In The Neighbourhood
Just Listed
Toronto (Rosedale-Moore Park)
$ 11,495
- Type
- Single Family
- Rooms
- 5 Beds + 6 Baths
HOMELIFE LANDMARK REALTY INC.
Toronto (Rosedale-Moore Park)
$ 2,789,000
- Type
- Single Family
- Rooms
- 4 Beds + 3.5 Baths
RE/MAX WEST REALTY INC.
Toronto (Rosedale-Moore Park)
$ 9,500
- Type
- Single Family
- Rooms
- 4 Beds + 4 Baths
ICI SOURCE REAL ASSET SERVICES INC.
Toronto (Rosedale-Moore Park)
$ 5,699,000
- Type
- Single Family
- Rooms
- 5 Beds + 4.5 Baths
LANDLORD REALTY INC.
Toronto (Rosedale-Moore Park)
$ 12,800
- Type
- Single Family
- Rooms
- 7 Beds + 4 Baths
SUTTON GROUP-ADMIRAL REALTY INC.
Toronto (Rosedale-Moore Park)
$ 6,000
- Type
- Single Family
- Rooms
- 5 Beds + 3.5 Baths
CENTURY 21 FINE LIVING REALTY INC.
Toronto (Rosedale-Moore Park)
$ 19,900
- Type
- Single Family
- Rooms
- 5 Beds + 3.5 Baths
ROYAL LEPAGE SIGNATURE REALTY
Toronto (Rosedale-Moore Park)
$ 14,000
- Type
- Single Family
- Rooms
- 5 Beds + 5 Baths
KELLER WILLIAMS REFERRED URBAN REALTY
Toronto (Rosedale-Moore Park)
$ 1,679,000
- Type
- Single Family
- Rooms
- 3 Beds + 2 Baths
RE/MAX HALLMARK REALTY LTD.
Toronto (Rosedale-Moore Park)
$ 9,890,000
- Type
- Single Family
- Rooms
- 5 Beds + 4 Baths
RE/MAX REALTRON BARRY COHEN HOMES INC.
Toronto (Rosedale-Moore Park)
$ 11,995,000
- Type
- Single Family
- Rooms
- 7 Beds + 4.5 Baths
CHESTNUT PARK REAL ESTATE LIMITED
Toronto (Rosedale-Moore Park)
$ 4,245,000
- Type
- Single Family
- Rooms
- 6 Beds + 4.5 Baths
ROYAL LEPAGE TERREQUITY SW REALTY

 All information deemed reliable but not guaranteed. All properties are subject to prior sale, change or withdrawal. Neither listing broker(s) or information provider(s) shall be responsible for any typographical errors, misinformation, misprints and shall be held totally harmless. Listing(s) information is provided for consumer's personal, non-commercial use and may not be used for any purpose other than to identify prospective properties consumers may be interested in purchasing. The data relating