
Address
45 Mathersfield Drive, Toronto (Rosedale-Moore Park), ON
Price
$ 14,000
Property Attributes
- ID#C13687736
- TypeSingle Family
- Listing Status Active
- MunicipalityToronto (Rosedale-Moore Park)
- CityToronto (Rosedale-Moore Park)
- AreaRosedale-Moore Park
- NeighbourhoodRosedale-Moore Park
- Postal CodeM4W 3W4
- Style
- Price$ 14,000
- Bedrooms4+1
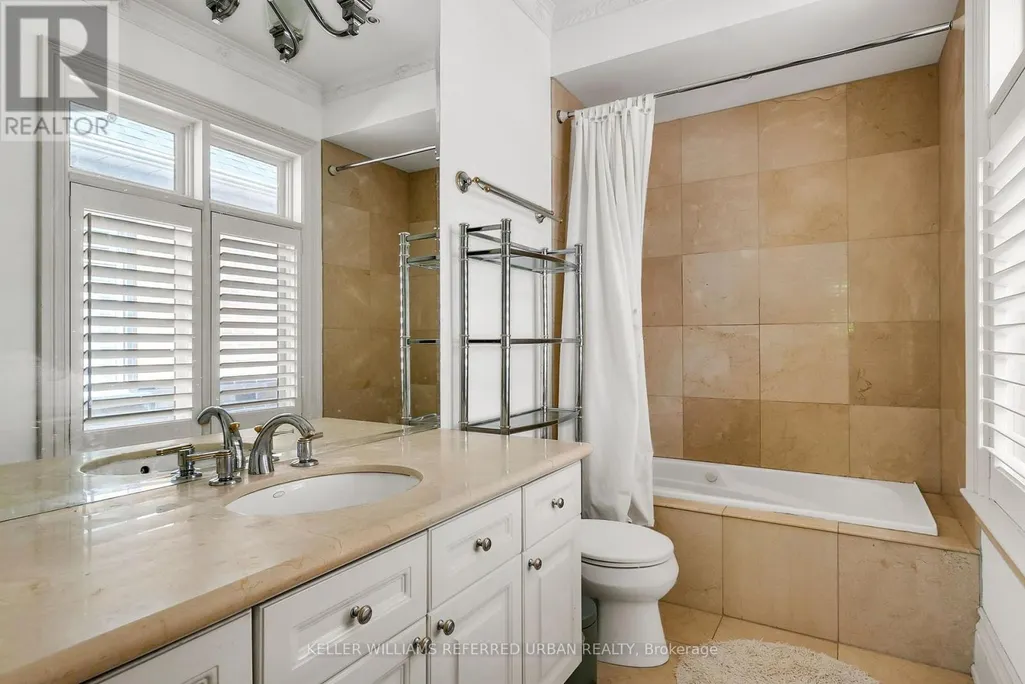
- Bathrooms4
- Half Bathrooms2
Data Source:
Canadian Real Estate Association (CREA)
Property Description
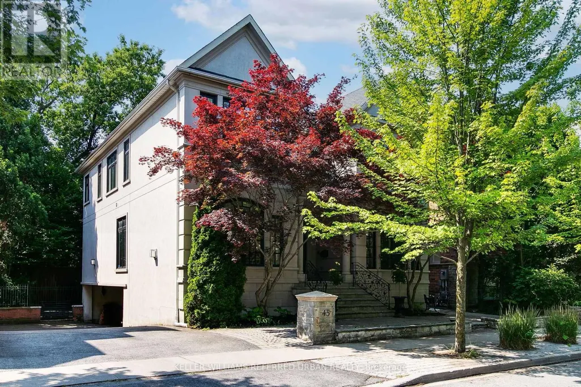
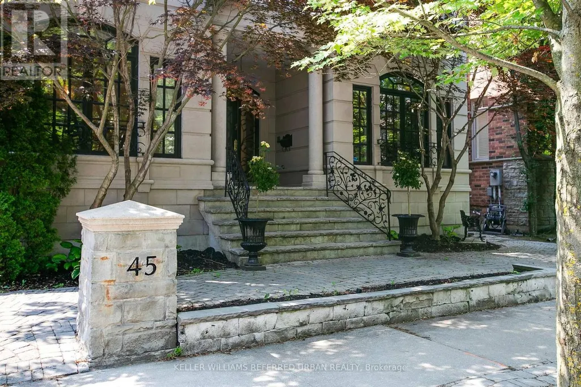
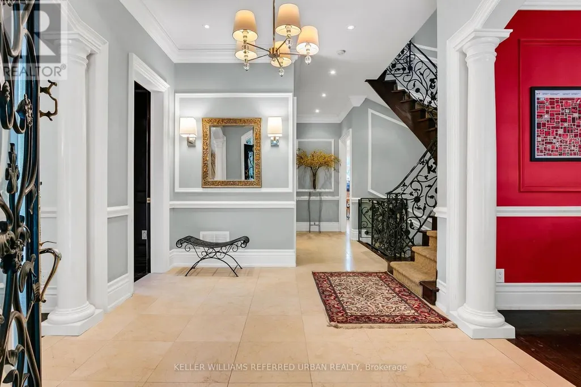
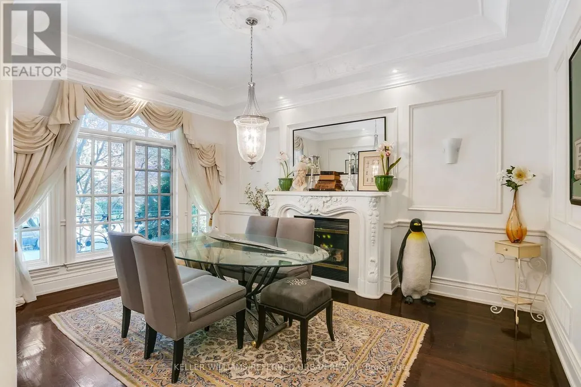
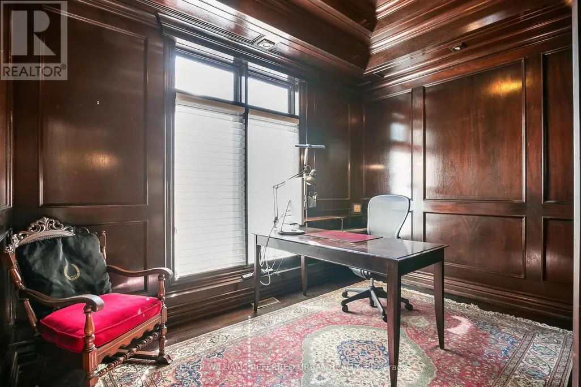
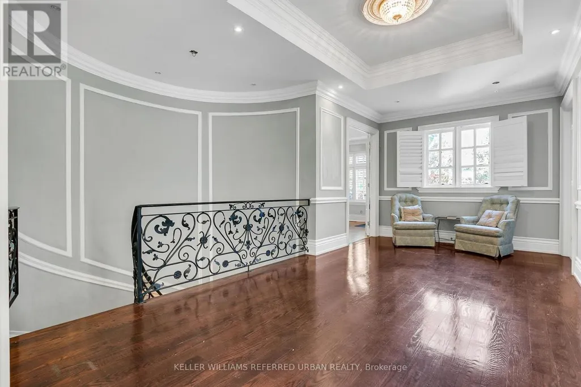
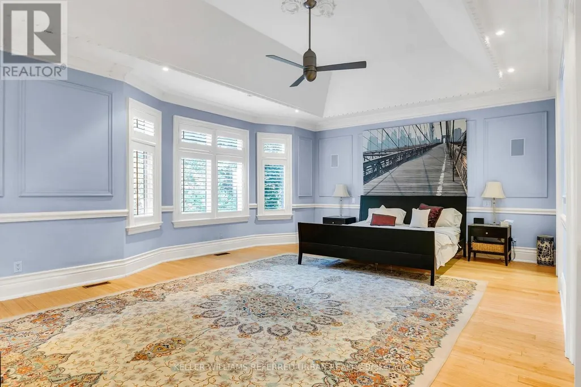
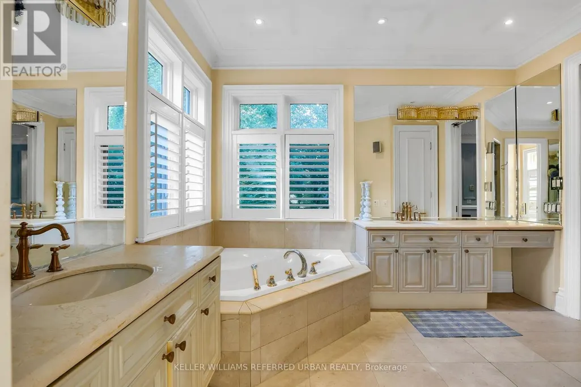
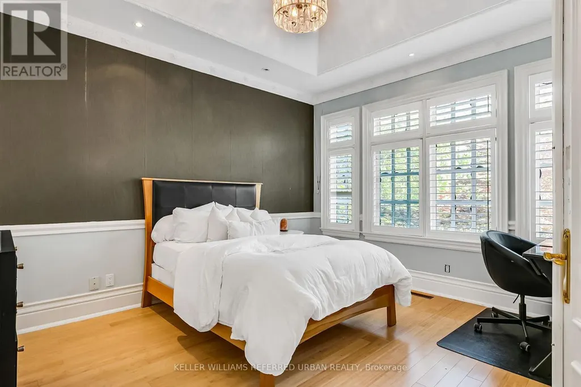
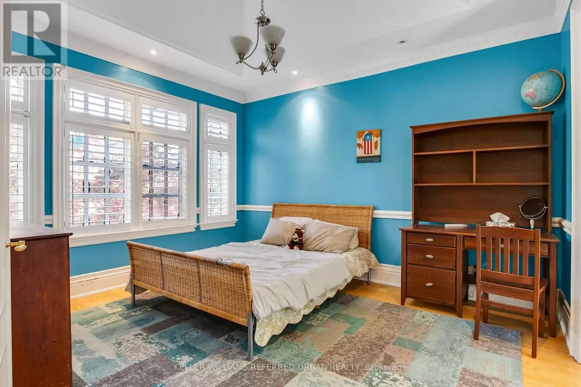
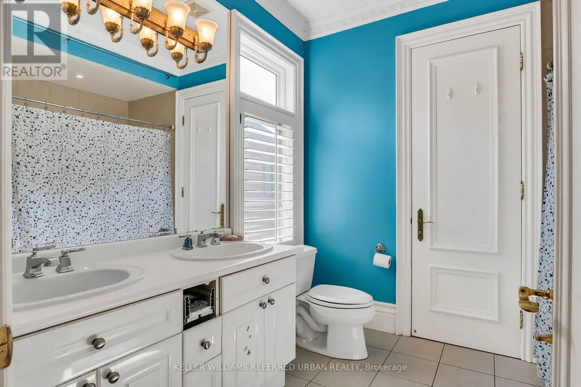
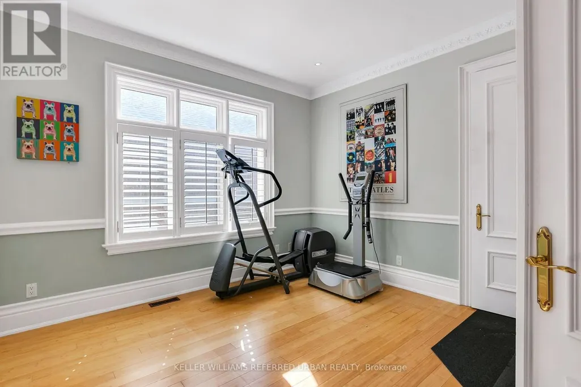
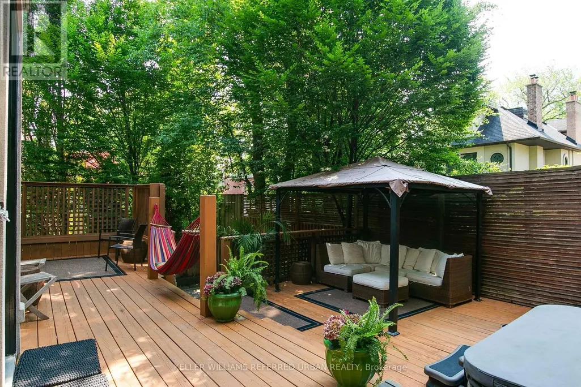
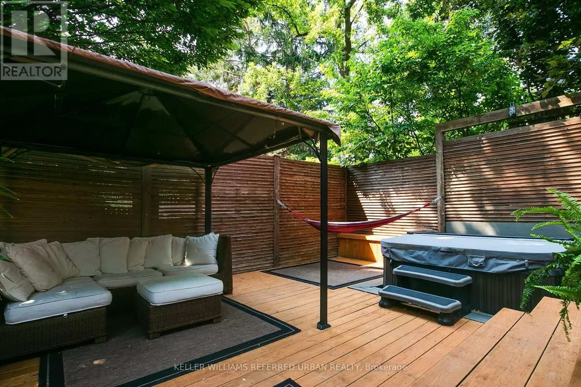
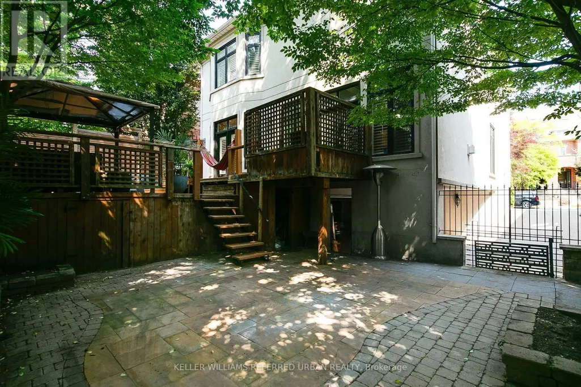
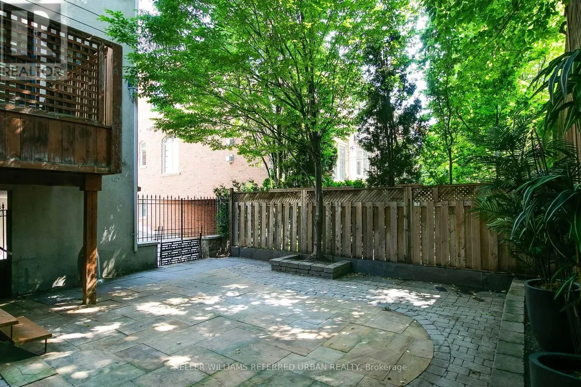
Executive Rental is Nestled in one of Torontos most prestigious neighbourhoods, this South Rosedale gem is part of a rare, exclusive enclave developed approximately 25 years ago. A true prize, this home blends timeless craftsmanship with refined elegance, custom mouldings vaulted ceilings.Enjoy unparalleled convenience: you're just a 5-minute walk to the Summerhill subway, fine dining, boutique shopping, and more. This is a rare opportunity to own a distinguished home in a location where luxury truly meets lifestyle. (id:7434)
General Features
| Property Type | Single Family |
|---|---|
| Lease | 14000.00 |
| CommunityName | Rosedale-Moore Park |
| Building Amenities | Fireplace(s) |
| Building Appliances | Blinds, Cooktop, Dishwasher, Dryer, Cooktop - Gas, Microwave, Oven, Washer, Window Coverings, Refrigerator |
| Building Cooling Type | Central air conditioning |
| Location Description | Cross Streets: Cluny & Pricefield. ** Directions: East of Yonge on Rowanwood, Left on Cluny, Left on Pricefield, Right on Mathersfield. |
| Parking Space Total | 2 |
| Foundation Type | Block, Concrete |
| Building Type | House |
| Ownership Type | Freehold |
| Building.StoriesTotal | 2 |
Interior Features
| Building Fireplace Present | True |
|---|---|
| Building Heating Type | Forced air |
| Building Heating Fuel | Natural gas |
| Basement Development | Finished |
| Basement Type | N/A (Finished) |
| Construction Style Attachment | Detached |
| Flooring Type | Hardwood |
| Living Area Range | 3500 |
| Bedrooms | 4+1 |
Exterior Features
| Sewer | Sanitary sewer |
|---|---|
| Exterior Finish | Stucco |
Room Details
| Room | Dimensions | Level | Flooring | Details |
|---|---|---|---|---|
| Bedroom 2 | 4.19 m x 3.56 m | Second level | 3.56 m | |
| Bedroom 3 | 4.06 m x 3.56 m | Second level | 3.56 m | |
| Bedroom 4 | 3.56 m x 3.53 m | Second level | 3.53 m | |
| Bedroom 5 | 3.53 m x 3.43 m | Lower level | 3.43 m | |
| Dining room | 4.8 m x 3.58 m | Main level | 3.58 m | |
| Family room | 6.15 m x 5 m | Main level | 5 m | |
| Foyer | 3.94 m x 3 m | Main level | 3 m | |
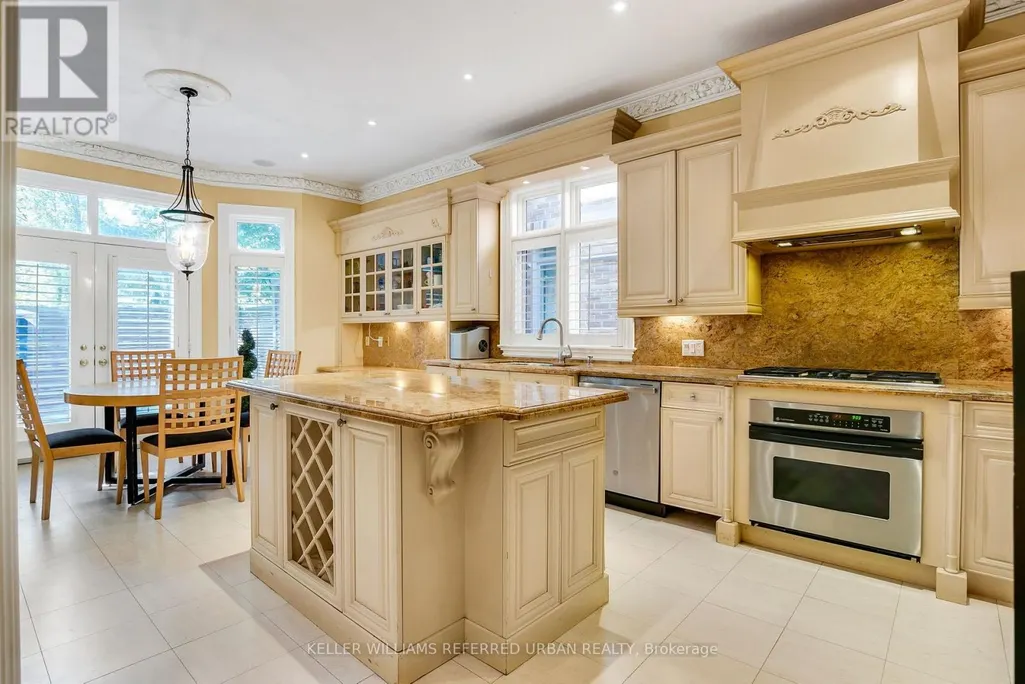
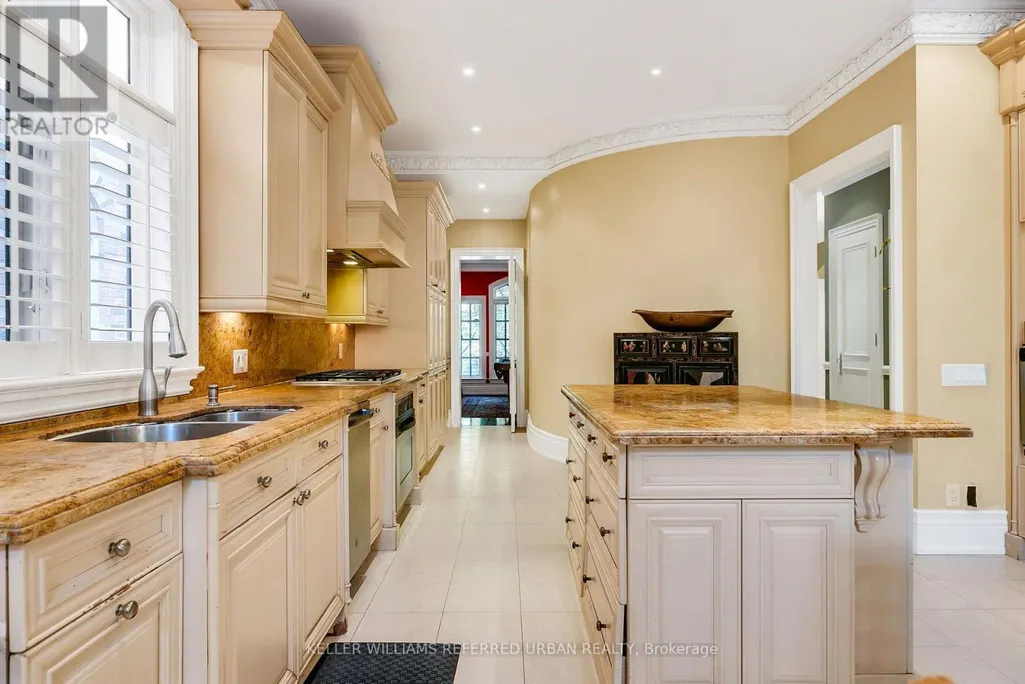
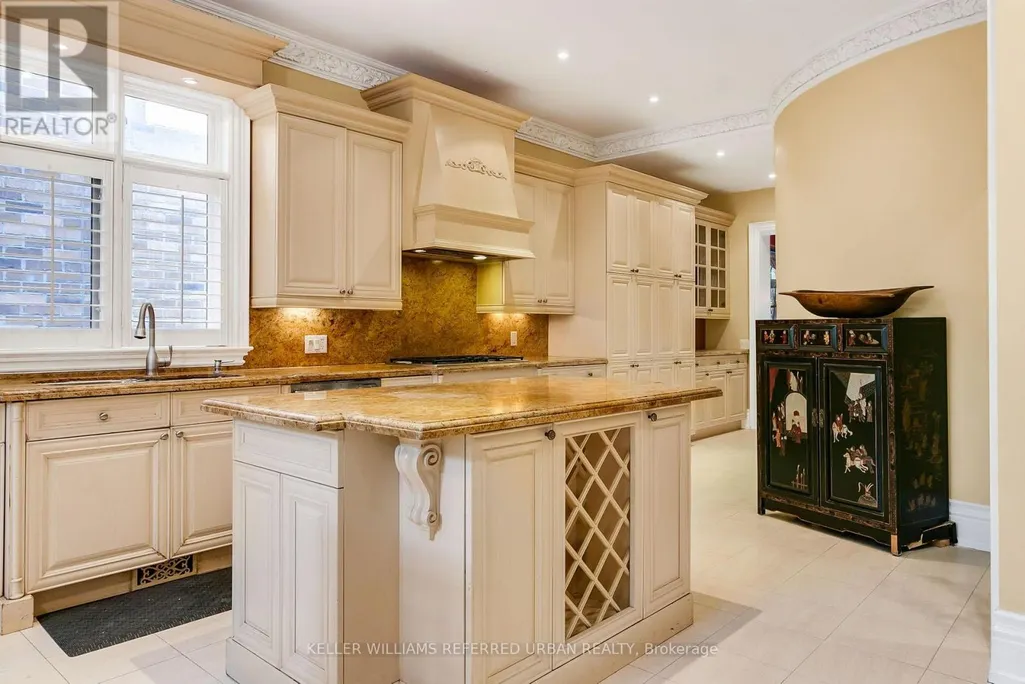
| Kitchen | 9.8 m x 4.7 m | Main level | 4.7 m | |
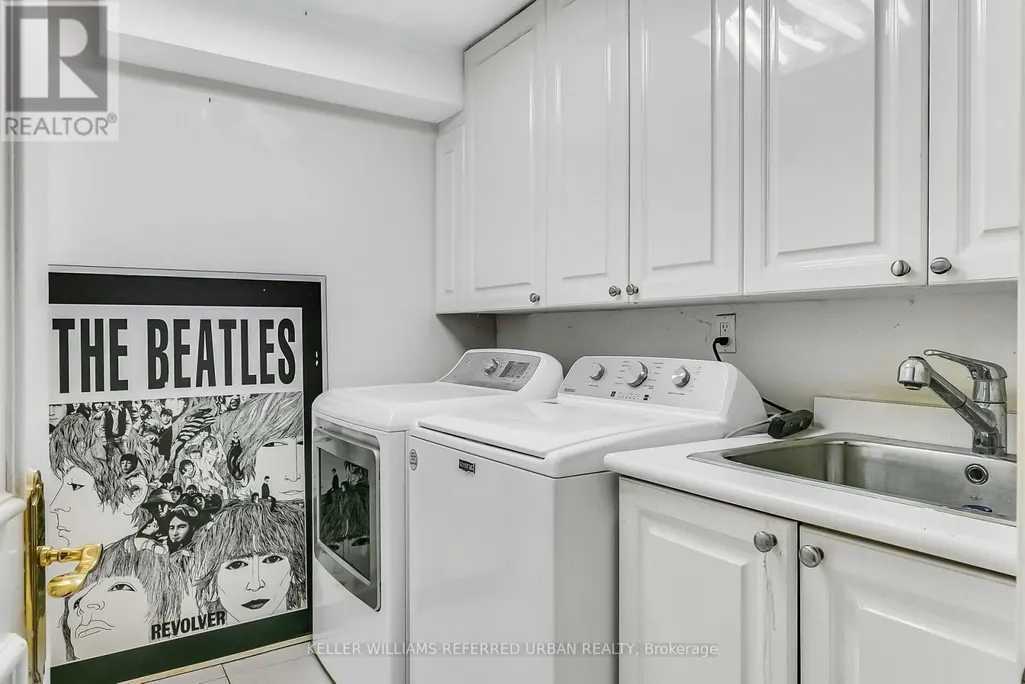
| Laundry room | 2.39 m x 2.29 m | Lower level | 2.29 m | |
| Living room | 4.95 m x 3.96 m | Main level | 3.96 m | |
| Office | 3.68 m x 3 m | Main level | 3 m | |
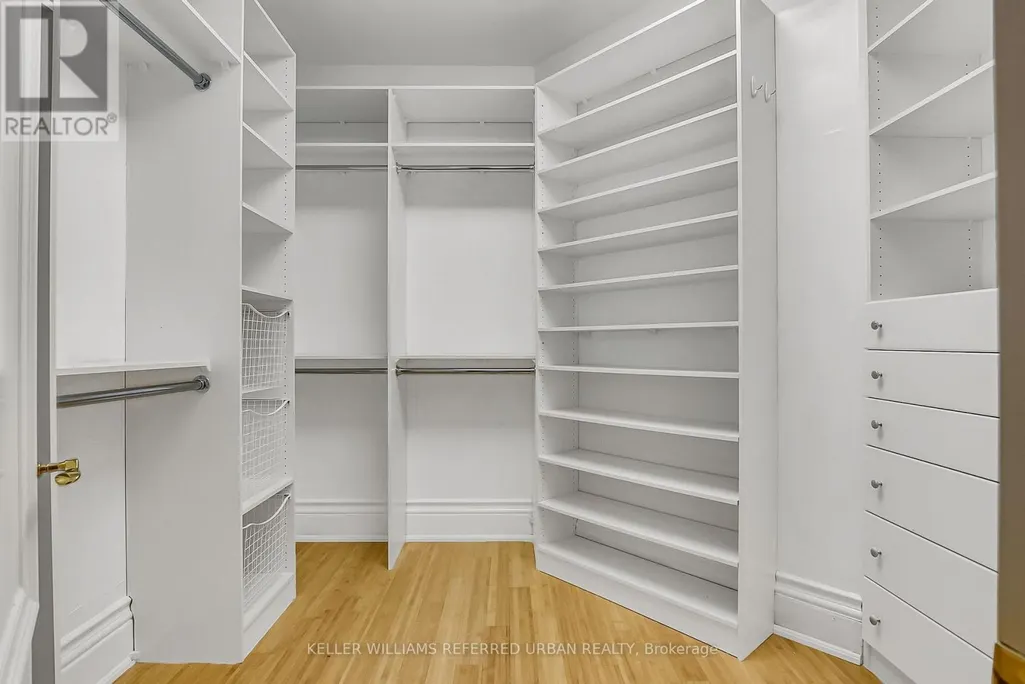
| Primary Bedroom | 6.15 m x 5.03 m | Second level | 5.03 m | |
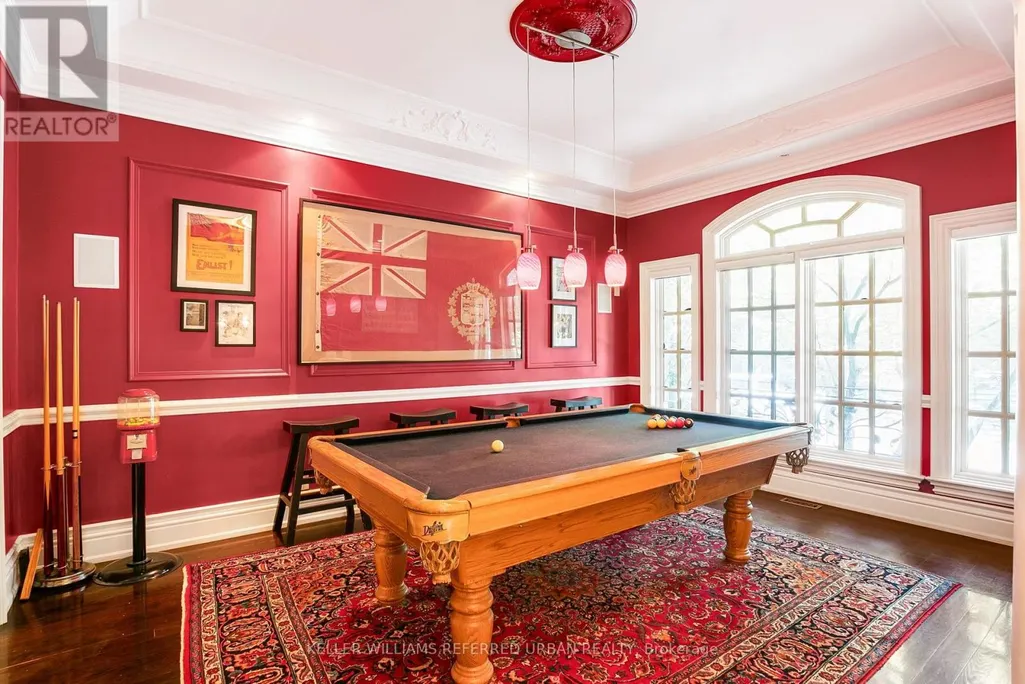
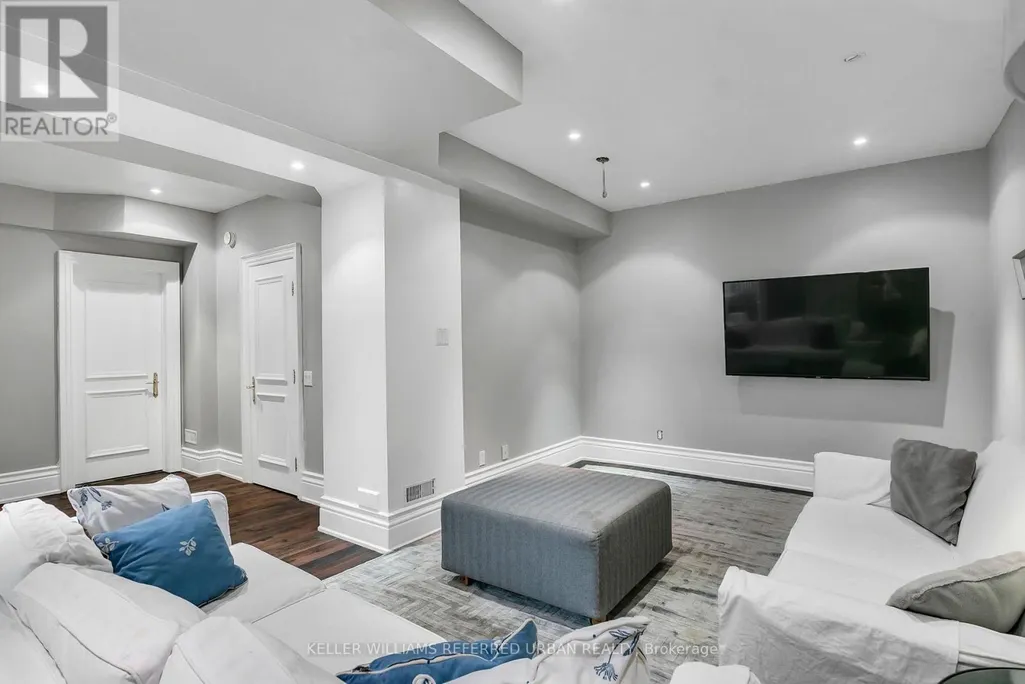
| Recreational, Games room | 6.05 m x 3.4 m | Lower level | 3.4 m |
Amenities
- Views
- New Construction
- Adult 55+
- Lease To Own
- No Strata Fees
- Furnished
- Primary On Main
- Air Conditioning
- Seller Finance
- Green
- Fixer Upper
- Horse
- Golf
- Fireplace
- Deck
- Garage
- Basement
- Pool

Property vs Single Family Average in M4W 3W4
In The Neighbourhood
Just Listed
Toronto (Rosedale-Moore Park)
$ 11,495
- Type
- Single Family
- Rooms
- 5 Beds + 6 Baths
HOMELIFE LANDMARK REALTY INC.
Just Listed
Toronto (Rosedale-Moore Park)
$ 2,789,000
- Type
- Single Family
- Rooms
- 4 Beds + 3.5 Baths
RE/MAX WEST REALTY INC.
Toronto (Rosedale-Moore Park)
$ 9,500
- Type
- Single Family
- Rooms
- 4 Beds + 4 Baths
ICI SOURCE REAL ASSET SERVICES INC.
Toronto (Rosedale-Moore Park)
$ 5,699,000
- Type
- Single Family
- Rooms
- 5 Beds + 4.5 Baths
LANDLORD REALTY INC.
Toronto (Rosedale-Moore Park)
$ 11,995
- Type
- Single Family
- Rooms
- 6 Beds + 3.5 Baths
CHESTNUT PARK REAL ESTATE LIMITED
Toronto (Rosedale-Moore Park)
$ 12,800
- Type
- Single Family
- Rooms
- 7 Beds + 4 Baths
SUTTON GROUP-ADMIRAL REALTY INC.
Toronto (Rosedale-Moore Park)
$ 6,000
- Type
- Single Family
- Rooms
- 5 Beds + 3.5 Baths
CENTURY 21 FINE LIVING REALTY INC.
Toronto (Rosedale-Moore Park)
$ 19,900
- Type
- Single Family
- Rooms
- 5 Beds + 3.5 Baths
ROYAL LEPAGE SIGNATURE REALTY
Toronto (Rosedale-Moore Park)
$ 1,679,000
- Type
- Single Family
- Rooms
- 3 Beds + 2 Baths
RE/MAX HALLMARK REALTY LTD.
Toronto (Rosedale-Moore Park)
$ 9,890,000
- Type
- Single Family
- Rooms
- 5 Beds + 4 Baths
RE/MAX REALTRON BARRY COHEN HOMES INC.
Toronto (Rosedale-Moore Park)
$ 11,995,000
- Type
- Single Family
- Rooms
- 7 Beds + 4.5 Baths
CHESTNUT PARK REAL ESTATE LIMITED
Toronto (Rosedale-Moore Park)
$ 4,245,000
- Type
- Single Family
- Rooms
- 6 Beds + 4.5 Baths
ROYAL LEPAGE TERREQUITY SW REALTY

 All information deemed reliable but not guaranteed. All properties are subject to prior sale, change or withdrawal. Neither listing broker(s) or information provider(s) shall be responsible for any typographical errors, misinformation, misprints and shall be held totally harmless. Listing(s) information is provided for consumer's personal, non-commercial use and may not be used for any purpose other than to identify prospective properties consumers may be interested in purchasing. The data relating