

Address
354 Bessborough Drive, Toronto (Leaside), ON
Price
$ 3,450,000
Property Attributes
- ID#C13660624
- TypeSingle Family
- Listing Status Active
- MunicipalityToronto (Leaside)
- CityToronto (Leaside)
- AreaLeaside
- NeighbourhoodLeaside
- Postal CodeM4G 3L2
- Style
- Price$ 3,450,000
- Bedrooms4+2
- Bathrooms4
- Half Bathrooms1
Data Source:
Canadian Real Estate Association (CREA)
Property Description
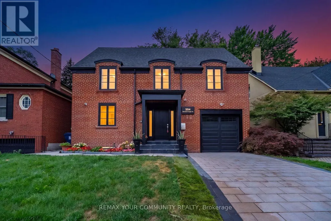
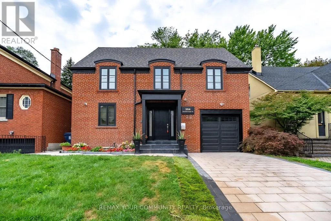
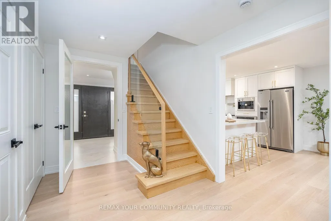
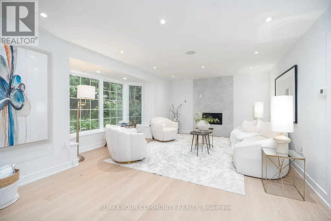
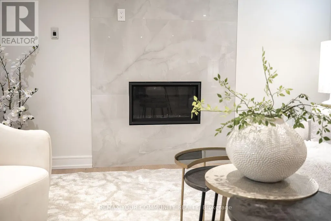
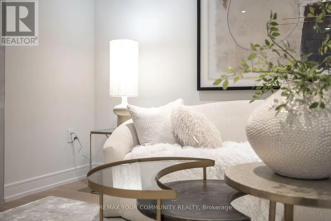
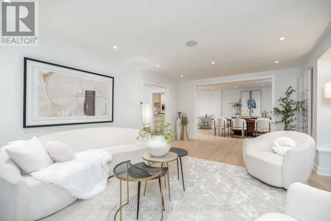
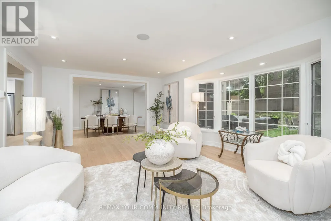
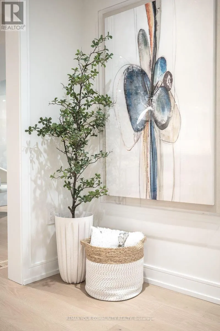
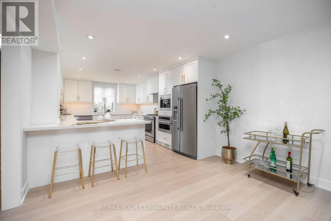
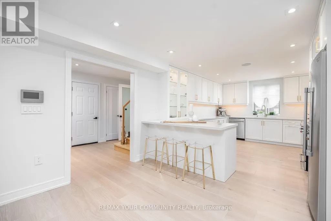
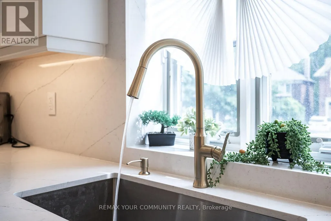
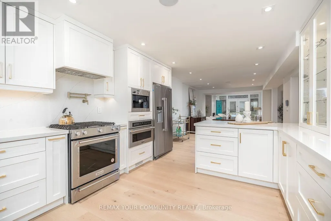
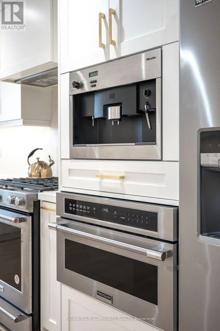
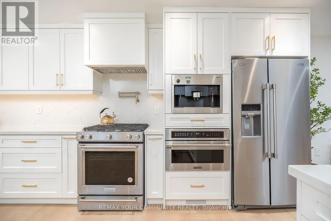
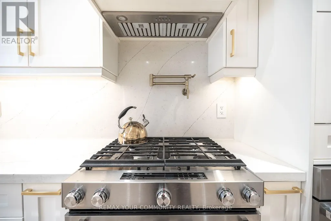
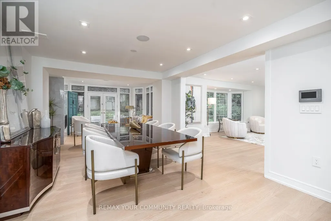
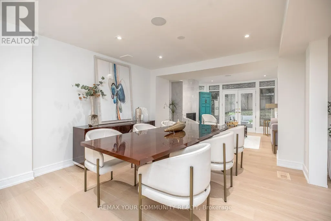
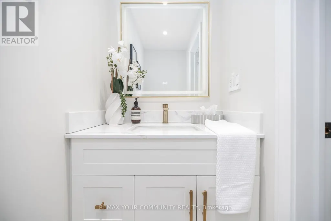
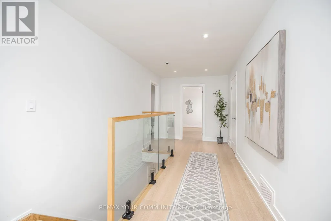
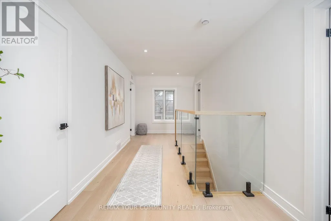
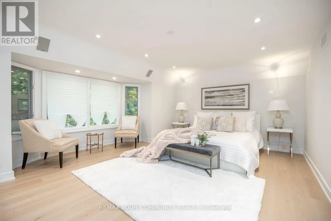
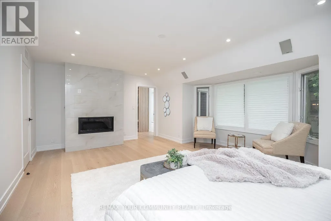
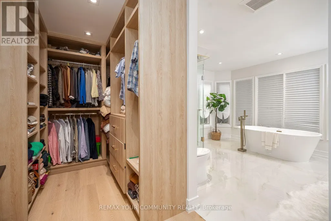
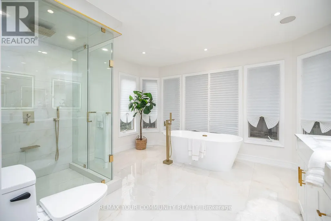
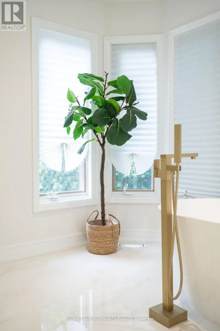
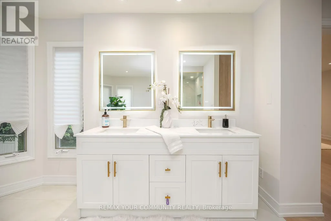
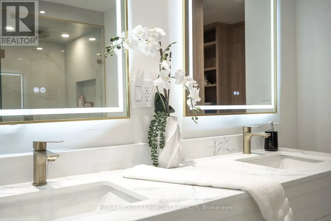
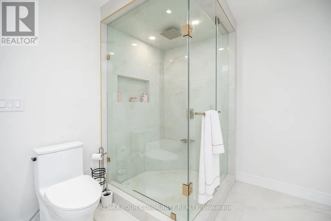
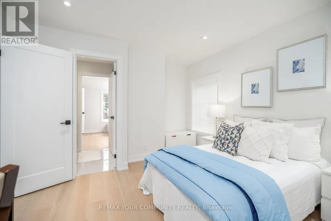
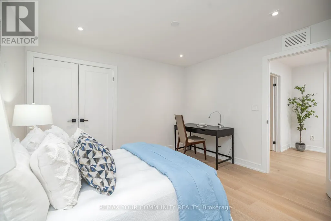
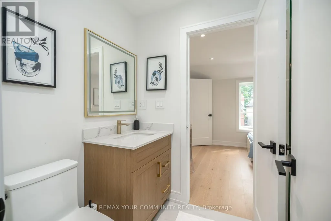
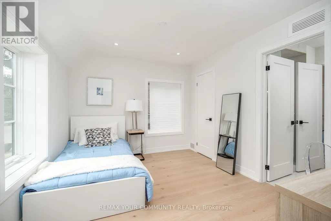
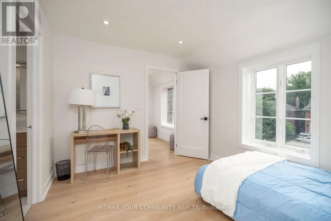
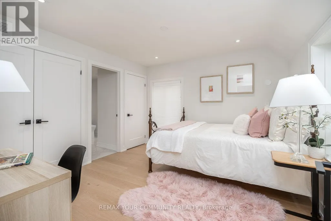
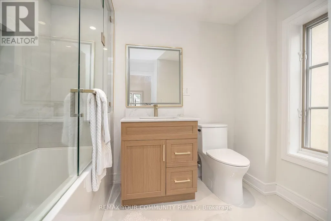
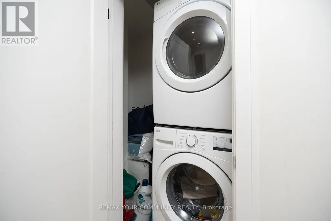
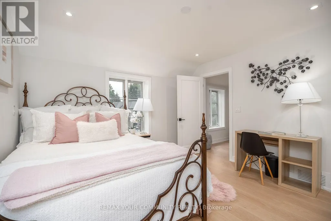
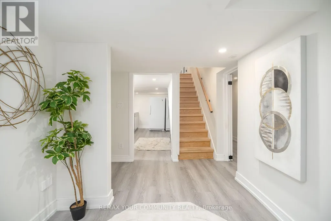
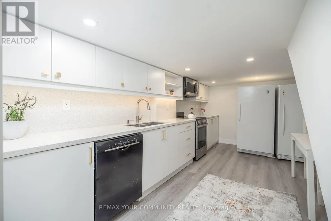
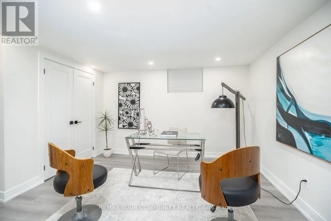
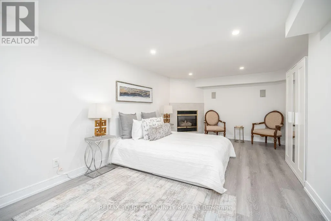
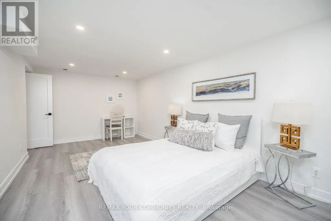
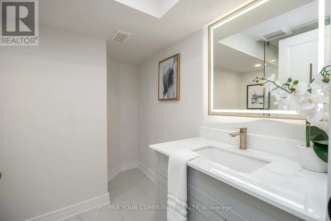
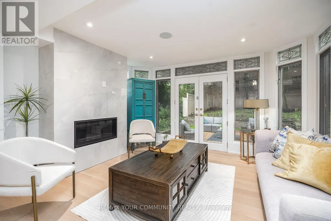
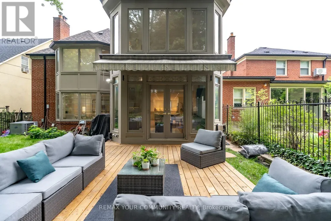
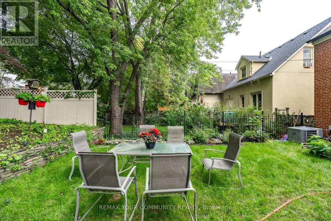
Welcome home to this beautifully renovated 2-storey residence in the heart of Leaside - one of Toronto's most sought-after family neighborhoods. This 4+2 bedroom, 5 bathroom home blends modern style with everyday function, offering the perfect move-in-ready package for growing families. Completely renovated in 2025, the property boasts premium updates including a modern kitchen equipped with top-of-the-line KitchenAid and Miele appliances. Enjoy beautiful hardwood floors throughout, enhanced by the warmth of four gas fireplaces creating cozy living spaces. The home features two convenient laundry rooms, a new roof 2025, ensuring comfort and peace of mind. Step inside to find sun-filled principal rooms, sleek contemporary finishes, and thoughtful upgrades throughout, creating a space that feels both polished and welcoming. Upstairs, four generous bedrooms and beautifully appointed bathrooms provide comfortable, private space for the whole family. Basement creates the perfect space for extended family, in-laws or nanny quaters - whatever your family needs. Then you can Relax, unwind, and get lost in your backyard oasis where everyday feels like a getaway.Perfectly positioned just steps to Leaside's charming shops and cafés, with easy access to TTC transit, this home is also close to top-rated schools and Sunnybrook, plus nearby parks and green space for outdoor enthusiasts. A rare opportunity to own a fully renovated home in one of Leaside's best pockets - luxury, location, and lifestyle all in one. (id:7434)
General Features
| Features | Carpet Free |
|---|---|
| Property Type | Single Family |
| CommunityName | Leaside |
| Building Appliances | Central Vacuum, Water meter, Dryer, Washer, Window Coverings |
| Building Cooling Type | Central air conditioning |
| Location Description | Bayview & Eglinton |
| Parking Space Total | 3 |
| Foundation Type | Brick |
| Building Type | House |
| Ownership Type | Freehold |
| Building.StoriesTotal | 2 |
Interior Features
| Building Fireplace Present | True |
|---|---|
| Building Heating Type | Forced air |
| Building Heating Fuel | Natural gas |
| Basement Development | Finished |
| Basement Type | N/A (Finished) |
| Construction Style Attachment | Detached |
| Flooring Type | Hardwood |
| Living Area Range | 2500 |
| Bedrooms | 4+2 |
Exterior Features
| Sewer | Sanitary sewer |
|---|---|
| Exterior Finish | Brick |
Room Details
| Room | Dimensions | Level | Flooring | Details |
|---|---|---|---|---|
| Bedroom | 3.57 m x 6.83 m | Basement | 6.83 m | |
| Bedroom 2 | 3.57 m x 4.27 m | Second level | 4.27 m | |
| Bedroom 3 | 3.57 m x 2.84 m | Second level | 2.84 m | |
| Bedroom 4 | 3.72 m x 3.35 m | Second level | 3.35 m | |
| Dining room | 3.57 m x 4.91 m | Main level | 4.91 m | |
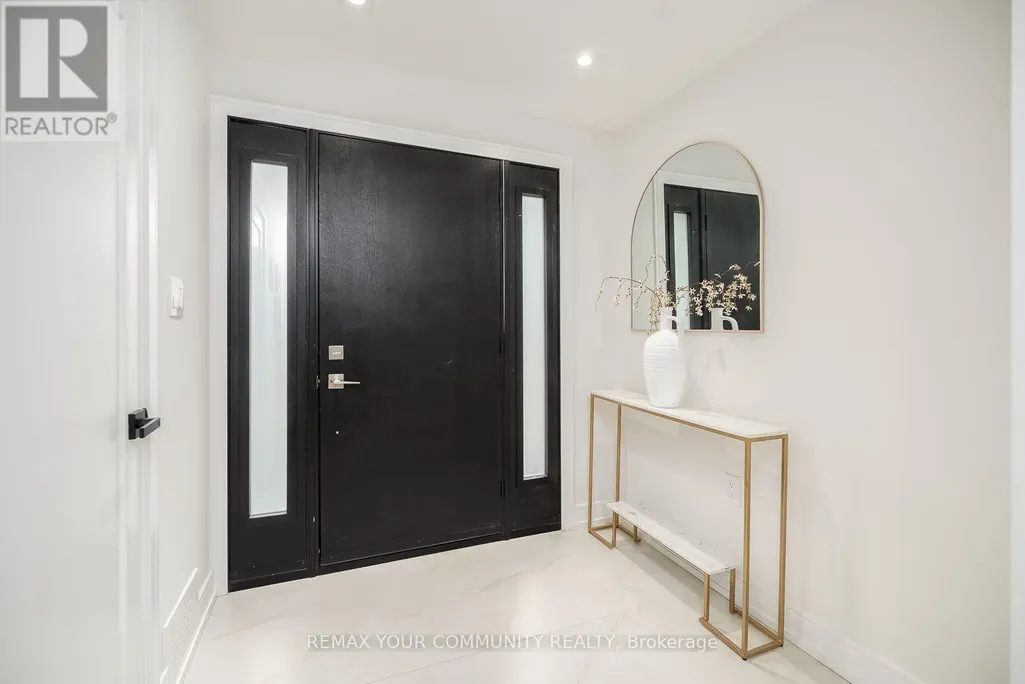
| Foyer | 1.86 m x 2.65 m | Main level | 2.65 m | |
| Kitchen | 3.57 m x 5 m | Main level | 5 m | |
| Laundry room | 3.57 m x 2.65 m | Basement | 2.65 m | |
| Living room | 5.94 m x 4.88 m | Main level | 4.88 m | |
| Other | 3.02 m x 4.91 m | Basement | 4.91 m | |
| Primary Bedroom | 6.1 m x 4.88 m | Second level | 4.88 m |
Amenities
- Views
- New Construction
- Adult 55+
- Lease To Own
- No Strata Fees
- Furnished
- Primary On Main
- Air Conditioning
- Seller Finance
- Green
- Fixer Upper
- Horse
- Golf
- Fireplace
- Deck
- Garage
- Basement
- Pool

Property vs Single Family Average in M4G 3L2
Price
In The Neighbourhood
Just Listed
Toronto (Leaside)
$ 5,150,000
- Type
- Single Family
- Rooms
- 6 Beds + 4.5 Baths
ROYAL LEPAGE REAL ESTATE SERVICES LTD.
Open House
Toronto (Leaside)
$ 1,498,000
- Type
- Single Family
- Rooms
- 4 Beds + 2 Baths
ROYAL LEPAGE SIGNATURE REALTY
Just Listed
Toronto (Leaside)
$ 5,295,000
- Type
- Single Family
- Rooms
- 5 Beds + 4.5 Baths
HARVEY KALLES REAL ESTATE LTD.
Toronto (Leaside)
$ 3,999,999
- Type
- Single Family
- Rooms
- 5 Beds + 4.5 Baths
ROYAL LEPAGE REAL ESTATE SERVICES LTD.
Open House
Toronto (Leaside)
$ 1,750,000
- Type
- Single Family
- Rooms
- 4 Beds + 2.5 Baths
UNION CAPITAL REALTY
Toronto (Leaside)
$ 1,349,900
- Type
- Single Family
- Rooms
- 3 Beds + 1 Baths
ROYAL LEPAGE TERREQUITY REALTY
Toronto (Leaside)
$ 1,599,000
- Type
- Single Family
- Rooms
- 5 Beds + 2 Baths
RE/MAX CROSSROADS REALTY INC.
Open House
Toronto (Leaside)
$ 2,249,000
- Type
- Single Family
- Rooms
- 4 Beds + 2 Baths
HOMELIFE/VISION REALTY INC.

 All information deemed reliable but not guaranteed. All properties are subject to prior sale, change or withdrawal. Neither listing broker(s) or information provider(s) shall be responsible for any typographical errors, misinformation, misprints and shall be held totally harmless. Listing(s) information is provided for consumer's personal, non-commercial use and may not be used for any purpose other than to identify prospective properties consumers may be interested in purchasing. The data relating