
Just Listed
Address
42 Rykert Crescent, Toronto (Leaside), ON
Price
$ 5,150,000
Property Attributes
- ID#C13774530
- TypeSingle Family
- Listing Status Active
- MunicipalityToronto (Leaside)
- CityToronto (Leaside)
- AreaLeaside
- NeighbourhoodLeaside
- Postal CodeM4G 2S9
- Style
- Price$ 5,150,000
- Bedrooms5+1
- Bathrooms4
- Half Bathrooms1
Data Source:
Canadian Real Estate Association (CREA)
Property Description
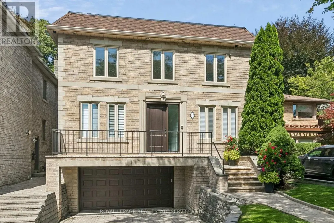
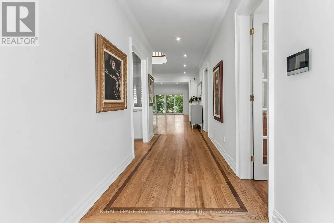
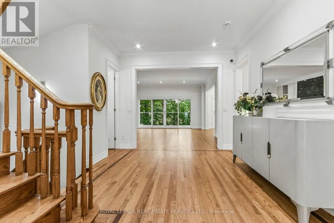
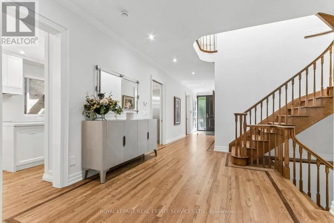
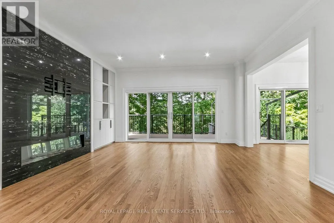
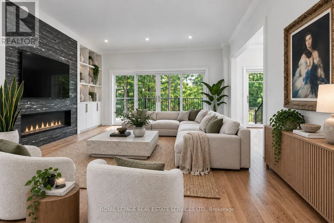
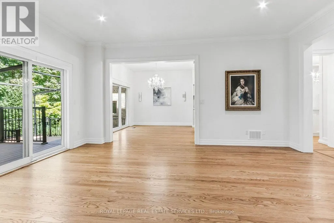
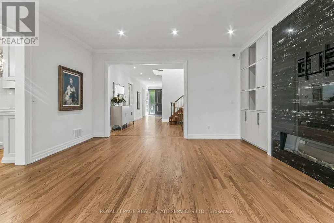
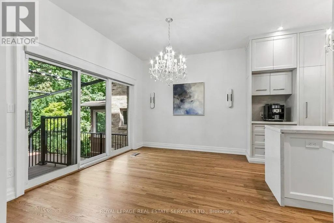
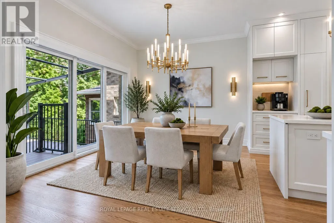
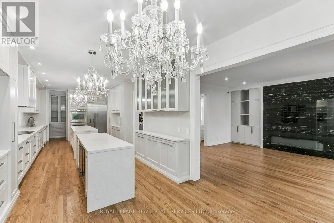
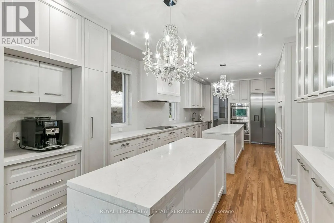
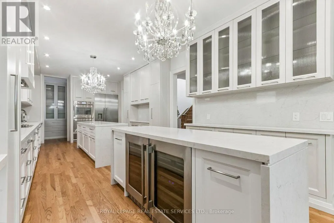
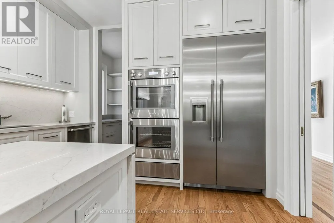
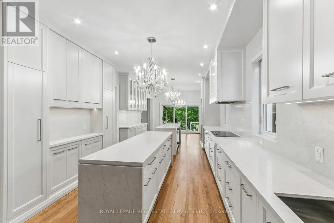
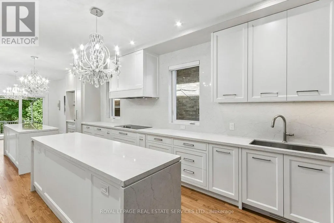
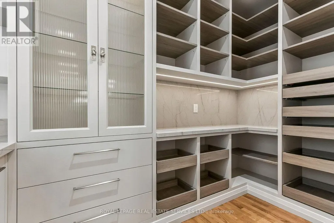
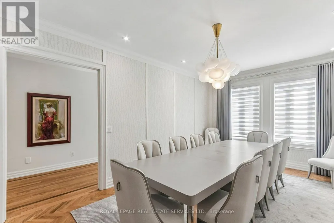
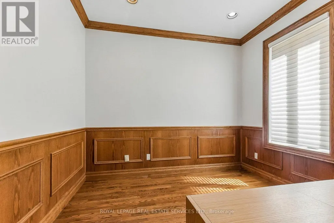
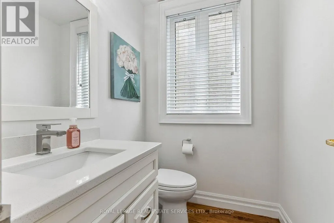
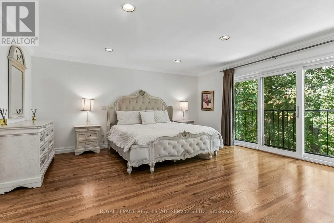
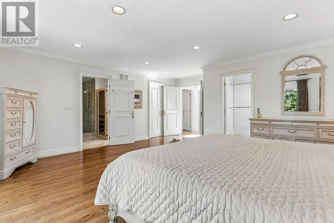
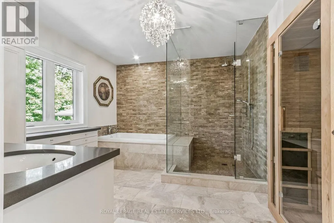
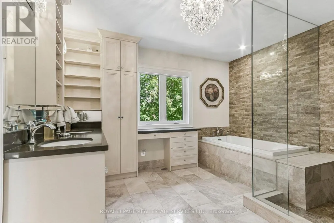
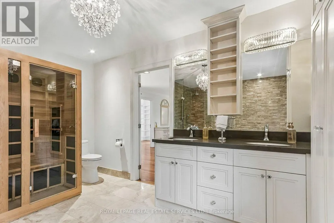
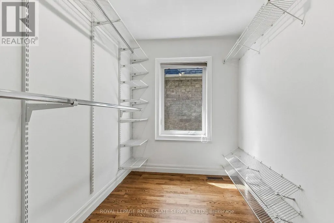
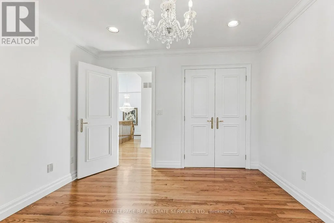
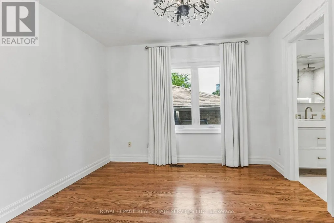
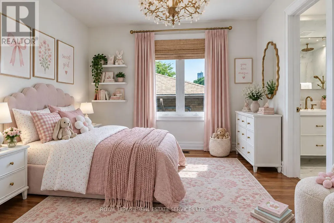
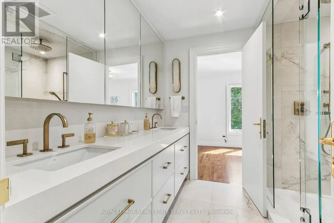
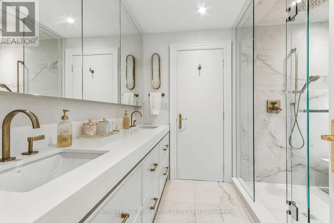
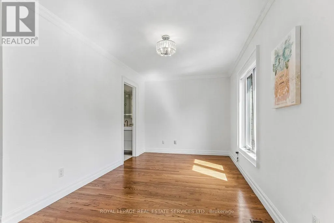
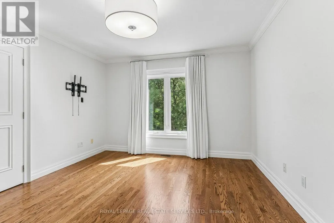
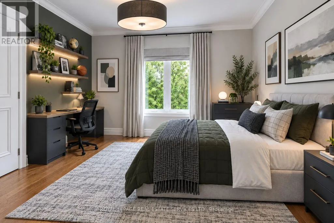
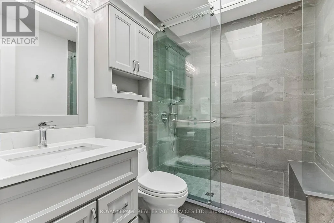
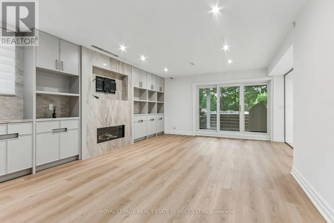
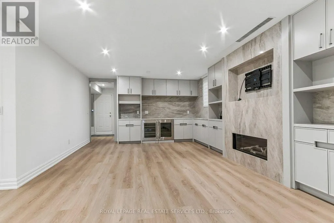
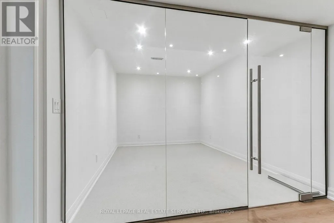
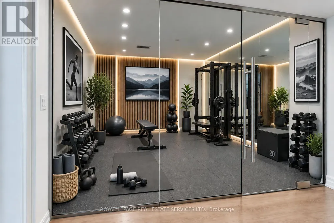
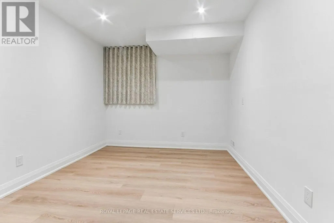
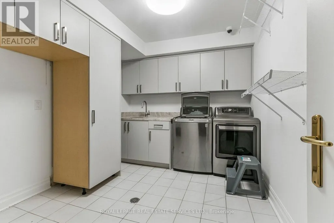
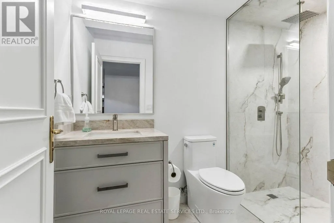
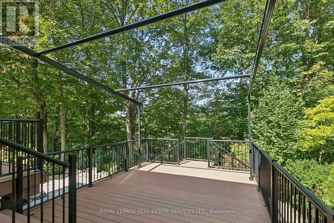
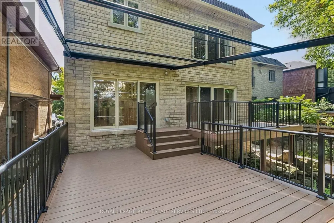
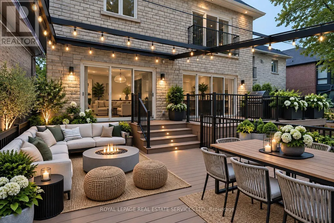
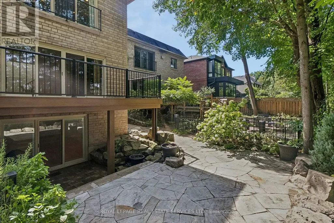
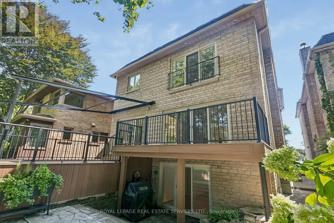
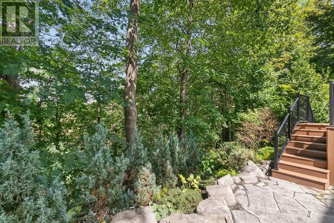
Welcome to 42 Rykert Crescent, an exceptional opportunity in prestigious South Leaside, set on an extraordinarily rare 40 x 350+ ft. deep ravine lot a remarkable setting - offering privacy, mature trees and a true retreat in the city. This impressive 5-bedroom, 5-bathroom residence offers approximately 3,390 sq. ft. above grade plus 1,648 sq. ft. of finished lower-level space, thoughtfully designed for both everyday family living and large-scale entertaining. The heart of the home is the newly renovated, oversized chef's kitchen, featuring two large islands, granite countertops, an expansive pantry, top-of-the-line appliances and extensive custom cabinetry and built-ins. The generous principal rooms include an elegant dining room, spacious living room with fireplace and built-ins, breakfast area and private main-floor office. Upstairs, the expansive primary retreat features a walk-in closet and luxurious 6-piece ensuite, complemented by four additional bedrooms and beautifully renovated bathrooms. The newly finished lower level extends the living space with a large recreation room with fireplace and built-ins, a gym and additional bedroom. Outside, enjoy the incredible depth and privacy of this ravine property, along with a rare and exceptional offering for Leaside: a two-car garage and parking for up to six vehicles. Additional features include extensive custom built-ins, hardwood flooring, central air and a security system with cameras. A truly rare Leaside offering combining a spectacular ravine lot, substantial family home, extensive renovations and exceptional entertaining space - just minutes from everything that makes Leaside one of Toronto's most sought-after neighborhoods. (id:7434)
General Features
| Features | Backs on greenbelt, In-Law Suite |
|---|---|
| Property Type | Single Family |
| CommunityName | Leaside |
| Building Basement Features | Walk out, Separate entrance |
| Building Cooling Type | Central air conditioning |
| Location Description | Broadway Ave / Rykert Cres |
| Parking Space Total | 6 |
| Building Type | House |
| Ownership Type | Freehold |
| Building.StoriesTotal | 2 |
Interior Features
| Building Fireplace Present | True |
|---|---|
| Building Heating Type | Forced air |
| Building Heating Fuel | Natural gas |
| Basement Development | Finished |
| Basement Type | N/A (Finished), N/A |
| Construction Style Attachment | Detached |
| Flooring Type | Hardwood |
| Living Area Range | 3000 |
| Bedrooms | 5+1 |
Exterior Features
| Structure | Patio(s), Porch |
|---|---|
| ViewType | River view, Valley view |
| Sewer | Sanitary sewer |
| Exterior Finish | Brick |
Room Details
| Room | Dimensions | Level | Flooring | Details |
|---|---|---|---|---|
| Bedroom | 4.34 m x 3.68 m | Lower level | 3.68 m | |
| Bedroom 2 | 3.57 m x 3.28 m | Second level | 3.28 m | |
| Bedroom 3 | 3.57 m x 3.2 m | Second level | 3.2 m | |
| Bedroom 4 | 5.58 m x 4.13 m | Second level | 4.13 m | |
| Bedroom 5 | 3.54 m x 5.98 m | Second level | 5.98 m | |
| Dining room | 3.56 m x 6.04 m | Main level | 6.04 m | |
| Eating area | 3.59 m x 3.01 m | Main level | 3.01 m | |
| Exercise room | 3.88 m x 3.02 m | Lower level | 3.02 m | |
| Kitchen | 3.59 m x 7.87 m | Main level | 7.87 m | |
| Living room | 5.26 m x 5.32 m | Main level | 5.32 m | |
| Office | 3.59 m x 3.19 m | Main level | 3.19 m | |
| Primary Bedroom | 5.3 m x 5.76 m | Second level | 5.76 m | |
| Recreational, Games room | 4.83 m x 6.94 m | Lower level | 6.94 m |
Amenities
- Views
- New Construction
- Adult 55+
- Lease To Own
- No Strata Fees
- Furnished
- Primary On Main
- Air Conditioning
- Seller Finance
- Green
- Fixer Upper
- Horse
- Golf
- Fireplace
- Deck
- Garage
- Basement
- Pool

Property vs Single Family Average in M4G 2S9
Price
In The Neighbourhood
Open House
Toronto (Leaside)
$ 1,498,000
- Type
- Single Family
- Rooms
- 4 Beds + 2 Baths
ROYAL LEPAGE SIGNATURE REALTY
Just Listed
Toronto (Leaside)
$ 5,295,000
- Type
- Single Family
- Rooms
- 5 Beds + 4.5 Baths
HARVEY KALLES REAL ESTATE LTD.
Just Listed
Toronto (Leaside)
$ 3,999,999
- Type
- Single Family
- Rooms
- 5 Beds + 4.5 Baths
ROYAL LEPAGE REAL ESTATE SERVICES LTD.
Open House
Toronto (Leaside)
$ 1,750,000
- Type
- Single Family
- Rooms
- 4 Beds + 2.5 Baths
UNION CAPITAL REALTY
Just Listed
Toronto (Leaside)
$ 3,550,000
- Type
- Single Family
- Rooms
- 5 Beds + 4.5 Baths
REAL ESTATE HOMEWARD
Toronto (Leaside)
$ 1,349,900
- Type
- Single Family
- Rooms
- 3 Beds + 1 Baths
ROYAL LEPAGE TERREQUITY REALTY
Toronto (Leaside)
$ 1,599,000
- Type
- Single Family
- Rooms
- 5 Beds + 2 Baths
RE/MAX CROSSROADS REALTY INC.
Toronto (Leaside)
$ 3,450,000
- Type
- Single Family
- Rooms
- 6 Beds + 4.5 Baths
REMAX YOUR COMMUNITY REALTY
Open House
Toronto (Leaside)
$ 2,249,000
- Type
- Single Family
- Rooms
- 4 Beds + 2 Baths
HOMELIFE/VISION REALTY INC.

 All information deemed reliable but not guaranteed. All properties are subject to prior sale, change or withdrawal. Neither listing broker(s) or information provider(s) shall be responsible for any typographical errors, misinformation, misprints and shall be held totally harmless. Listing(s) information is provided for consumer's personal, non-commercial use and may not be used for any purpose other than to identify prospective properties consumers may be interested in purchasing. The data relating