
Address
425 Broadway Avenue, Toronto (Leaside), ON
Price
$ 5,950
Property Attributes
- ID#C13735918
- TypeSingle Family
- Listing Status Active
- MunicipalityToronto (Leaside)
- CityToronto (Leaside)
- AreaLeaside
- NeighbourhoodLeaside
- Postal CodeM4G 2R3
- Style
- Price$ 5,950
- Bedrooms3+2
- Bathrooms2
- Half Bathrooms0
Data Source:
Canadian Real Estate Association (CREA)
Property Description
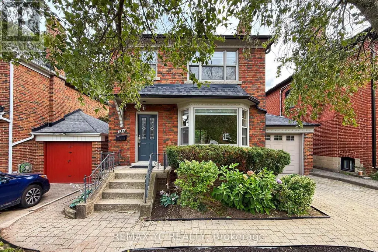
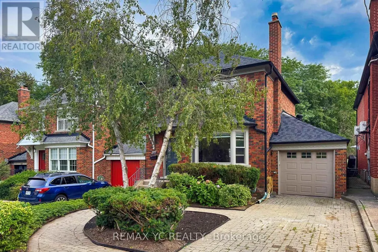
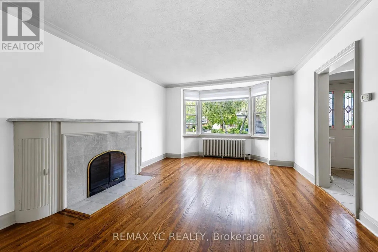
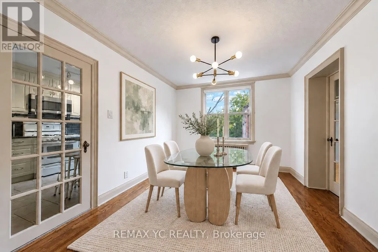
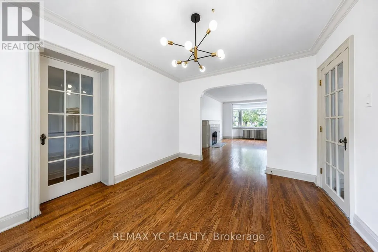
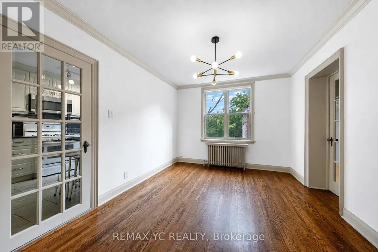
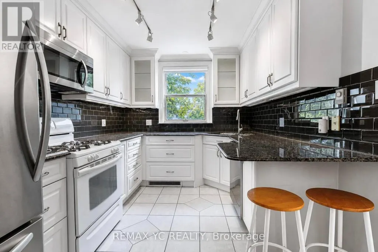
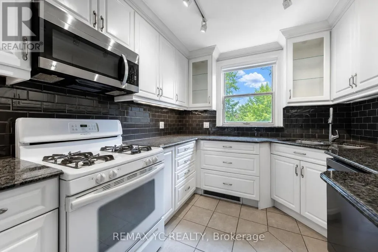
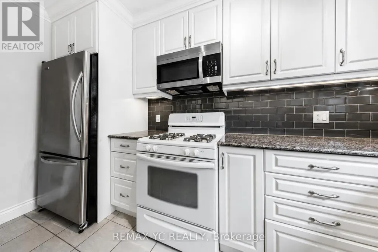
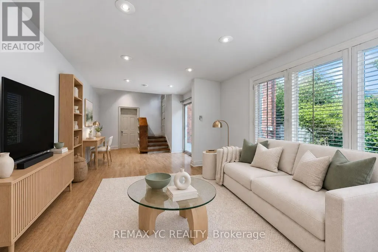
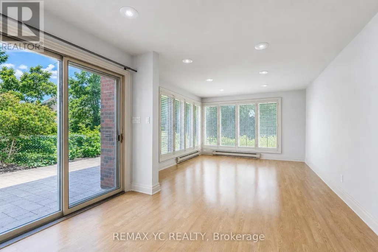
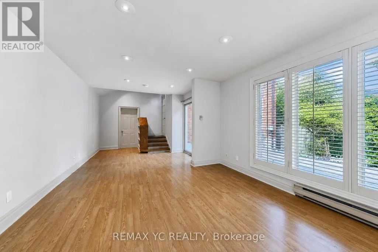
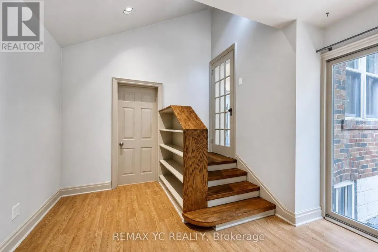
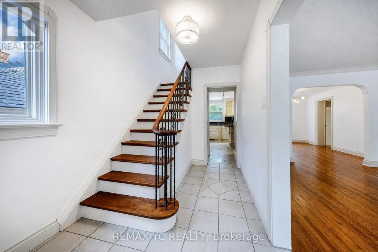
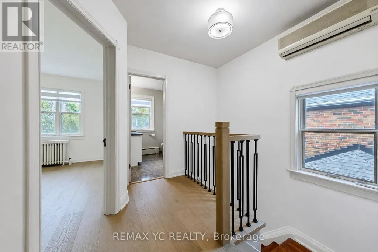
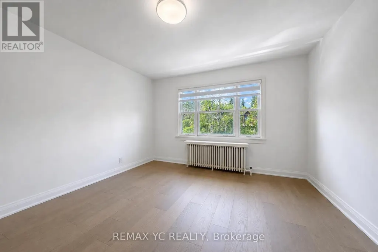
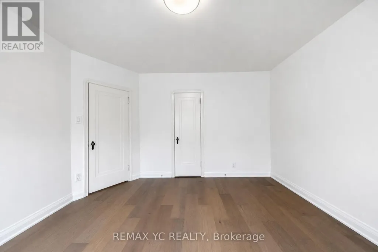
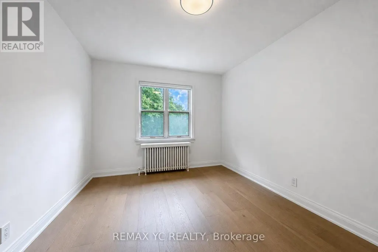
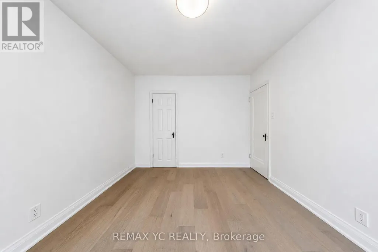
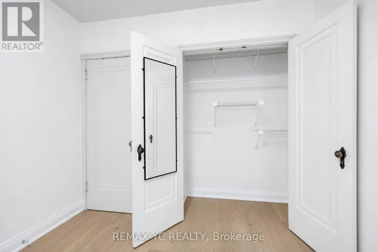
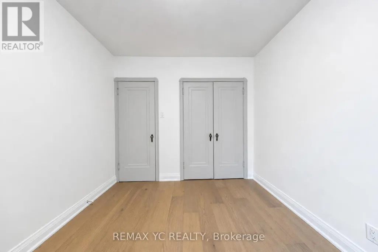
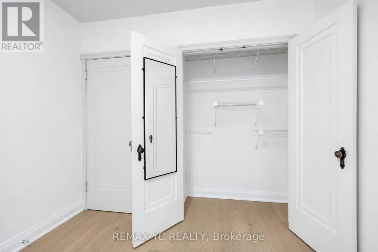
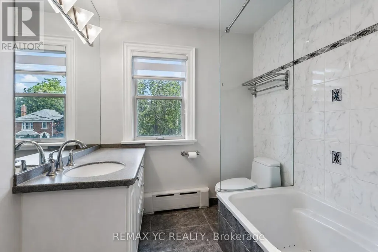
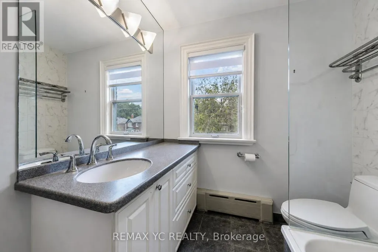
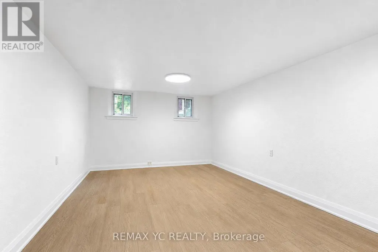
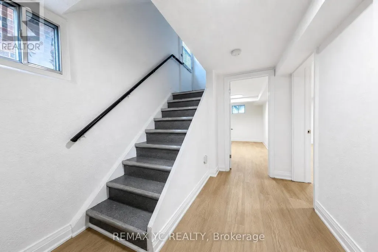
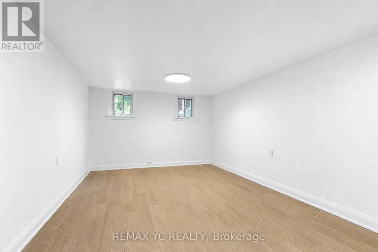
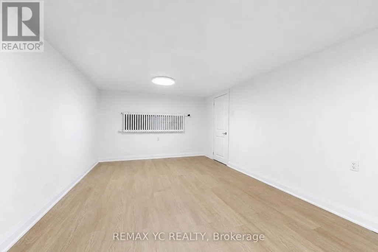
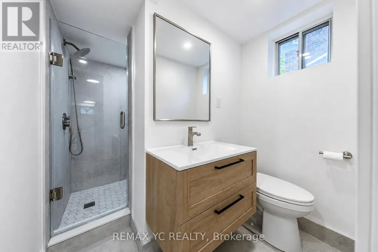
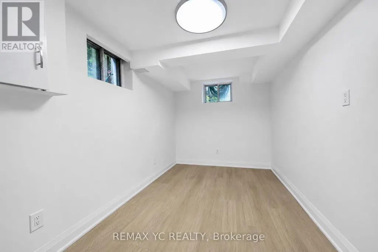
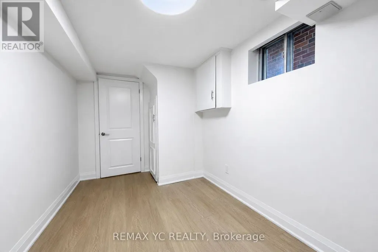
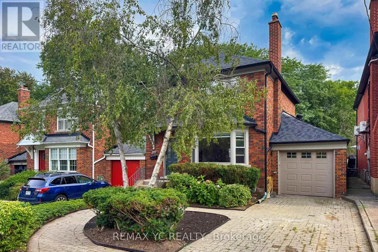
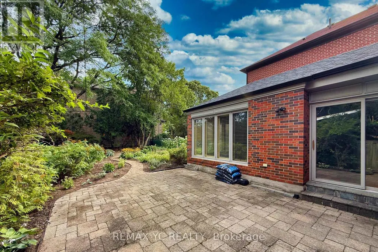
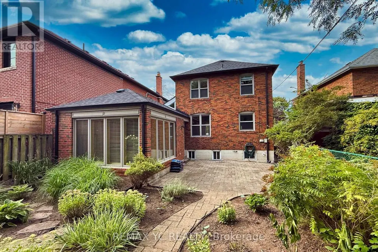
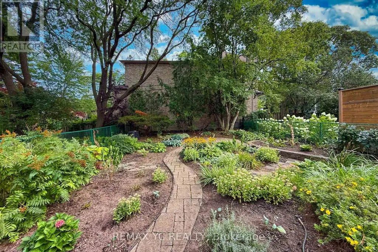
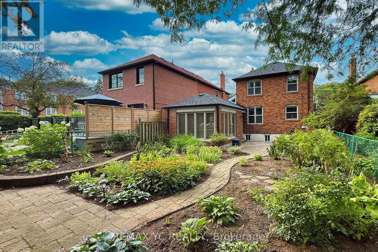
New 3 piece bathroom added to the basement, 2nd floor replaced with brand new engineered hardwood, basement with 2 spacious rooms added new vinyl flooring, new zebra blinds window covering throughout! Beautiful and spacious detached family home located in the highly sought-after Northlea Elementary & Middle School + Leaside High School district. This family home in Leaside features an excellent functional layout with a generously spacious and quiet family room overlooking the large private, landscaped backyard-perfect for relaxing or entertaining, complete with a gas BBQ hook-up. Living, dining and kitchen are all functionally laid out in a way that makes sense and ideal for furniture placement. Finished basement with high quality vinyl flooring throught offers 2 spacious rooms with separate side entrance, perfect as guest rooms, office or entertainment room. Convenient indoor access to the garage through the spacious family room. Parking for up to 3 vehicles including garage and driveway. Hot water tank owned so no extra expense to tenants! Ideally situated within walking distance to the schools, grocery stores, parks, numerous restaurants and cafe, shops, and the new Eglinton Crosstown LRT easily connecting you to the rest of Toronto. All the previous tenants have greatly enjoyed the property and have leased for several years each time. Landlord will consider a longer-term lease for qualified tenants. (id:7434)
General Features
| Features | Carpet Free |
|---|---|
| Community Features | Community Centre |
| Property Type | Single Family |
| Lease | 5950.00 |
| CommunityName | Leaside |
| Amenities | Hospital, Park, Public Transit, Schools |
| Building Appliances | Garage door opener remote(s), Water Heater, Dishwasher, Dryer, Microwave, Hood Fan, Gas stove(s), Washer, Window Coverings, Refrigerator |
| Building Cooling Type | Wall unit |
| Location Description | Bayview & Eglinton |
| Parking Space Total | 3 |
| Foundation Type | Concrete |
| Building Type | House |
| Ownership Type | Freehold |
| Building.StoriesTotal | 2 |
Interior Features
| Building Fireplace Present | False |
|---|---|
| Building Heating Type | Radiant heat |
| Building Heating Fuel | Natural gas |
| Basement Development | Finished |
| Basement Type | N/A (Finished) |
| Construction Style Attachment | Detached |
| Flooring Type | Hardwood, Tile, Vinyl |
| Living Area Range | 1500 |
| Bedrooms | 3+2 |
Exterior Features
| Land Amenities | Hospital, Park, Public Transit, Schools |
|---|---|
| Sewer | Sanitary sewer |
| Exterior Finish | Brick |
Room Details
| Room | Dimensions | Level | Flooring | Details |
|---|---|---|---|---|
| Bedroom 2 | 4.01 m x 3.05 m | Second level | 3.05 m | |
| Bedroom 3 | 3.07 m x 2.82 m | Second level | 2.82 m | |
| Bedroom 4 | 6.17 m x 3.4 m | Basement | 3.4 m | |
| Bedroom 5 | 4.7 m x 2.39 m | Basement | 2.39 m | |
| Dining room | 3.73 m x 3.1 m | Main level | 3.1 m | |
| Family room | 8.41 m x 3.75 m | Main level | 3.75 m | |
| Kitchen | 4.67 m x 2.77 m | Main level | 2.77 m | |
| Laundry room | 3.4 m x 3.07 m | Basement | 3.07 m | |
| Living room | 5.64 m x 3.73 m | Main level | 3.73 m | |
| Primary Bedroom | 4.04 m x 3.76 m | Second level | 3.76 m |
Amenities
- Views
- New Construction
- Adult 55+
- Lease To Own
- No Strata Fees
- Furnished
- Primary On Main
- Air Conditioning
- Seller Finance
- Green
- Fixer Upper
- Horse
- Golf
- Fireplace
- Deck
- Garage
- Basement
- Pool

Property vs Single Family Average in M4G 2R3
Price
In The Neighbourhood
Just Listed
Toronto (Leaside)
$ 5,150,000
- Type
- Single Family
- Rooms
- 6 Beds + 4.5 Baths
ROYAL LEPAGE REAL ESTATE SERVICES LTD.
Open House
Toronto (Leaside)
$ 1,498,000
- Type
- Single Family
- Rooms
- 4 Beds + 2 Baths
ROYAL LEPAGE SIGNATURE REALTY
Just Listed
Toronto (Leaside)
$ 5,295,000
- Type
- Single Family
- Rooms
- 5 Beds + 4.5 Baths
HARVEY KALLES REAL ESTATE LTD.
Toronto (Leaside)
$ 3,999,999
- Type
- Single Family
- Rooms
- 5 Beds + 4.5 Baths
ROYAL LEPAGE REAL ESTATE SERVICES LTD.
Open House
Toronto (Leaside)
$ 1,750,000
- Type
- Single Family
- Rooms
- 4 Beds + 2.5 Baths
UNION CAPITAL REALTY
Toronto (Leaside)
$ 1,349,900
- Type
- Single Family
- Rooms
- 3 Beds + 1 Baths
ROYAL LEPAGE TERREQUITY REALTY
Toronto (Leaside)
$ 1,599,000
- Type
- Single Family
- Rooms
- 5 Beds + 2 Baths
RE/MAX CROSSROADS REALTY INC.
Toronto (Leaside)
$ 3,450,000
- Type
- Single Family
- Rooms
- 6 Beds + 4.5 Baths
REMAX YOUR COMMUNITY REALTY
Open House
Toronto (Leaside)
$ 2,249,000
- Type
- Single Family
- Rooms
- 4 Beds + 2 Baths
HOMELIFE/VISION REALTY INC.

 All information deemed reliable but not guaranteed. All properties are subject to prior sale, change or withdrawal. Neither listing broker(s) or information provider(s) shall be responsible for any typographical errors, misinformation, misprints and shall be held totally harmless. Listing(s) information is provided for consumer's personal, non-commercial use and may not be used for any purpose other than to identify prospective properties consumers may be interested in purchasing. The data relating