
Address
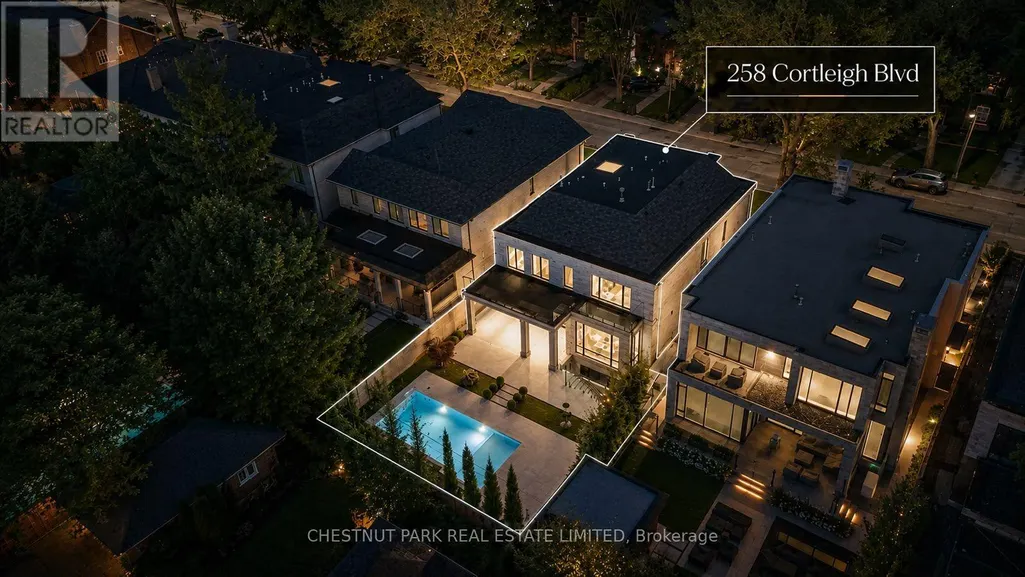
258 Cortleigh Boulevard, Toronto (Lawrence Park South), ON
Price
$ 10,380,000
Property Attributes
- ID#C13599654
- TypeSingle Family
- Listing Status Active
- MunicipalityToronto (Lawrence Park South)
- CityToronto (Lawrence Park South)
- AreaLawrence Park South
- NeighbourhoodLawrence Park South
- Postal CodeM5N 1P7
- Style
- Price$ 10,380,000
- Bedrooms4+1
- Bathrooms6
- Half Bathrooms2
Data Source:
Canadian Real Estate Association (CREA)
Property Description
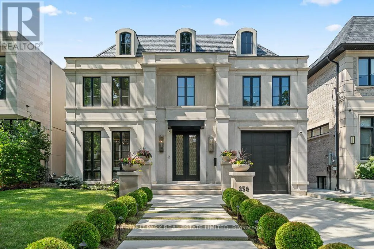
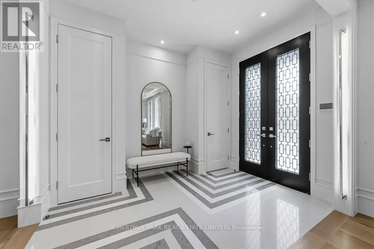
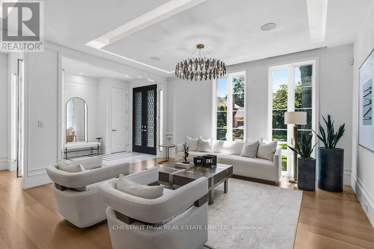
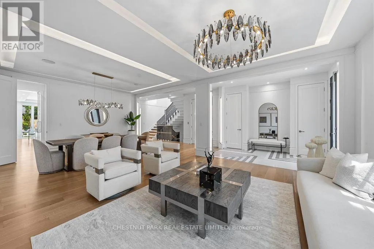
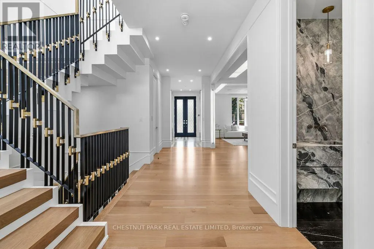
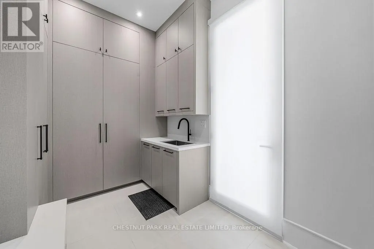
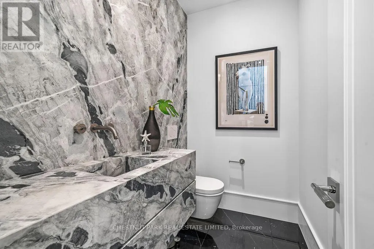
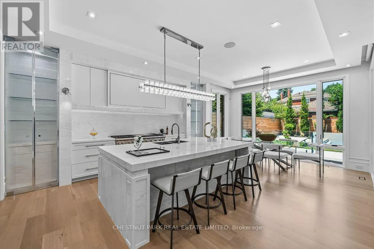
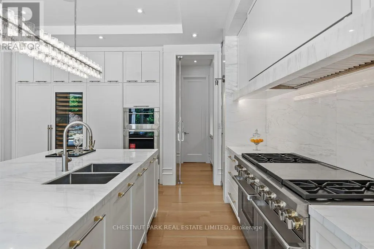
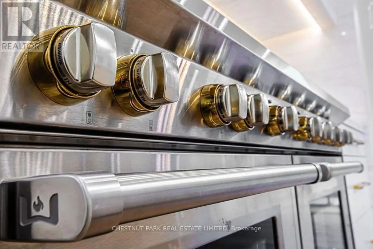
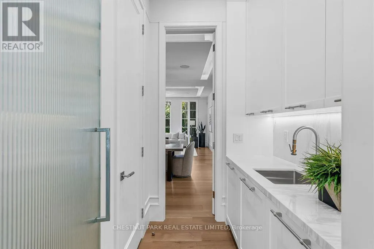
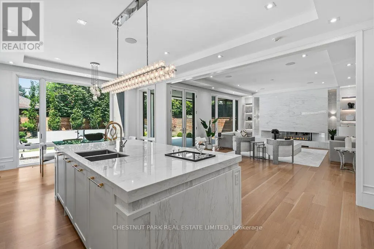
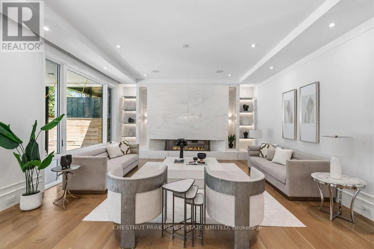
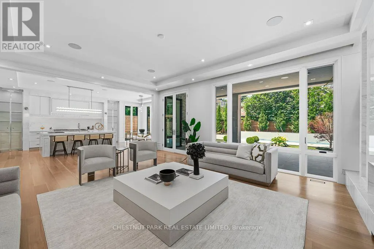
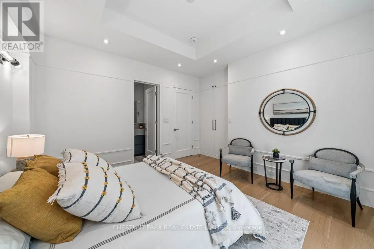
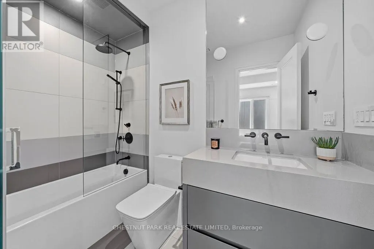
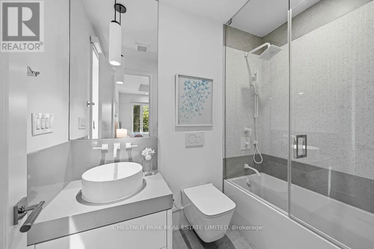
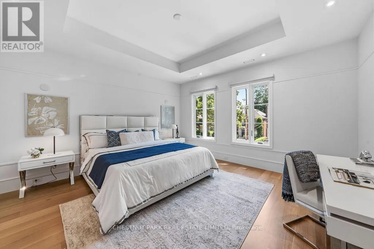
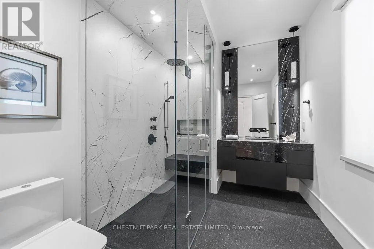
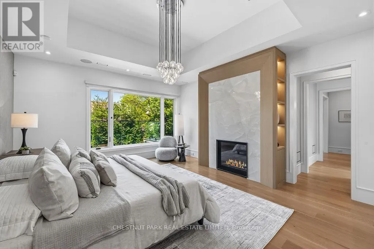
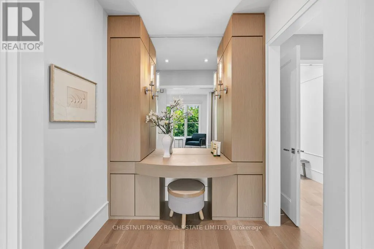
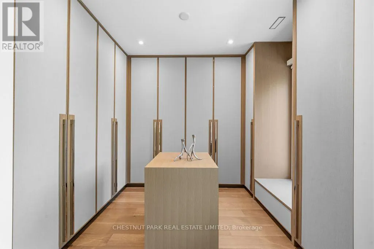
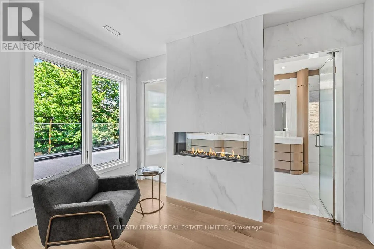
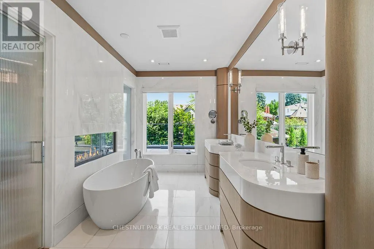
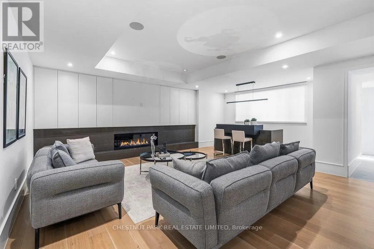
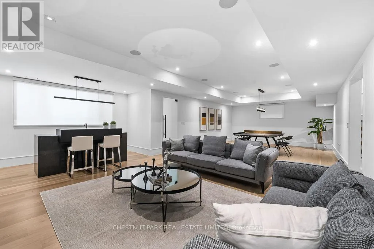
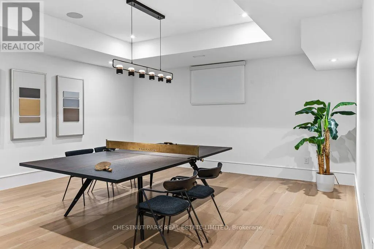
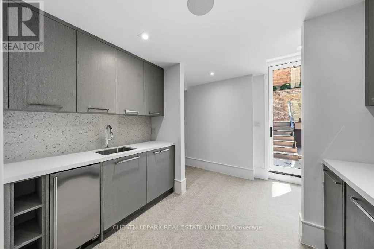
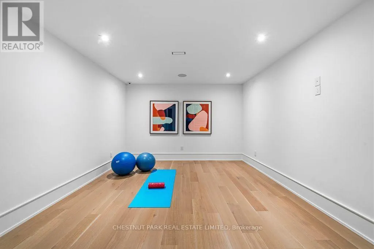
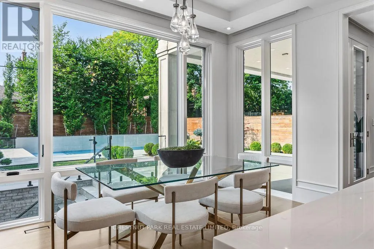
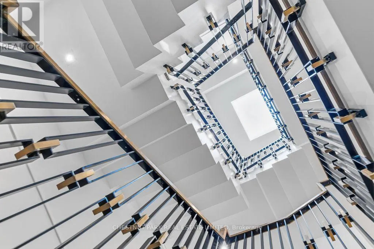
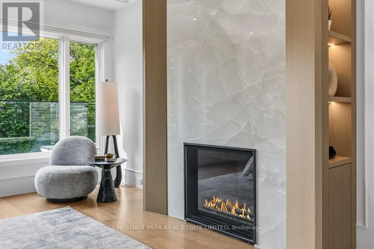
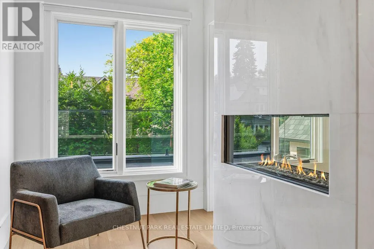
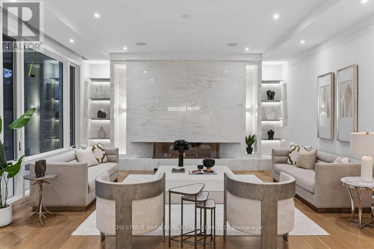
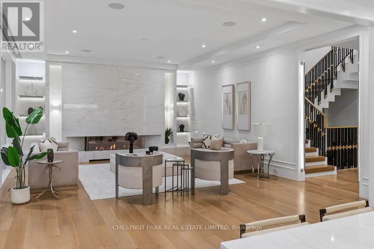
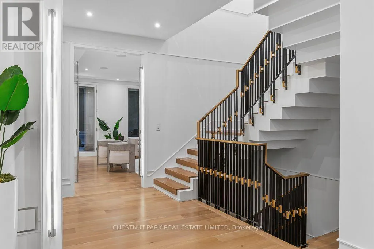
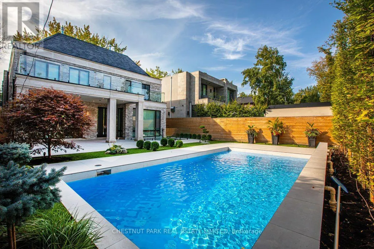

A Landmark Residence In The Heart Of Lawrence Park South. Set on an exceptional 50' x 134' lot, 258 Cortleigh Boulevard is a rare offering that masterfully blends timeless architecture, uncompromising craftsmanship, and sophisticated contemporary luxury. Offering approximately 6500 sq. ft. of impeccably finished living space across three levels, this custom-built residence has been thoughtfully designed for exceptional family living and grand-scale entertaining. The spectacular main level features soaring ceilings and a dramatic family room that flows seamlessly into a chef-inspired gourmet kitchen appointed with premium appliances, a stunning marble island, and a fully equipped service kitchen. Every space has been curated with bespoke millwork and meticulous attention to detail. The luxurious primary retreat offers custom walk-in closets and a breathtaking spa-inspired ensuite, while the masterpiece provides generously proportioned bedrooms and an office, and versatile family spaces designed for modern living. The exceptional lower level rivals the finest private clubs, featuring a sophisticated recreation lounge, fitness centre, and private guest or nanny suite. Designed for seamless indoor/outdoor living, the beautifully landscaped backyard is a true private oasis with a resort-inspired concrete swimming pool. Luxury extends to every detail with a private elevator servicing all levels, garage car lift for two cars, radiant heated floors, Control4 smart home automation, premium mechanical systems, and uncompromising quality throughout. Ideally located in one of Toronto's most prestigious neighbourhoods, just moments from the city's finest public and private schools, parks, boutique shopping, dining, and transit, 258Cortleigh represents an extraordinary opportunity to acquire one of Lawrence Park South's finest custom residences, offering exceptional value, timeless design, and an unparalleled lifestyle. (id:7434)
General Features
| Features | Guest Suite |
|---|---|
| Property Type | Single Family |
| CommunityName | Lawrence Park South |
| Building Amenities | Fireplace(s), Separate Heating Controls |
| Building Appliances | Oven - Built-In |
| Building Basement Features | Walk-up |
| Building Cooling Type | Central air conditioning |
| Location Description | Avenue Road & Cortleigh |
| Parking Space Total | 4 |
| Foundation Type | Concrete |
| Building Type | House |
| Ownership Type | Freehold |
| Building.StoriesTotal | 2 |
Interior Features
| Building Fireplace Present | True |
|---|---|
| Building Heating Type | Forced air |
| Building Heating Fuel | Natural gas |
| Basement Development | Finished |
| Basement Type | N/A (Finished), N/A |
| Construction Style Attachment | Detached |
| Flooring Type | Hardwood, Ceramic |
| Living Area Range | 3500 |
| Bedrooms | 4+1 |
Exterior Features
| Pool Type | Inground pool |
|---|---|
| Sewer | Sanitary sewer |
| Exterior Finish | Stone |
Room Details
| Room | Dimensions | Level | Flooring | Details |
|---|---|---|---|---|
| Bedroom | 4.32 m x 3.38 m | Basement | 3.38 m | |
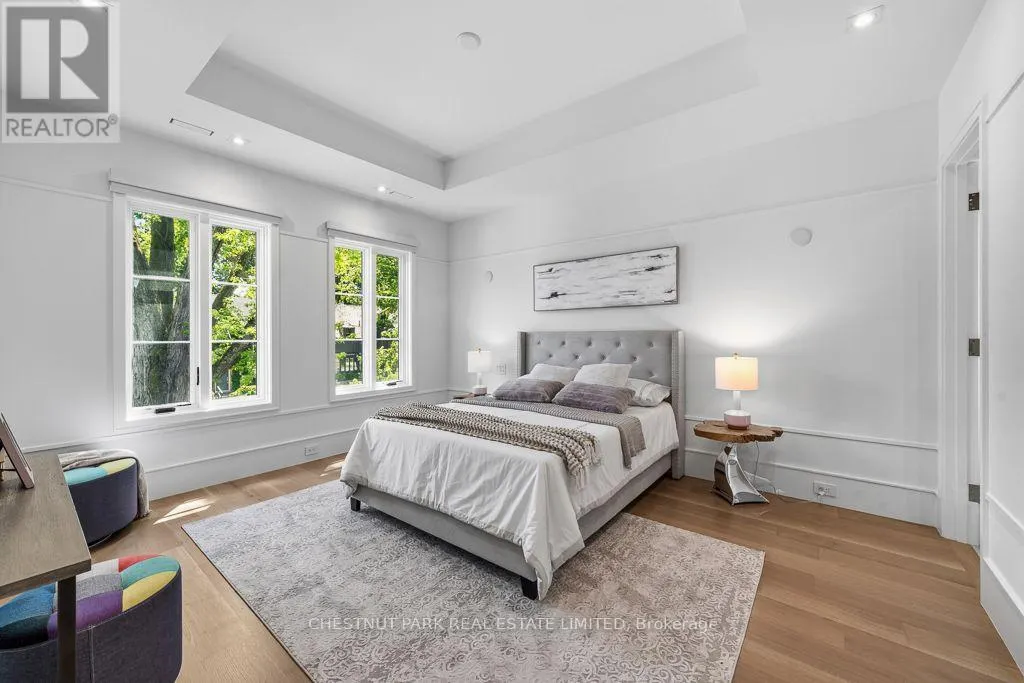
| Bedroom 2 | 4.26 m x 4.02 m | Second level | 4.02 m | |
| Bedroom 3 | 4.5 m x 3.96 m | Second level | 3.96 m | |
| Bedroom 4 | 4.67 m x 4.57 m | Second level | 4.57 m | |
| Dining room | 5.09 m x 4.26 m | Main level | 4.26 m | |
| Eating area | 4.3 m x 3.1 m | Main level | 3.1 m | |
| Exercise room | 5.02 m x 3.96 m | Basement | 3.96 m | |
| Family room | 7.05 m x 5.2 m | Main level | 5.2 m | |
| Great room | 11.88 m x 5.33 m | Basement | 5.33 m | |
| Kitchen | 5.5 m x 3.1 m | Main level | 3.1 m | |
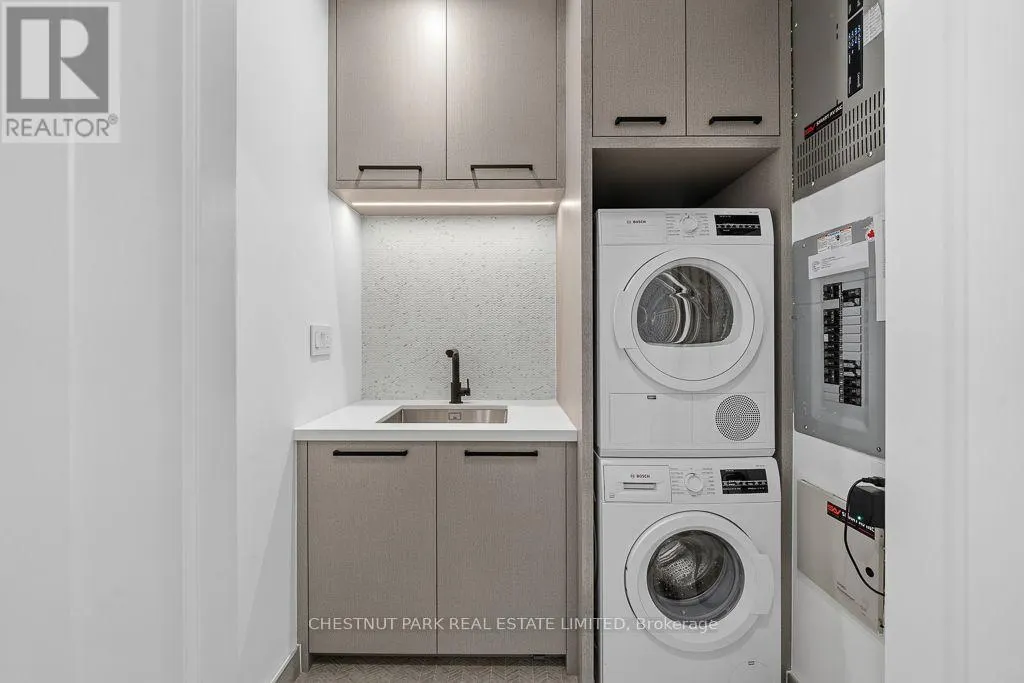
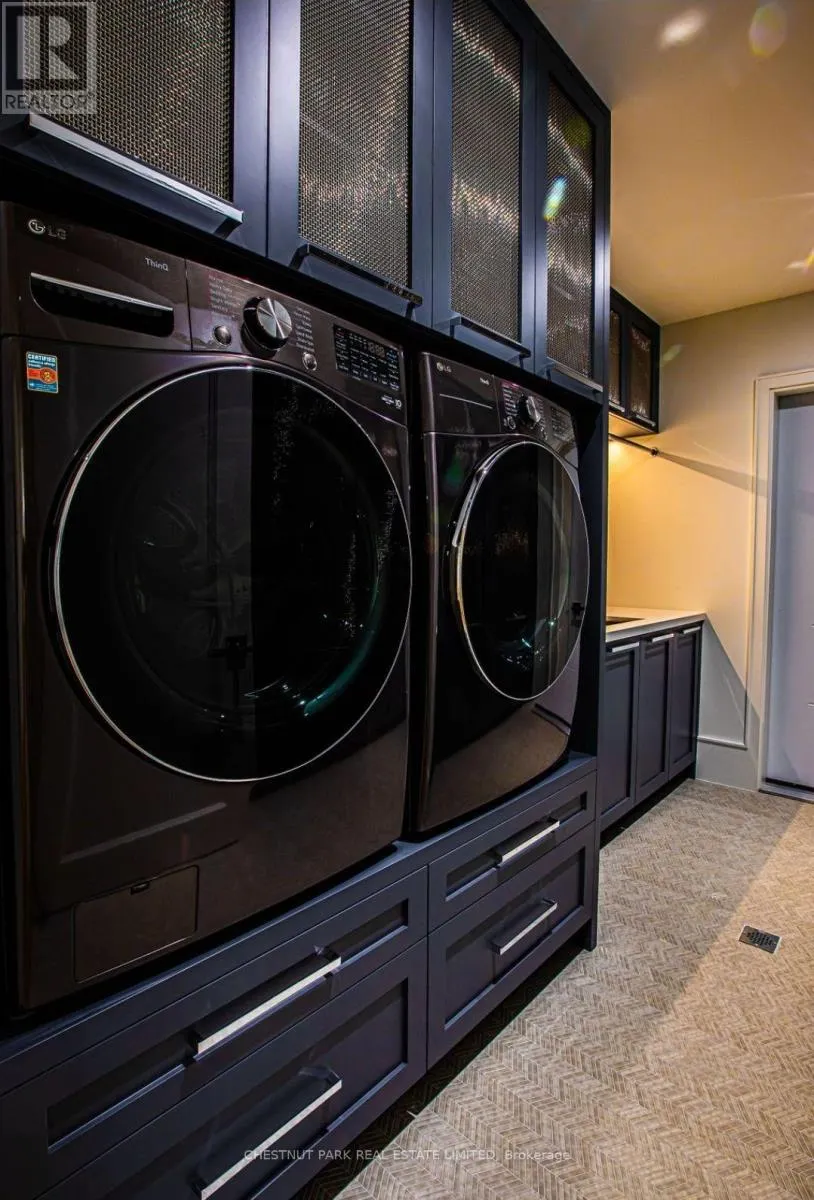
| Laundry room | Measurements not available | Second level | ||
| Living room | 5.09 m x 3.1 m | Main level | 3.1 m | |
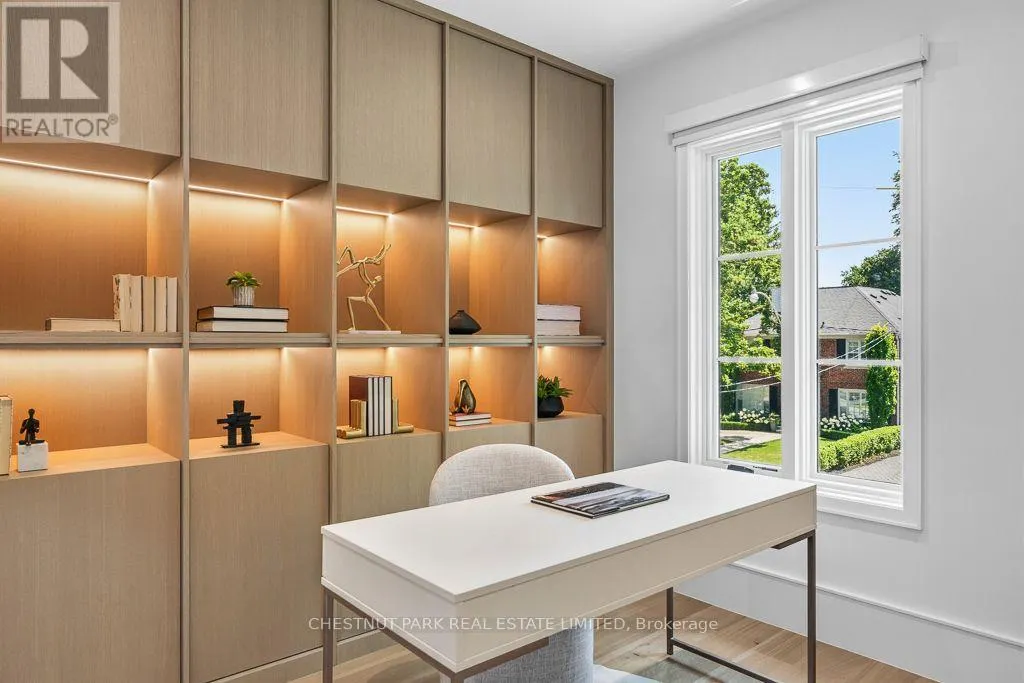
| Office | 3.04 m x 3.04 m | Second level | 3.04 m | |
| Primary Bedroom | 13.1 m x 5.2 m | Second level | 5.2 m |
Amenities
- Views
- New Construction
- Adult 55+
- Lease To Own
- No Strata Fees
- Furnished
- Primary On Main
- Air Conditioning
- Seller Finance
- Green
- Fixer Upper
- Horse
- Golf
- Fireplace
- Deck
- Garage
- Basement
- Pool

Property vs Single Family Average in M5N 1P7
Price
In The Neighbourhood
Open House
Toronto (Lawrence Park South)
$ 1,195,000
- Type
- Single Family
- Rooms
- 5 Beds + 2 Baths
HARVEY KALLES REAL ESTATE LTD.
Toronto (Lawrence Park South)
$ 2,495,000
- Type
- Single Family
- Rooms
- 4 Beds + 3.5 Baths
ROYAL LEPAGE RCR REALTY
Toronto (Lawrence Park South)
$ 3,700,000
- Type
- Single Family
- Rooms
- 7 Beds + 5.5 Baths
RIGHT AT HOME REALTY
Toronto (Lawrence Park South)
$ 4,495,000
- Type
- Single Family
- Rooms
- 6 Beds + 4 Baths
SAGE REAL ESTATE LIMITED
Toronto (Lawrence Park South)
$ 2,100,000
- Type
- Single Family
- Rooms
- 3 Beds + 3.5 Baths
SAGE REAL ESTATE LIMITED
Toronto (Lawrence Park South)
$ 2,249,000
- Type
- Single Family
- Rooms
- 5 Beds + 3 Baths
RE/MAX HALLMARK REALTY LTD.
Toronto (Lawrence Park South)
$ 2,650
- Type
- Single Family
- Rooms
- 4 Beds + 1 Baths
RIGHT AT HOME REALTY
Toronto (Lawrence Park South)
$ 28,000
- Type
- Single Family
- Rooms
- 8 Beds + 9 Baths
HARVEY KALLES REAL ESTATE LTD.
Toronto (Lawrence Park South)
$ 4,500
- Type
- Single Family
- Rooms
- 3 Beds + 2.5 Baths
REMAX YOUR COMMUNITY REALTY
Toronto (Lawrence Park South)
$ 2,500
- Type
- Single Family
- Rooms
- 2 Beds + 2 Baths
ROYAL LEPAGE REAL ESTATE SERVICES LTD.
Toronto (Lawrence Park South)
$ 8,980,000
- Type
- Single Family
- Rooms
- 5 Beds + 6.5 Baths
RE/MAX REALTRON BARRY COHEN HOMES INC.
Toronto (Lawrence Park South)
$ 10,000,000
- Type
- Single Family
- Rooms
- 6 Beds + 7 Baths
ROYAL LEPAGE SIGNATURE REALTY
Toronto (Lawrence Park South)
$ 1,889,000
- Type
- Single Family
- Rooms
- 4 Beds + 2 Baths
HOMELIFE/BAYVIEW REALTY INC.

 All information deemed reliable but not guaranteed. All properties are subject to prior sale, change or withdrawal. Neither listing broker(s) or information provider(s) shall be responsible for any typographical errors, misinformation, misprints and shall be held totally harmless. Listing(s) information is provided for consumer's personal, non-commercial use and may not be used for any purpose other than to identify prospective properties consumers may be interested in purchasing. The data relating